

Just listed

Single Family Homes

Condos

Luxury

New Construction

Save
Ask
Tour
Hide
Share
$419,000
New Listing

9239 Switzer Road
Overland Park, KS66214

Single Family Residence|Coming Soon
4
Beds
3
Total Baths
3
Full Baths
1,820
SqFt
$230
/SqFt
1962
Built
Subdivision:
Westbrooke South
County:
Johnson

Due to the health concerns created by Coronavirus we are offering personal 1-1 online video walkthough tours where possible.
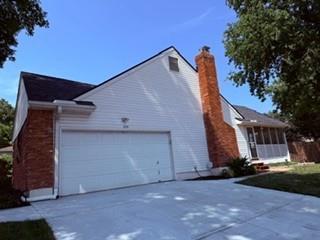
9239 Switzer Road
Save
Ask
Tour
Hide
Share

Welcome home to this beautifully updated 1.5 story in the heart of Overland Park. Close to schools, highways and so much more. This well maintained home offers the convenience of two bedrooms on the main level, including a spacious primary suite. You'll love the abundance of recent updates, providing peace of mind for years to come. Step outside and enjoy the screened in patio overlooking lush landscaping, where peaceful mornings and relaxing evenings await. It doesn't stop there, you will also find a newer wood privacy fence and a storage shed - creating the perfect backyard retreat. Recent improvements include: new roof and gutters, new driveway, in-ground sprinkler system, new hot water heater, fresh interior paint, new carpet including stair carpet, new bathroom tile, newer sewer lines, new SS stove, refrigerator & dishwasher. With it's thoughtful floor plan, extensive updates, location and inviting outdoor living space, this move-in ready home is one that you won't want to miss! It offers so much to love and is ready to welcome its next owner with comfort and joy!

Save
Ask
Tour
Hide
Share
Listing Snapshot
Price 
$419,000
Days On Site 
0 Days
Bedrooms 
4
Inside Area (SqFt) 
1,820 sqft
Total Baths 
3
Full Baths 
3
Partial Baths 
N/A
Lot Size 
0.25 Acres
Year Built 
1962
MLS® Number 
2633251
Status 
Coming Soon
Property Tax 
$4,075
HOA/Condo/Coop Fees 
N/A
Sq Ft Source 
N/A
Friends & Family
Recent Activity
19 hours agoListing updated with changes from the MLS®
24 hours agoListing first seen on site
General Features
Acres 
0.25
Attached Garage 
Yes
Garage 
Yes
Garage Spaces 
2
Levels 
One and One Half
Number Of Stories 
1
Parking 
AttachedGarage Door OpenerGarage Faces Side
Property Sub Type 
Single Family Residence
Security 
Fire Alarm
Sewer 
Public Sewer
SqFt Above 
1820
Style 
Traditional
Water Source 
Public
Interior Features
Appliances 
DishwasherDisposalDryerExhaust FanHumidifierRefrigeratorElectric RangeStainless Steel Appliance(s)Washer
Basement 
ConcreteCrawl SpaceFullSump Pump
Cooling 
ElectricCeiling Fan(s)
Fireplace 
Yes
Fireplace Features 
Family RoomGas Starter
Fireplaces 
1
Flooring 
CarpetTileWood
Heating 
Forced AirExhaust Fan
Interior 
Walk-In Closet(s)Eat-in KitchenCeiling Fan(s)
Laundry Features 
In BasementElectric Dryer Hookup
Window Features 
Storm Window(s)
Bathroom 2 
Level - Main
Bathroom 3 
Level - Second
Bedroom 2 
Dimensions - 12x12Level - Main
Bedroom 3 
Level - SecondFeatures - Ceiling Fan(s), Walk-In Closet(s)
Bedroom 4 
Level - SecondFeatures - Ceiling Fan(s)
Dining Room 
Level - Main
Enclosed Porch 
Level - Main
Family Room 
Dimensions - 16x16Level - Main
Kitchen 
Level - MainFeatures - Granite Counters
Primary Bathroom 
Level - Main
Primary Bedroom 
Dimensions - 14.5x12Level - MainFeatures - Ceiling Fan(s)
Save
Ask
Tour
Hide
Share
Exterior Features
Construction Details 
Vinyl SidingBrick
Fencing 
Wood
Lot Features 
Corner LotLevel
Other Structures 
Shed(s)
Patio And Porch 
DeckScreened
Roof 
Composition
Windows/Doors 
Storm Window(s)
Community Features
Financing Terms Available 
CashConventionalFHAVA Loan
MLS Area 
320 - N=75th;S=I-435;E=State Ln;W=I-35 & K-12
School District 
Shawnee Mission
Schools
School District
Shawnee Mission
Elementary School
Pawnee
Middle School
Westridge
High School
Unknown
Listing courtesy of ReeceNichols- Leawood Town Center [email protected]


The information displayed on this page is confidential, proprietary, and copyrighted information of Heartland Multiple Listing Service, Inc. (“Heartland MLS”). Copyright 2026, Heartland Multiple Listing Service, Inc. Heartland MLS and ReeceNichols- Leawood Town Center do not make any warranty or representation concerning the timeliness or accuracy of the information displayed herein. In consideration of the receipt of the information on this page, the recipient agrees to use the information solely for the private noncommercial purpose of identifying a property in which the recipient has a good faith interest in acquiring.
Terms of Use
Last checked 2026-07-26 11:18 PM CDT

Neighborhood & Commute
Source: Walkscore
Save
Ask
Tour
Hide
Share