

3406 NE 102nd StreetKansas City, MO64155
Due to the health concerns created by Coronavirus we are offering personal 1-1 online video walkthough tours where possible.
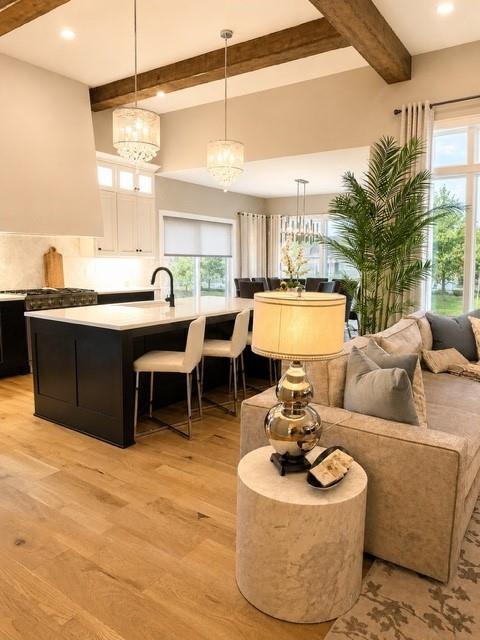
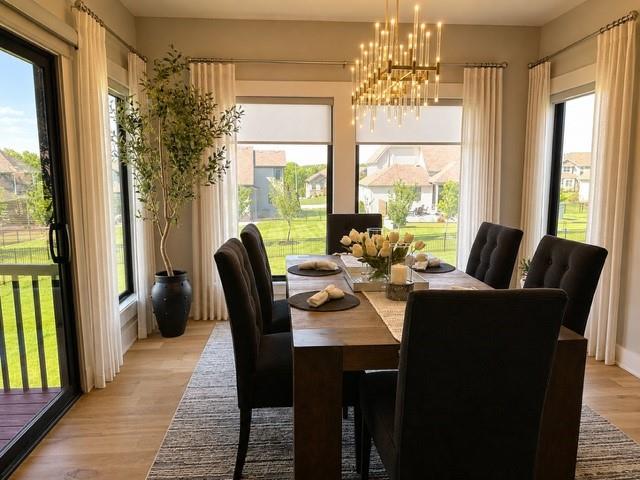
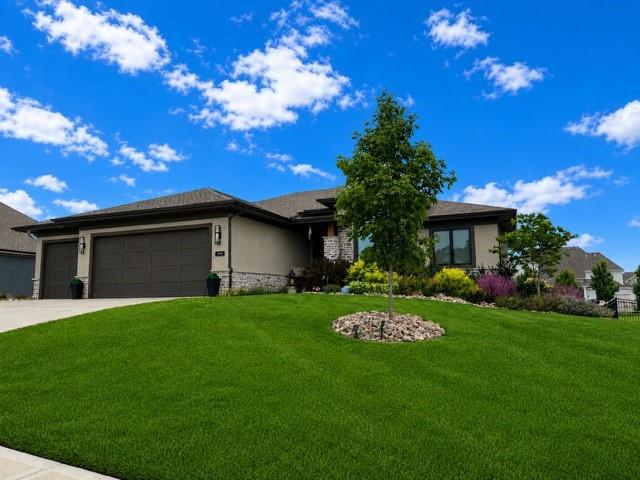
Designed with clean architectural lines and timeless style, this stunning Distinctive Homes custom build showcases black architectural Pella windows, varying-width white oak hardwood floors throughout the main level, and elegant quartz countertops. Every detail has been thoughtfully curated with premium finishes, including designer tile, high-end appliances, luxury carpeting, upscale fixtures, and exceptional craftsmanship throughout. The expansive main level offers effortless living with a private primary suite, an open-concept kitchen and great room, and seamless access to a screened, covered deck with stairs leading to the backyard—perfect for entertaining or relaxing outdoors. The walkout lower level is equally impressive, featuring a spacious recreation room that opens to a large, level fenced backyard with plenty of room for a future pool. Entertain with ease at the stylish wet bar complete with a waterfall-edge quartz countertop and striking wine display wall. Two generously sized bedrooms, each with walk-in closets, provide comfortable accommodations for family or guests. Located in the highly sought-after Staley Farms community, residents enjoy an unmatched lifestyle with a championship golf course, zero-entry pool, fitness center, indoor basketball court, tennis and volleyball courts, walking trails, and access to award-winning Staley High School. Experience luxury living in one of Kansas City's premier golf course communities.
| 18 hours ago | Listing updated with changes from the MLS® | |
| yesterday | Listing first seen on site |

The information displayed on this page is confidential, proprietary, and copyrighted information of Heartland Multiple Listing Service, Inc. (“Heartland MLS”). Copyright 2026, Heartland Multiple Listing Service, Inc. Heartland MLS and Keller Williams KC North do not make any warranty or representation concerning the timeliness or accuracy of the information displayed herein. In consideration of the receipt of the information on this page, the recipient agrees to use the information solely for the private noncommercial purpose of identifying a property in which the recipient has a good faith interest in acquiring.
Terms of Use
Last checked 2026-07-26 09:58 PM CDT