Just listed

Single Family Homes

Condos

Luxury

New Construction

Save
Ask
Tour
Hide
Share
$589,900
1 Day On Site

2833 NE Parkview Lane
Lee's Summit, MO64086

For Sale|Single Family Residence|Active
4
Beds
3
Total Baths
3
Full Baths
2,865
SqFt
$206
/SqFt
2017
Built
Subdivision:
Legacy Wood
County:
Jackson

Due to the health concerns created by Coronavirus we are offering personal 1-1 online video walkthough tours where possible.
2833 NE Parkview Lane2833 NE Parkview Lane2833 NE Parkview Lane2833 NE Parkview Lane
Save
Ask
Tour
Hide
Share

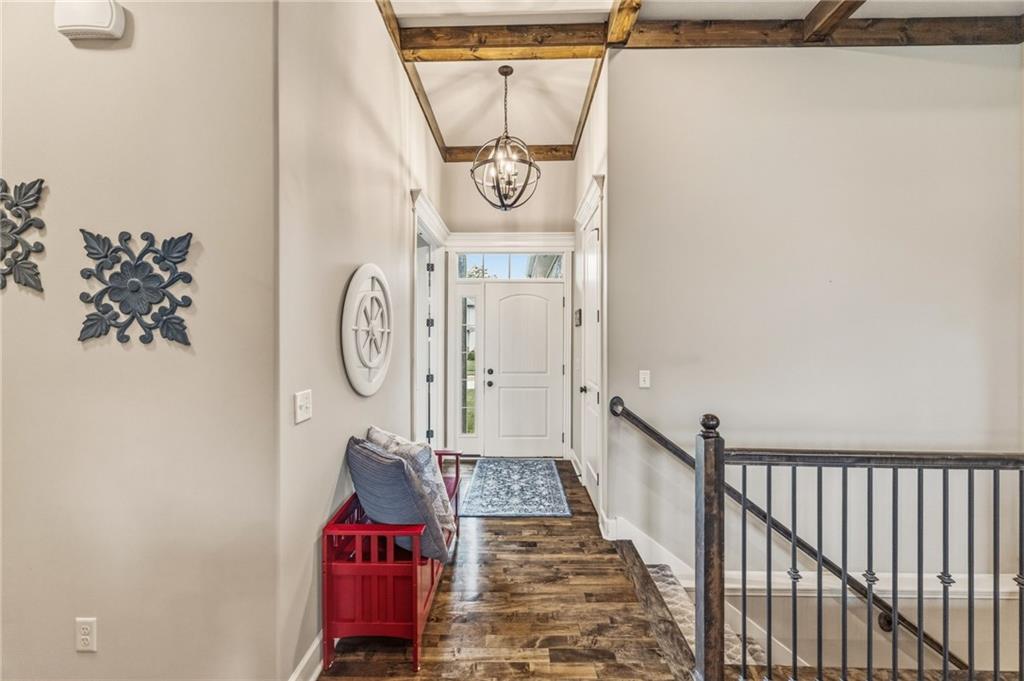
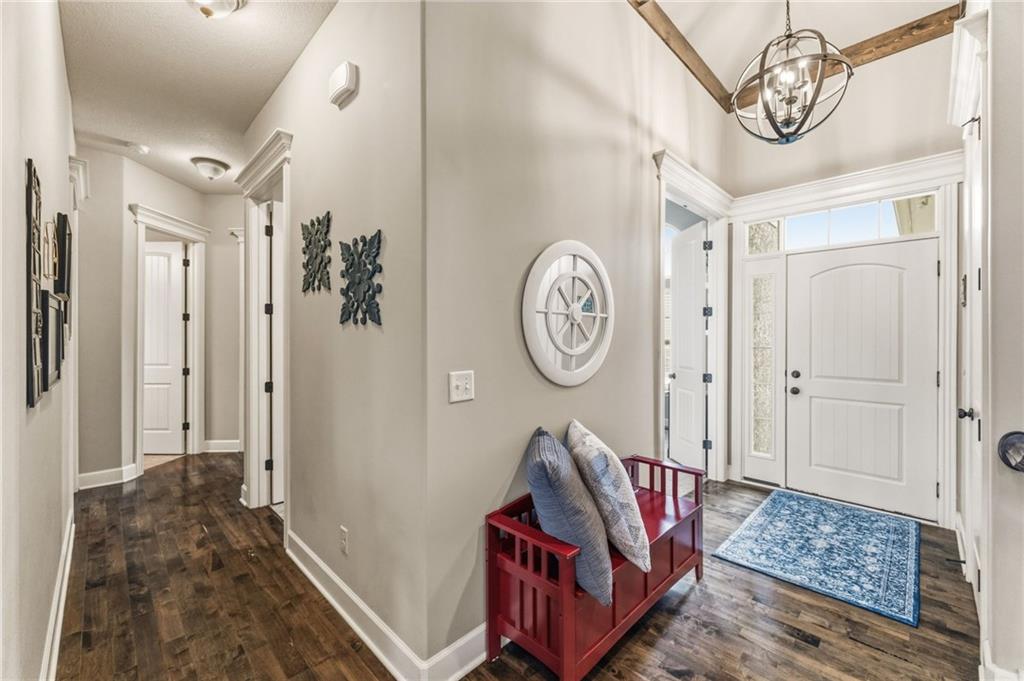
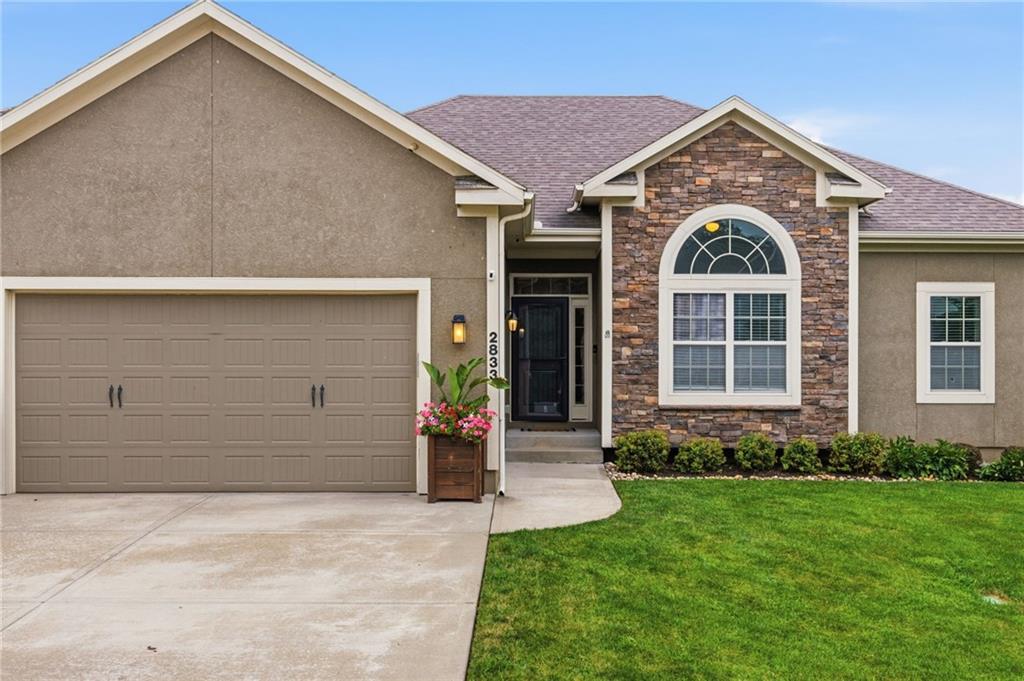
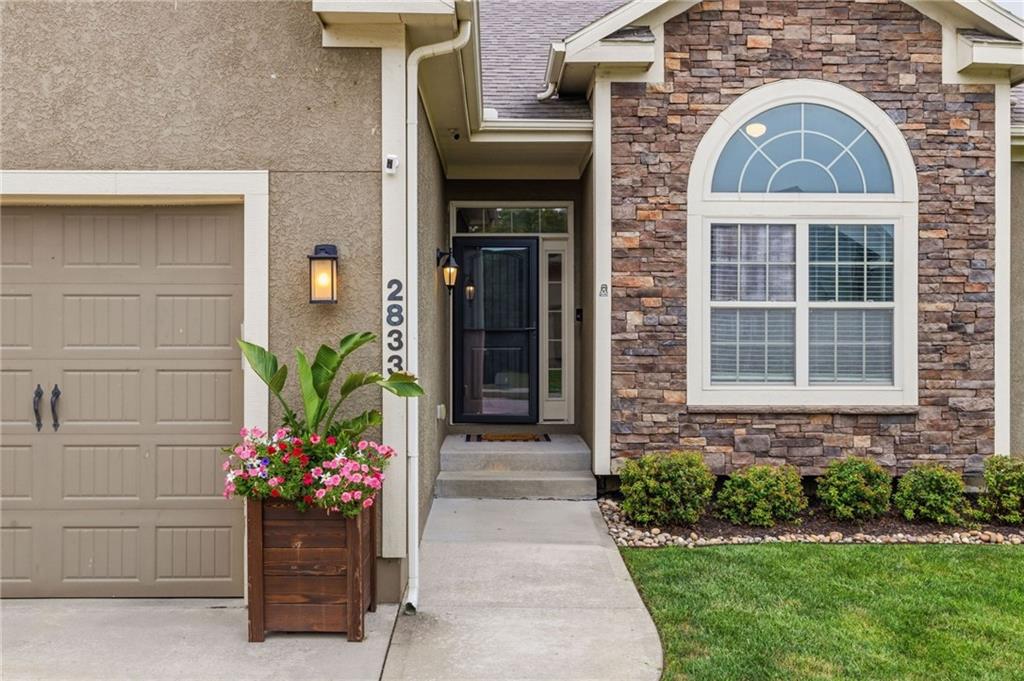
Welcome home to this beautifully maintained reverse ranch, where comfort, style, and thoughtful design come together. The inviting open floor plan features a stunning great room with rich hardwood floors and a striking beamed ceiling, creating a warm and welcoming space for everyday living and entertaining. The main level offers three spacious bedrooms, two full bathrooms, a generous first-floor laundry room, and an oversized three-car garage. The private primary suite is a true retreat, complete with dual vanities, a relaxing whirlpool tub, a walk-in shower with built-in seat, and an expansive walk-in closet. The gourmet kitchen is sure to impress any home chef with abundant counter space and an oversized walk-in pantry that provides exceptional storage and organization. The finished lower level expands your living space with a large media area, plenty of room for games or recreation, plus a wet bar and a fourth bedroom and a full bath—perfect for hosting guests, accommodating extended family, or creating the ultimate entertainment space. You'll also appreciate the abundant storage and dedicated workshop for hobbies and projects. Step outside to a covered deck and an expansive patio overlooking the fully fenced backyard, enclosed with attractive black wrought-iron fencing—an ideal setting for relaxing evenings, outdoor dining, or entertaining family and friends. Situated in a highly desirable neighborhood with an active HOA, this exceptional home is conveniently located near top-rated schools, shopping, dining, and major highways for an easy commute. Move-in ready and meticulously cared for, this home offers the perfect blend of elegance, functionality, and location. Schedule your private showing today and discover everything this exceptional property has to offer!

Save
Ask
Tour
Hide
Share
Listing Snapshot
Price 
$589,900
Days On Site 
1 Day
Bedrooms 
4
Inside Area (SqFt) 
2,865 sqft
Total Baths 
3
Full Baths 
3
Partial Baths 
N/A
Lot Size 
0.29 Acres
Year Built 
2017
MLS® Number 
2633443
Status 
Active
Property Tax 
$7,034
HOA/Condo/Coop Fees 
$57.25 monthly
Sq Ft Source 
N/A
Friends & Family
Recent Activity
18 hours agoListing updated with changes from the MLS®
yesterdayListing first seen on site
General Features
Acres 
0.29
Garage 
Yes
Garage Spaces 
3
Green Energy Efficient 
Appliances
Levels 
One and One Half
Number Of Stories 
1
Property Sub Type 
Single Family Residence
Sewer 
Public Sewer
SqFt Above 
1867
SqFt Below 
998
Style 
Traditional
Water Source 
Public
Interior Features
Appliances 
DishwasherDisposalMicrowaveElectric Range
Basement 
DaylightFinishedSump Pump
Cooling 
ElectricCeiling Fan(s)
Fireplace 
Yes
Fireplace Features 
Gas StarterGreat Room
Fireplaces 
1
Flooring 
Wood
Heating 
Forced AirNatural Gas
Interior 
Vaulted Ceiling(s)Walk-In Closet(s)Ceiling Fan(s)Kitchen IslandPantry
Laundry Features 
Main Level
Bathroom 1 
Dimensions - 9x5Level - BasementArea - 45Area Units - Square Feet
Bedroom 2 
Dimensions - 14x11Level - FirstArea - 154Area Units - Square Feet
Bedroom 3 
Dimensions - 12x11Level - FirstArea - 132Area Units - Square Feet
Bedroom 4 
Dimensions - 16x14Level - BasementArea - 224Area Units - Square FeetFeatures - Walk-In Closet(s)
Dining Room 
Dimensions - 12x10Level - FirstArea - 120Area Units - Square Feet
Great Room 
Dimensions - 22x14Level - FirstArea - 308Area Units - Square FeetFeatures - Ceiling Fan(s)
Kitchen 
Dimensions - 17x12Level - FirstArea - 204Area Units - Square FeetFeatures - Pantry
Laundry 
Dimensions - 8x5Level - FirstArea - 40Area Units - Square FeetFeatures - Built-in Features
Primary Bathroom 
Dimensions - 14x10Level - FirstArea - 140Area Units - Square FeetFeatures - Double Vanity
Primary Bedroom 
Dimensions - 17x14Level - FirstArea - 238Area Units - Square FeetFeatures - Ceiling Fan(s), Walk-In Closet(s)
Recreation Room 
Dimensions - 27x26Level - BasementArea - 567Area Units - Square Feet
Save
Ask
Tour
Hide
Share
Exterior Features
Construction Details 
Wood Siding
Lot Features 
City Lot
Roof 
Composition
Community Features
Association Amenities 
Pool
Association Dues 
687
Financing Terms Available 
CashConventionalFHAVA Loan
HOA Fee Frequency 
Annually
MLS Area 
204 - Lee's Summit Area
School District 
Lee's Summit
Schools
School District
Lee's Summit
Elementary School
Highland Park
Middle School
Bernard Campbell
High School
Lee's Summit North
Listing courtesy of Realty Executives [email protected]


The information displayed on this page is confidential, proprietary, and copyrighted information of Heartland Multiple Listing Service, Inc. (“Heartland MLS”). Copyright 2026, Heartland Multiple Listing Service, Inc. Heartland MLS and Realty Executives do not make any warranty or representation concerning the timeliness or accuracy of the information displayed herein. In consideration of the receipt of the information on this page, the recipient agrees to use the information solely for the private noncommercial purpose of identifying a property in which the recipient has a good faith interest in acquiring.
Terms of Use
Last checked 2026-07-26 09:53 PM CDT

Neighborhood & Commute
Source: Walkscore
Save
Ask
Tour
Hide
Share