

7540 Rainbow DrivePrairie Village, KS66208
Due to the health concerns created by Coronavirus we are offering personal 1-1 online video walkthough tours where possible.
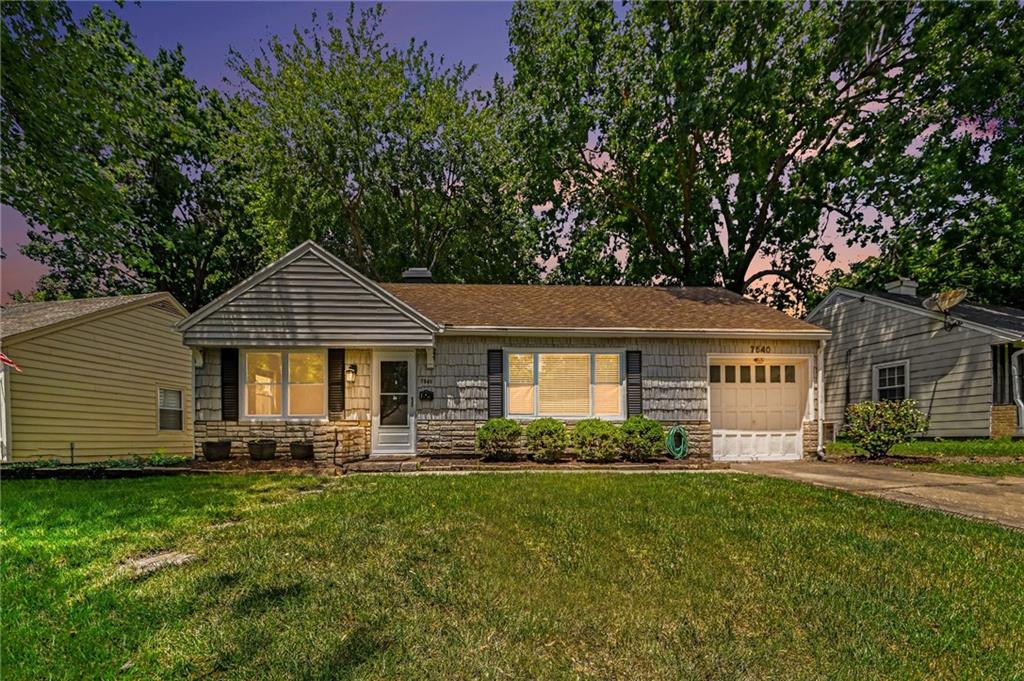
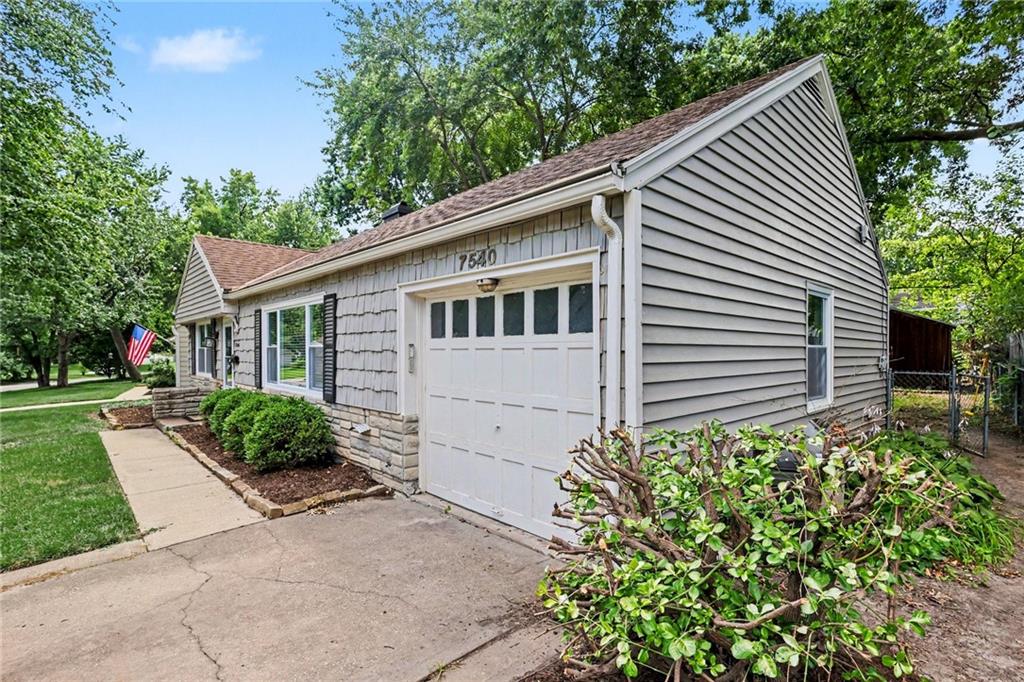
Discover this beautifully updated Prairie Village ranch in the highly sought-after Meadow Lake neighborhood! This move-in-ready gem perfectly blends modern updates with timeless charm. The heart of the home is the stylish kitchen, featuring a breakfast bar, stainless steel appliances, a gas stove with exhaust vent, and a custom wine storage area that's perfect for entertaining or showcasing your favorite collection. A smart thermostat adds modern convenience and energy efficiency. Step inside to find fresh interior paint, brand-new carpet, updated lighting, and new windows that fill the spacious living room with natural light. The open flow into the dining area and kitchen creates an inviting space for everyday living and hosting guests, while luxury vinyl wood flooring adds both beauty and durability. Outside, the oversized, fully fenced, flat backyard is an entertainer's dream—ideal for gatherings, pets, gardening, or simply relaxing. A storage shed provides additional functionality, and the easily accessible attic space above the garage offers exceptional extra storage. Meticulously maintained, exceptionally clean, and thoughtfully updated, this charming home is ready for its next owner to move in and enjoy from day one!
| 23 hours ago | Listing updated with changes from the MLS® | |
| yesterday | Status changed to Active | |
| yesterday | Listing first seen on site |

The information displayed on this page is confidential, proprietary, and copyrighted information of Heartland Multiple Listing Service, Inc. (“Heartland MLS”). Copyright 2026, Heartland Multiple Listing Service, Inc. Heartland MLS and ReeceNichols - Lees Summit do not make any warranty or representation concerning the timeliness or accuracy of the information displayed herein. In consideration of the receipt of the information on this page, the recipient agrees to use the information solely for the private noncommercial purpose of identifying a property in which the recipient has a good faith interest in acquiring.
Terms of Use
Last checked 2026-07-28 02:53 AM CDT
Did you know? You can invite friends and family to your search. They can join your search, rate and discuss listings with you.