

Save
Ask
Tour
Hide
$415,000
1 Day On Site
8706 Mackey StreetOverland Park, KS66212
Single Family Residence|Coming Soon
4
Beds
3
Total Baths
2
Full Baths
1
Partial Bath
1,934
SqFt
$215
/SqFt
1967
Built
Subdivision:
Windgates
County:
Johnson
Due to the health concerns created by Coronavirus we are offering personal 1-1 online video walkthough tours where possible.
Save
Ask
Tour
Hide
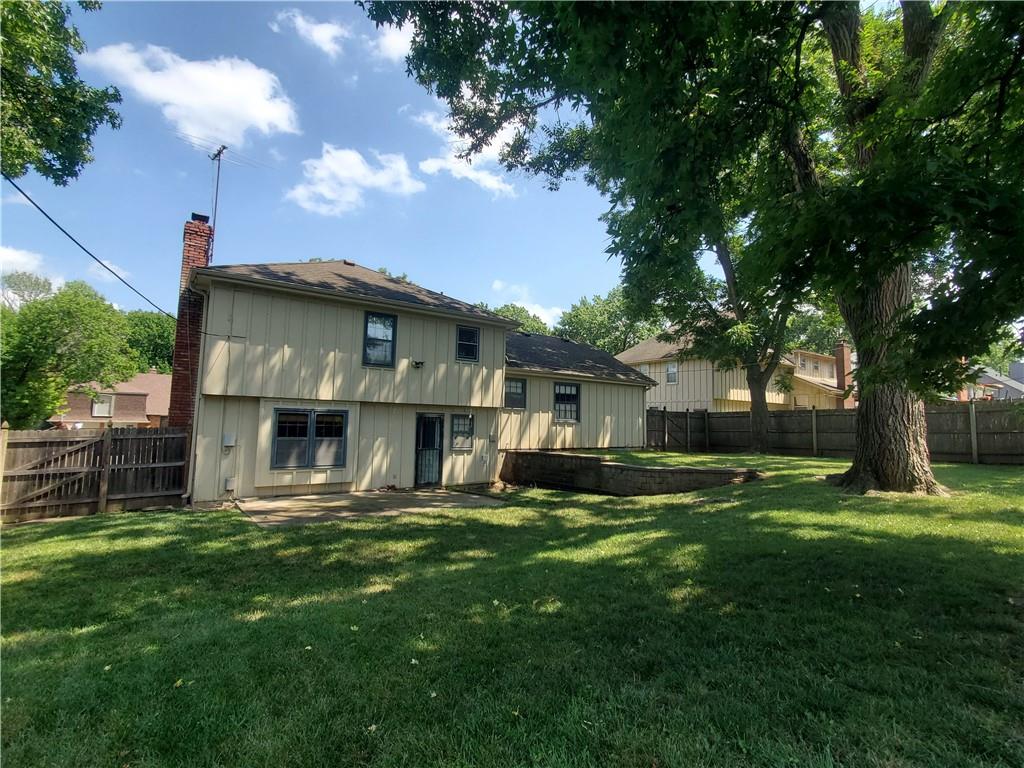
COMING SOON A well-loved 4-bedroom, 2.5-bath home in a very good centralized location, offering convenience and character. All bedrooms are upstairs with a welcoming common area at the center. Fresh carpet brightens the formal living room, and numerous maintenance updates have been carefully documented. The shaded backyard features a storage shed and plenty of room to enjoy. This home is being sold as-is and is ready for your personal touch. With vintage design trending again, this home offers timeless appeal.
Save
Ask
Tour
Hide
Listing Snapshot
Price
$415,000
Days On Site
1 Day
Bedrooms
4
Inside Area (SqFt)
1,934 sqft
Total Baths
3
Full Baths
2
Partial Baths
1
Lot Size
0.23 Acres
Year Built
1967
MLS® Number
2633515
Status
Coming Soon
Property Tax
$4,018
HOA/Condo/Coop Fees
N/A
Sq Ft Source
N/A
Friends & Family
Recent Activity
| 5 hours ago | Listing updated with changes from the MLS® | |
| yesterday | Listing first seen on site |
General Features
Acres
0.23
Attached Garage
Yes
Garage
Yes
Garage Spaces
2
Levels
Multi/Split
Parking
AttachedGarage Faces FrontBasement
Property Sub Type
Single Family Residence
Security
Security System
Sewer
Public Sewer
SqFt Above
1570
SqFt Below
364
Style
Traditional
Water Source
Public
Interior Features
Appliances
OvenCooktopDishwasherDisposalMicrowave
Basement
FinishedWalk-Out Access
Cooling
ElectricCeiling Fan(s)
Fireplace
Yes
Fireplace Features
BasementWood Burning
Fireplaces
1
Flooring
CarpetConcreteLaminateVinylWood
Heating
Natural Gas
Interior
Eat-in KitchenCeiling Fan(s)
Laundry Features
Lower Level
Bedroom 2
Dimensions - 11x10Level - SecondFeatures - Ceiling Fan(s)
Bedroom 3
Dimensions - 14x10Level - SecondFeatures - Ceiling Fan(s)
Bedroom 4
Dimensions - 12x10Level - SecondFeatures - Ceiling Fan(s)
Dining Room
Dimensions - 11x10Level - Main
Family Room
Dimensions - 19x13Level - Basement
Kitchen
Dimensions - 14x11Level - Main
Living Room
Dimensions - 19x11Level - Main
Primary Bedroom
Dimensions - 14x11Level - SecondFeatures - Ceiling Fan(s)
Save
Ask
Tour
Hide
Exterior Features
Construction Details
Board & Batten Siding
Fencing
PrivacyWood
Lot Features
City LotLevelMany Trees
Other Structures
Shed(s)
Patio And Porch
Patio
Roof
Composition
Community Features
Financing Terms Available
CashConventionalFHAVA Loan
MLS Area
320 - N=75th;S=I-435;E=State Ln;W=I-35 & K-12
Roads
Paved
School District
Shawnee Mission
Schools
School District
Shawnee Mission
Elementary School
Overland Park
Middle School
Westridge
High School
SM West
Listing courtesy of ReeceNichols Premier Realty [email protected]

The information displayed on this page is confidential, proprietary, and copyrighted information of Heartland Multiple Listing Service, Inc. (“Heartland MLS”). Copyright 2026, Heartland Multiple Listing Service, Inc. Heartland MLS and ReeceNichols Premier Realty do not make any warranty or representation concerning the timeliness or accuracy of the information displayed herein. In consideration of the receipt of the information on this page, the recipient agrees to use the information solely for the private noncommercial purpose of identifying a property in which the recipient has a good faith interest in acquiring.
Terms of Use
Last checked 2026-07-26 09:53 PM CDT
The information displayed on this page is confidential, proprietary, and copyrighted information of Heartland Multiple Listing Service, Inc. (“Heartland MLS”). Copyright 2026, Heartland Multiple Listing Service, Inc. Heartland MLS and ReeceNichols Premier Realty do not make any warranty or representation concerning the timeliness or accuracy of the information displayed herein. In consideration of the receipt of the information on this page, the recipient agrees to use the information solely for the private noncommercial purpose of identifying a property in which the recipient has a good faith interest in acquiring.
Terms of Use
Last checked 2026-07-26 09:53 PM CDT
Neighborhood & Commute
Source: Walkscore
Save
Ask
Tour
Hide