

Save
Ask
Tour
Hide
$505,000
1 Day On Site
7307 Oliver CircleKansas City, KS66106
For Sale|Single Family Residence|Active
3
Beds
4
Total Baths
3
Full Baths
1
Partial Bath
4,373
SqFt
$115
/SqFt
2004
Built
Subdivision:
Black Oak Est
County:
Wyandotte
Due to the health concerns created by Coronavirus we are offering personal 1-1 online video walkthough tours where possible.
Save
Ask
Tour
Hide
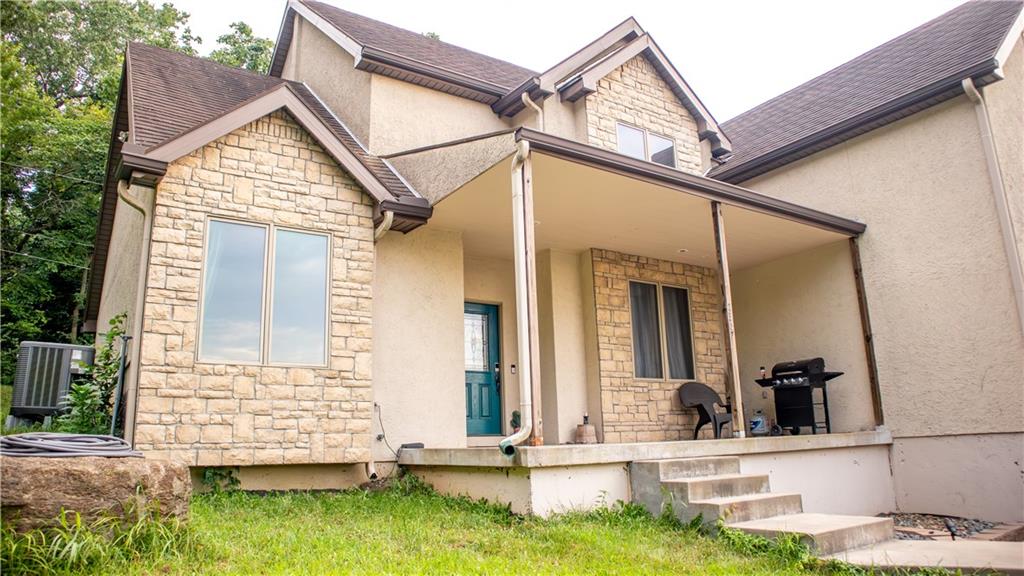
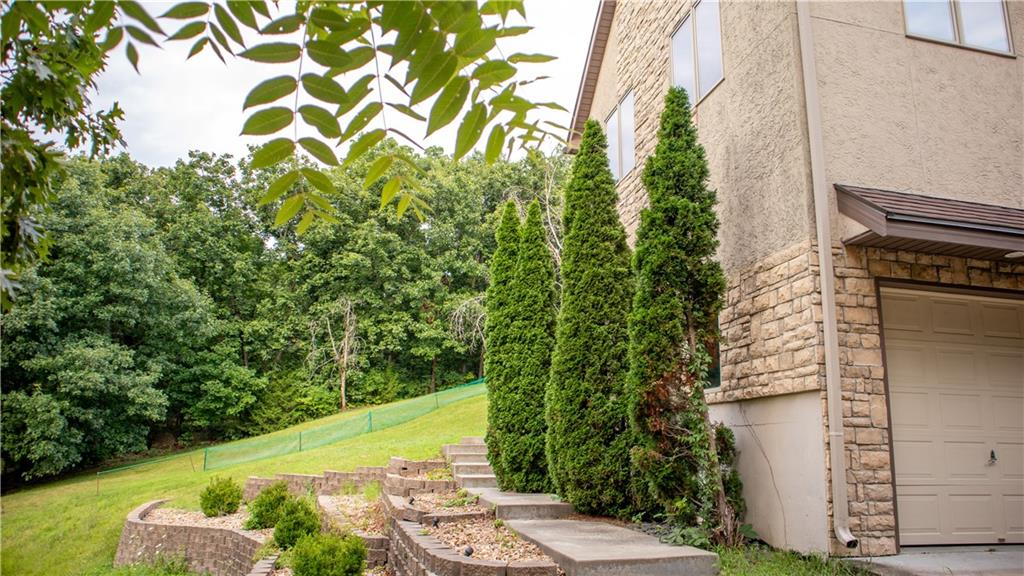
Spacious custom home with a unique open layout, soaring ceilings, and abundant natural light. The main level features an impressive living area with a double sided fireplace, large kitchen, dining space, and generous primary suite with a walk in shower and jetted tub. Upstairs offers additional living space and flexible bedrooms. Large deck overlooks a private wooded setting. Home is being sold as is. Cosmetic updates will allow the next owner to add value while enjoying a solid floor plan and desirable location. Great opportunity for an owner occupant, investor, or renovation buyer looking for a property with upside.
Save
Ask
Tour
Hide
Listing Snapshot
Price
$505,000
Days On Site
1 Day
Bedrooms
3
Inside Area (SqFt)
4,373 sqft
Total Baths
4
Full Baths
3
Partial Baths
1
Lot Size
0.46 Acres
Year Built
2004
MLS® Number
2633529
Status
Active
Property Tax
$8,595
HOA/Condo/Coop Fees
N/A
Sq Ft Source
N/A
Friends & Family
Recent Activity
| 19 hours ago | Listing updated with changes from the MLS® | |
| yesterday | Listing first seen on site |
General Features
Acres
0.46
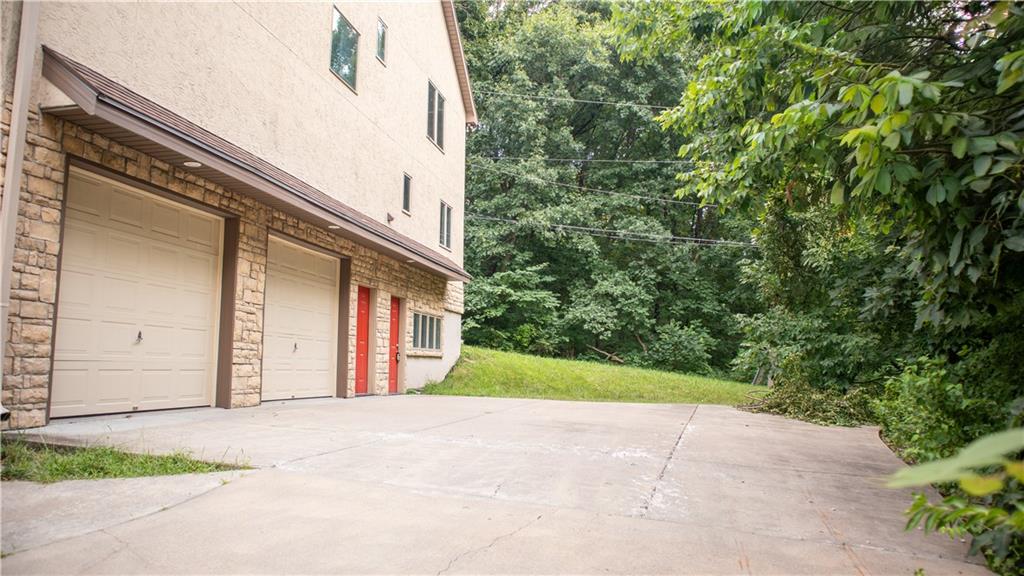
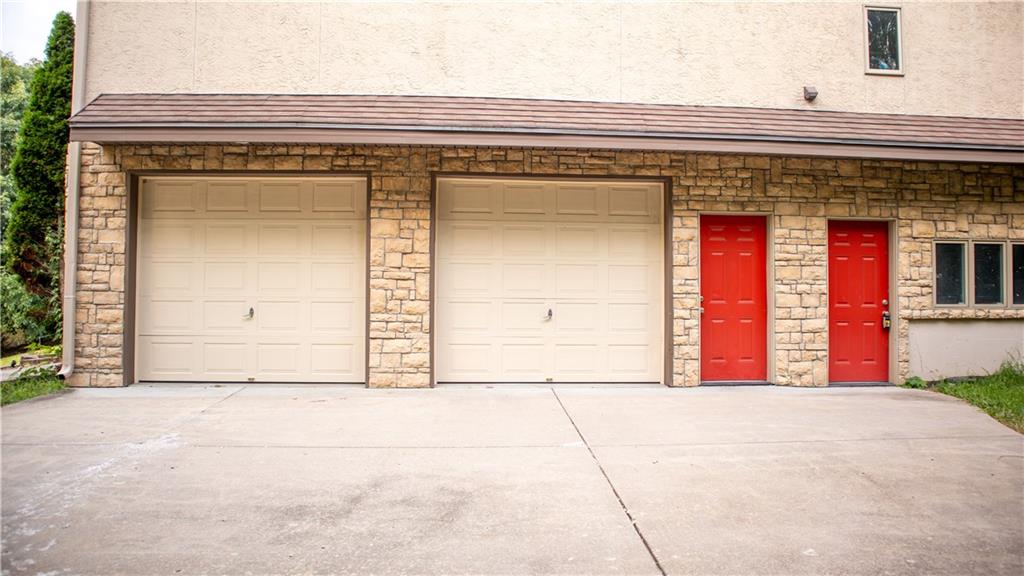
Attached Garage
Yes
Garage
Yes
Garage Spaces
2
Levels
One and One Half
Number Of Stories
1
Parking
AttachedGarage Faces Front
Property Sub Type
Single Family Residence
Sewer
Public Sewer
SqFt Above
2865
SqFt Below
1508
Style
Traditional
Water Source
Public
Interior Features
Basement
ConcreteWalk-Out Access
Cooling
Electric
Fireplace
Yes
Fireplace Features
GasKitchen
Fireplaces
1
Flooring
Wood
Heating
Natural Gas
Interior
Vaulted Ceiling(s)Walk-In Closet(s)
Laundry Features
Main Level
Bathroom 2
Level - Second
Bathroom 3
Level - First
Bedroom 2
Level - Second
Bedroom 3
Level - First
Den
Level - Second
Dining Room
Level - First
Half Bath
Level - First
Kitchen
Level - FirstFeatures - Granite Counters
Laundry
Level - First
Living Room
Level - First
Primary Bedroom
Level - Second
Save
Ask
Tour
Hide
Exterior Features
Construction Details
Stone VeneerStucco
Lot Features
Cul-De-SacMany Trees
Roof
CompositionOther
Community Features
Financing Terms Available
CashConventionalFHA
MLS Area
413 - N=Ks River;S=Jo Co Line;E=I-635;W=Ks River
School District
Turner
Schools
School District
Turner
Elementary School
Unknown
Middle School
Unknown
High School
Unknown
Listing courtesy of United Real Estate Kansas City [email protected]

The information displayed on this page is confidential, proprietary, and copyrighted information of Heartland Multiple Listing Service, Inc. (“Heartland MLS”). Copyright 2026, Heartland Multiple Listing Service, Inc. Heartland MLS and United Real Estate Kansas City do not make any warranty or representation concerning the timeliness or accuracy of the information displayed herein. In consideration of the receipt of the information on this page, the recipient agrees to use the information solely for the private noncommercial purpose of identifying a property in which the recipient has a good faith interest in acquiring.
Terms of Use
Last checked 2026-07-26 11:13 PM CDT
The information displayed on this page is confidential, proprietary, and copyrighted information of Heartland Multiple Listing Service, Inc. (“Heartland MLS”). Copyright 2026, Heartland Multiple Listing Service, Inc. Heartland MLS and United Real Estate Kansas City do not make any warranty or representation concerning the timeliness or accuracy of the information displayed herein. In consideration of the receipt of the information on this page, the recipient agrees to use the information solely for the private noncommercial purpose of identifying a property in which the recipient has a good faith interest in acquiring.
Terms of Use
Last checked 2026-07-26 11:13 PM CDT
Neighborhood & Commute
Source: Walkscore
Save
Ask
Tour
Hide