Just listed

Single Family Homes

Condos

Luxury

New Construction

Save
Ask
Tour
Hide
Share
$750,000
19 Days On Site

14525 Ballentine Street
Overland Park, KS66221

For Sale|Single Family Residence|Active
4
Beds
4
Total Baths
3
Full Baths
1
Partial Bath
3,442
SqFt
$218
/SqFt
2004
Built
Subdivision:
Deerbrook
County:
Johnson

Due to the health concerns created by Coronavirus we are offering personal 1-1 online video walkthough tours where possible.
14525 Ballentine Street14525 Ballentine Street14525 Ballentine Street14525 Ballentine Street
Save
Ask
Tour
Hide
Share

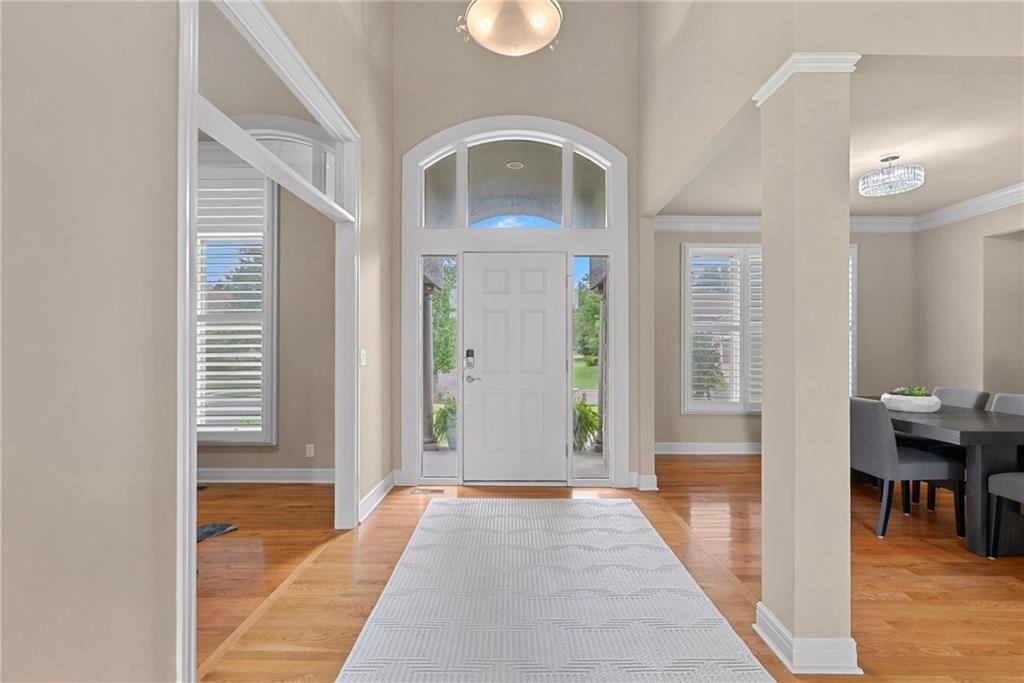
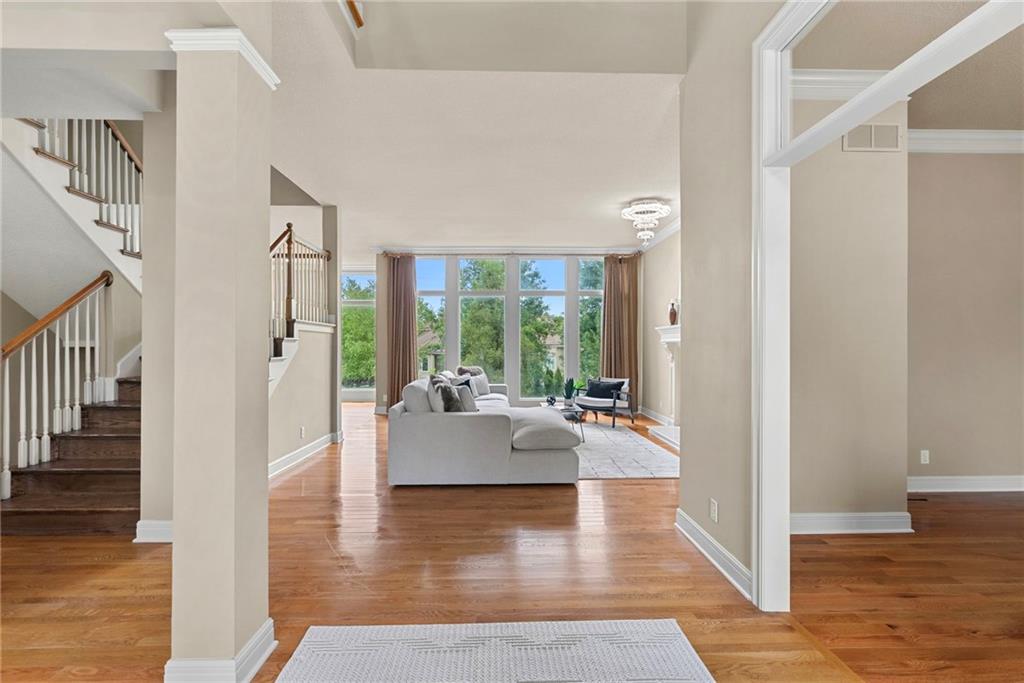
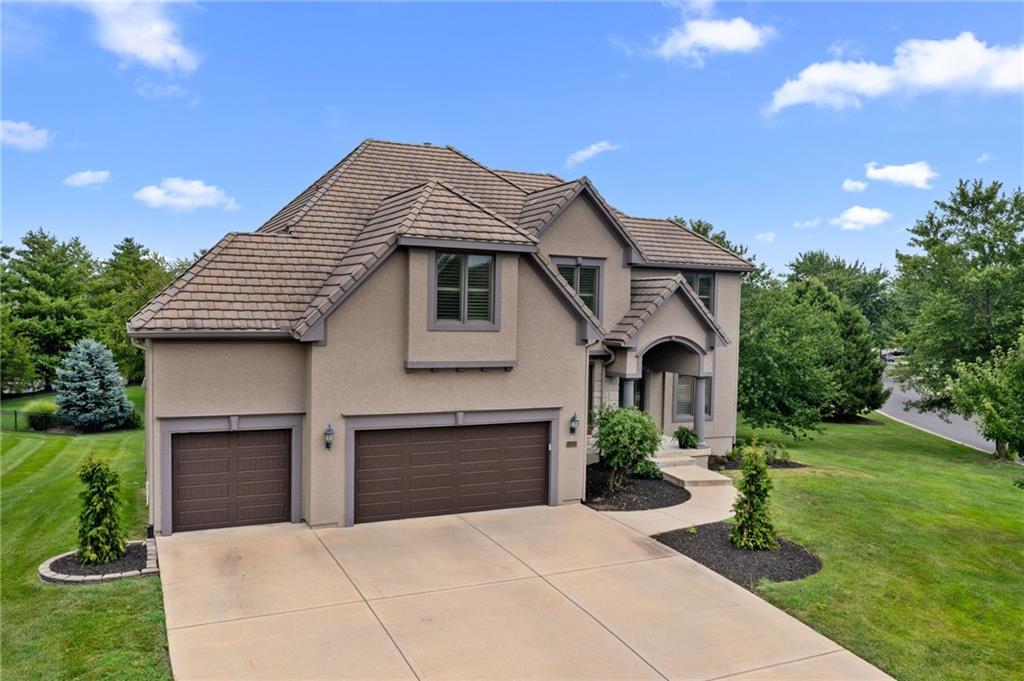
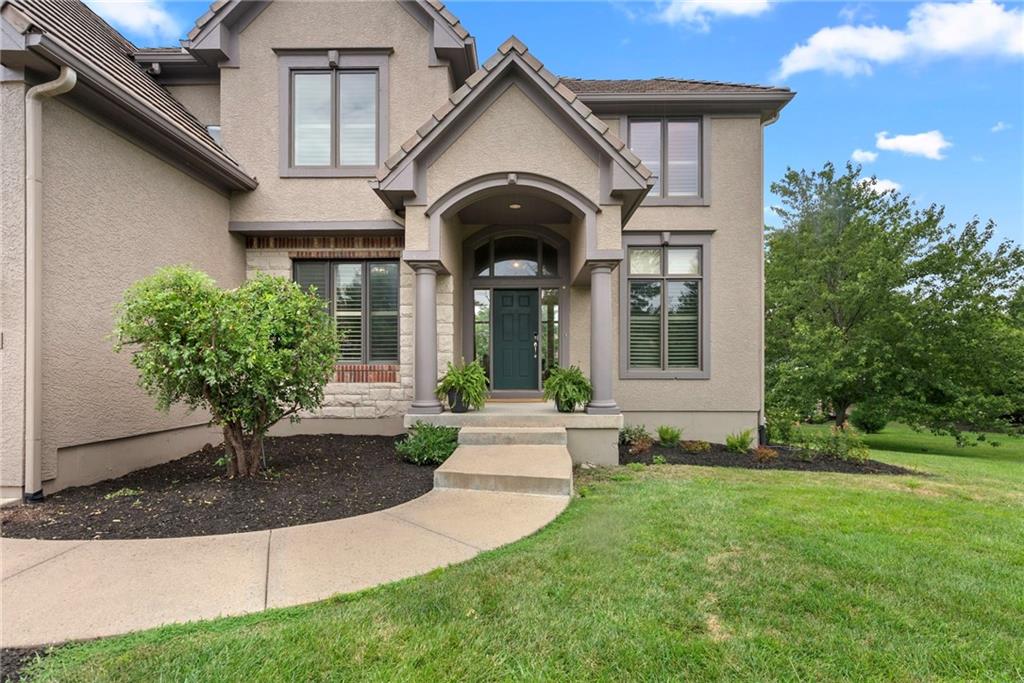
Welcome to this well-built Don Julian home in the highly sought-after Deerbrook neighborhood. This well-designed 2-story home boasts multiple inviting gathering spaces, highlighted by a breathtaking Great Room with a beautiful fireplace and abundant natural light from impressive floor-to-ceiling windows.  As you enter, you'll notice the hardwood floors throughout the main level. The formal dining room and a dedicated main-floor office, both adorned with plantation shutters. The spacious kitchen is complete with a walk-in pantry and a breakfast nook that opens to a recently painted deck, perfect for outdoor entertaining. Adjacent to the kitchen is the hearth room, which also showcases a lovely fireplace and large windows that invite in plenty of light. Upstairs, the primary bedroom offers a private retreat with an adjoining bonus room—an ideal space for an office, nursery, or sitting area. The second bedroom features its own en-suite bathroom, while bedrooms three and four conveniently share a Jack-and-Jill bathroom. The unfinished walkout lower level presents an exciting opportunity for the new owners to customize the space according to their vision. With two sets of double doors leading to a spacious concrete patio, the possibilities for this expansive area are endless! Located within the Blue Valley School District, this home offers a serene setting complemented by a thoughtful layout, making it the perfect place to call home. Don’t miss the chance to experience this remarkable property!

Save
Ask
Tour
Hide
Share
Listing Snapshot
Price 
$750,000
Days On Site 
19 Days
Bedrooms 
4
Inside Area (SqFt) 
3,442 sqft
Total Baths 
4
Full Baths 
3
Partial Baths 
1
Lot Size 
0.38 Acres
Year Built 
2004
MLS® Number 
2633536
Status 
Active
Property Tax 
$8,734
HOA/Condo/Coop Fees 
$81.25 monthly
Sq Ft Source 
N/A
Friends & Family
Recent Activity
3 days agoListing updated with changes from the MLS®
3 weeks agoStatus changed to Active
3 weeks agoListing first seen on site
General Features
Acres 
0.38
Attached Garage 
Yes
Garage 
Yes
Garage Spaces 
3
Levels 
Two
Number Of Stories 
2
Parking 
AttachedGarage Door OpenerGarage Faces Front
Property Sub Type 
Single Family Residence
Security 
Smoke Detector(s)
Sewer 
Public Sewer
SqFt Above 
3442
Style 
Traditional
Water Source 
Public
Interior Features
Appliances 
DishwasherDisposalMicrowaveElectric RangeWater Softener
Basement 
UnfinishedSump PumpWalk-Out AccessBath/Stubbed
Cooling 
Heat PumpOtherCeiling Fan(s)
Fireplace 
Yes
Fireplace Features 
GasGreat Room
Fireplaces 
2
Flooring 
Wood
Heating 
Heat PumpOther
Interior 
Vaulted Ceiling(s)Walk-In Closet(s)Ceiling Fan(s)Kitchen IslandPantryBreakfast Bar
Laundry Features 
Laundry RoomUpper Level
Window Features 
Insulated WindowsWood Frames
Bedroom 2 
Dimensions - 12x11Level - SecondArea - 132Area Units - Square FeetFeatures - Walk-In Closet(s)
Bedroom 3 
Dimensions - 12x12Level - SecondArea - 144Area Units - Square FeetFeatures - Walk-In Closet(s)
Bedroom 4 
Dimensions - 12x11Level - SecondArea - 132Area Units - Square FeetFeatures - Walk-In Closet(s)
Breakfast Room 
Dimensions - 11x10Level - FirstArea - 110Area Units - Square Feet
Dining Room 
Dimensions - 12x11Level - FirstArea - 132Area Units - Square Feet
Great Room 
Dimensions - 18x16Level - FirstArea - 288Area Units - Square Feet
Hearth Room 
Dimensions - 18x14Level - FirstArea - 252Area Units - Square Feet
Kitchen 
Dimensions - 15x14Level - FirstArea - 210Area Units - Square FeetFeatures - Kitchen Island, Pantry
Office 
Dimensions - 12x11Level - FirstArea - 132Area Units - Square Feet
Primary Bedroom 
Dimensions - 18x15Level - SecondArea - 270Area Units - Square FeetFeatures - Ceiling Fan(s), Walk-In Closet(s)
Sitting Room 
Dimensions - 14x11Level - SecondArea - 154Area Units - Square Feet
Save
Ask
Tour
Hide
Share
Exterior Features
Construction Details 
StuccoFrame
Lot Features 
Cul-De-Sac
Patio And Porch 
Deck
Roof 
Tile
Spa Features 
Bath
Windows/Doors 
Insulated WindowsWood Frames
Community Features
Accessibility Features 
Therapeutic Whirlpool
Association Amenities 
Pool
Association Dues 
975
Financing Terms Available 
CashConventionalFHAVA Loan
HOA Fee Frequency 
Annually
MLS Area 
345 - N=135th;S=Co Ln;E=State Ln;W=Pflumm
Roads 
Paved
School District 
Blue Valley
Schools
School District
Blue Valley
Elementary School
Harmony
Middle School
Harmony
High School
Blue Valley North
Listing courtesy of ReeceNichols- Leawood Town Center [email protected]


The information displayed on this page is confidential, proprietary, and copyrighted information of Heartland Multiple Listing Service, Inc. (“Heartland MLS”). Copyright 2026, Heartland Multiple Listing Service, Inc. Heartland MLS and ReeceNichols- Leawood Town Center do not make any warranty or representation concerning the timeliness or accuracy of the information displayed herein. In consideration of the receipt of the information on this page, the recipient agrees to use the information solely for the private noncommercial purpose of identifying a property in which the recipient has a good faith interest in acquiring.
Terms of Use
Last checked 2026-08-19 05:23 AM CDT

Neighborhood & Commute
Source: Walkscore
Save
Ask
Tour
Hide
Share