

5536 Cedar StreetRoeland Park, KS66205
Due to the health concerns created by Coronavirus we are offering personal 1-1 online video walkthough tours where possible.
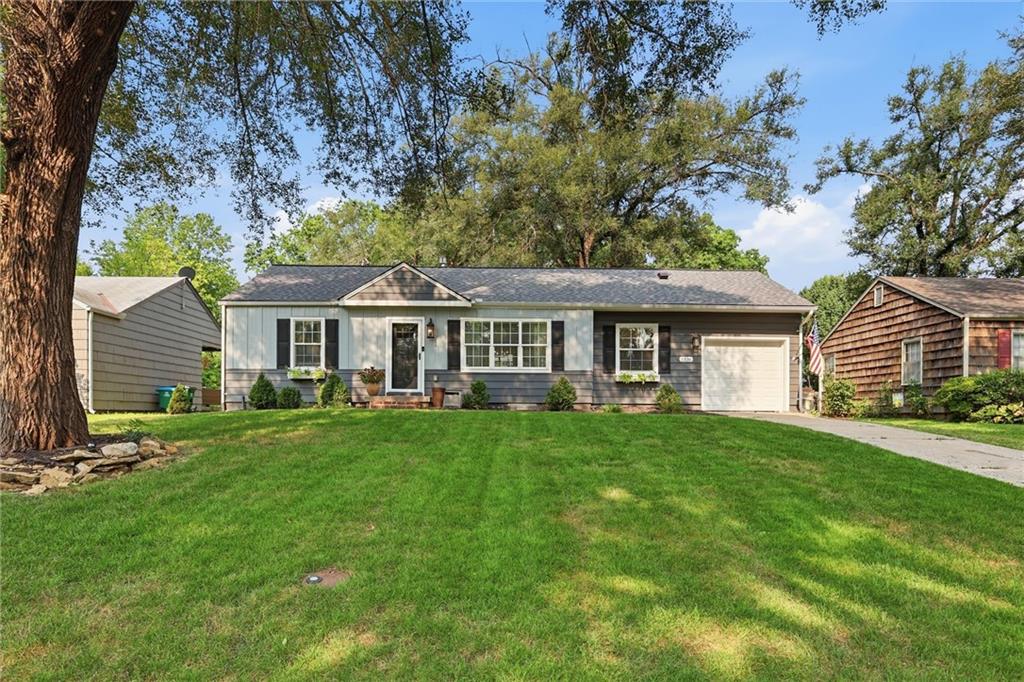
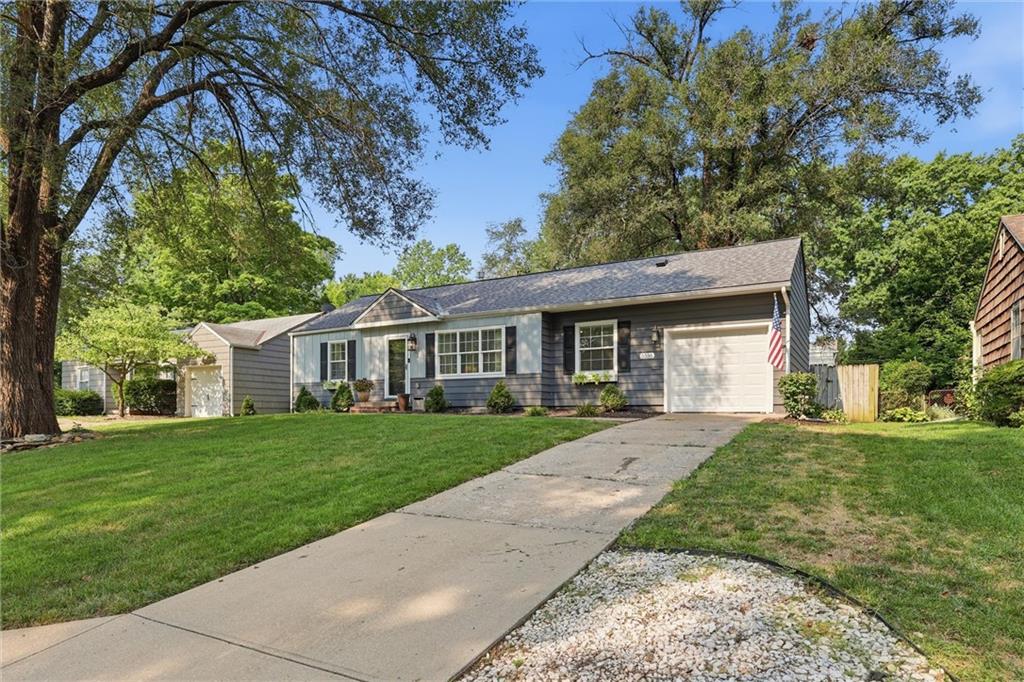
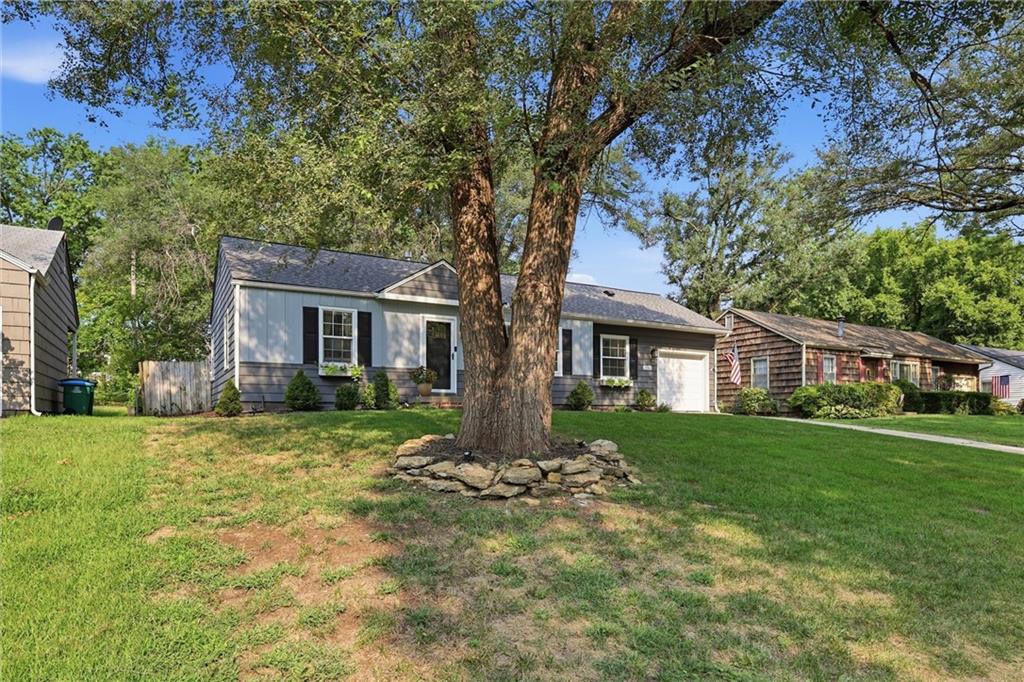
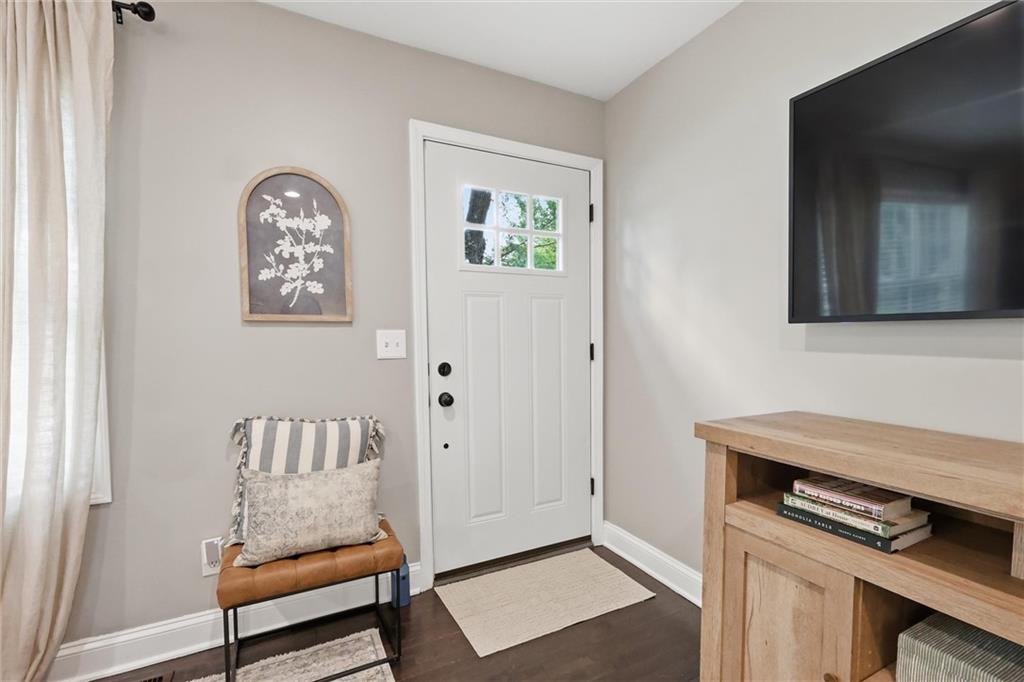
Prime Location & Move-In Ready! Welcome home to this adorable 3-bedroom, 2-full-bath ranch nestled in the heart of Roeland Park! From the moment you step inside, you’ll appreciate the beautiful hardwood and tile flooring throughout the main level and the bright, inviting floor plan. The updated white kitchen features granite countertops, stainless steel appliances, a gas cooktop and overlooks the cozy living and dining areas, perfect for everyday living and entertaining. The main floor primary suite offers a beautifully remodeled en-suite bathroom, while the generously sized second bedroom is conveniently located next to the fully updated hall bath. The finished lower level expands your living space with a large media room, bar area, and a private third bedroom complete with an oversized walk-in closet making it ideal for guests, a home office, workout room or additional living quarters. Step outside to enjoy the fully fenced backyard with a patio, perfect for relaxing or entertaining. Just one block from R Park, you’ll have easy access to tennis courts, basketball courts, soccer fields, a playground, and the pavilion area. Enjoy the convenience of being just minutes from Downtown Mission’s charming shops and restaurants, the Country Club Plaza, and major highways for an easy commute. Don’t miss this move-in-ready gem in one of Roeland Park’s most desirable locations!
| 2 weeks ago | Listing updated with changes from the MLS® | |
| 2 weeks ago | Status changed to Pending | |
| a month ago | Listing first seen on site |

The information displayed on this page is confidential, proprietary, and copyrighted information of Heartland Multiple Listing Service, Inc. (“Heartland MLS”). Copyright 2026, Heartland Multiple Listing Service, Inc. Heartland MLS and ReeceNichols - Leawood do not make any warranty or representation concerning the timeliness or accuracy of the information displayed herein. In consideration of the receipt of the information on this page, the recipient agrees to use the information solely for the private noncommercial purpose of identifying a property in which the recipient has a good faith interest in acquiring.
Terms of Use
Last checked 2026-08-26 11:36 AM CDT