

2372 W Wabash StreetOlathe, KS66061
Due to the health concerns created by Coronavirus we are offering personal 1-1 online video walkthough tours where possible.
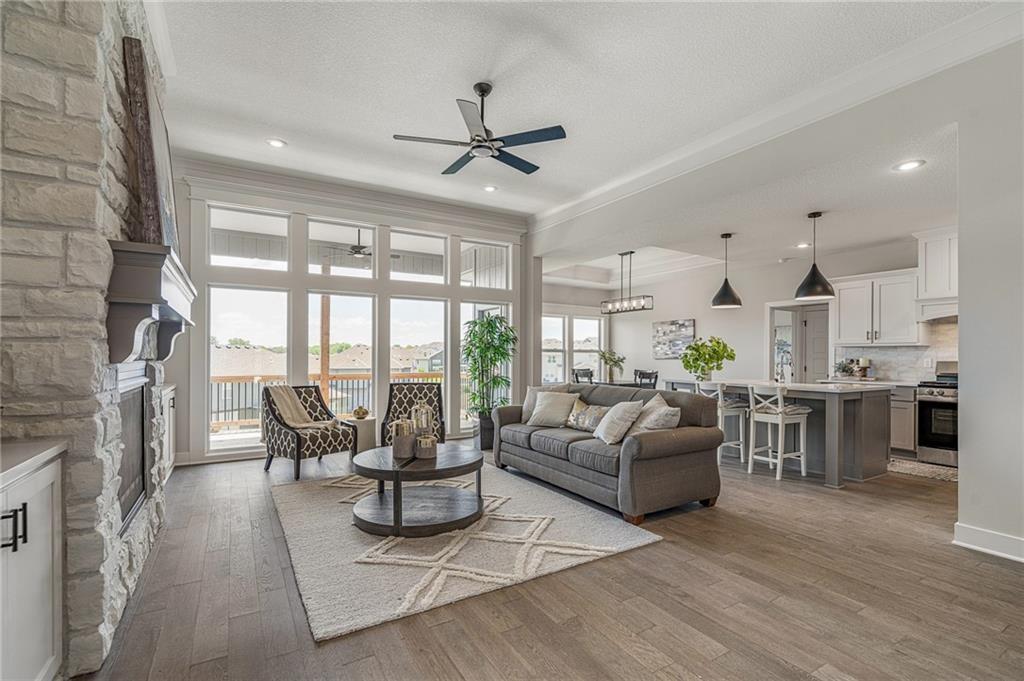
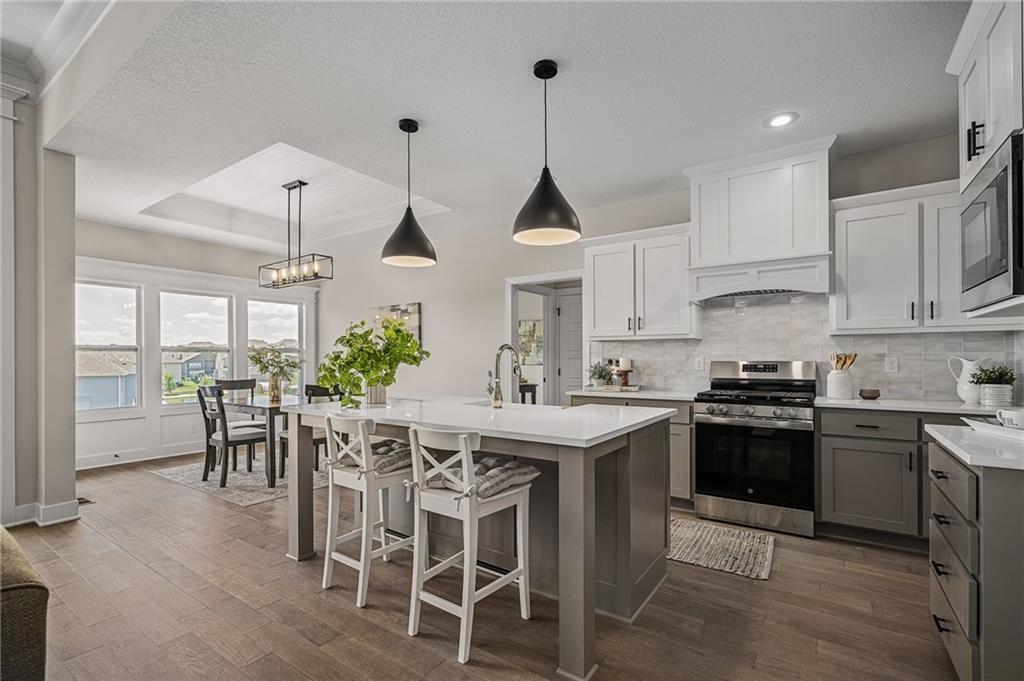
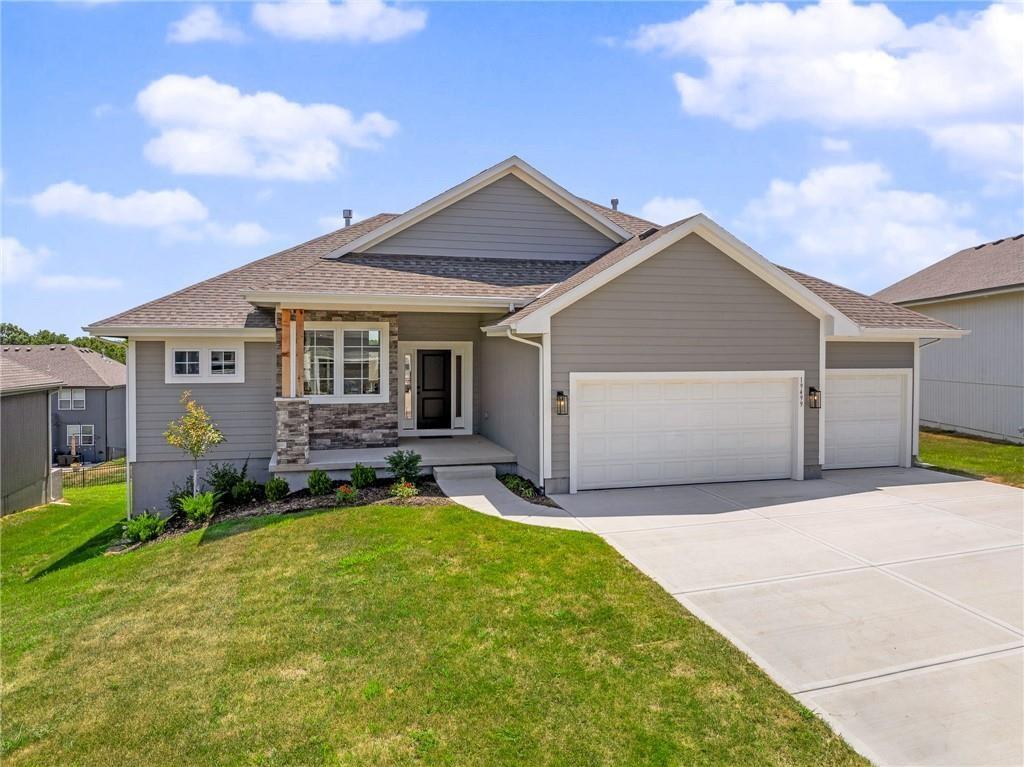
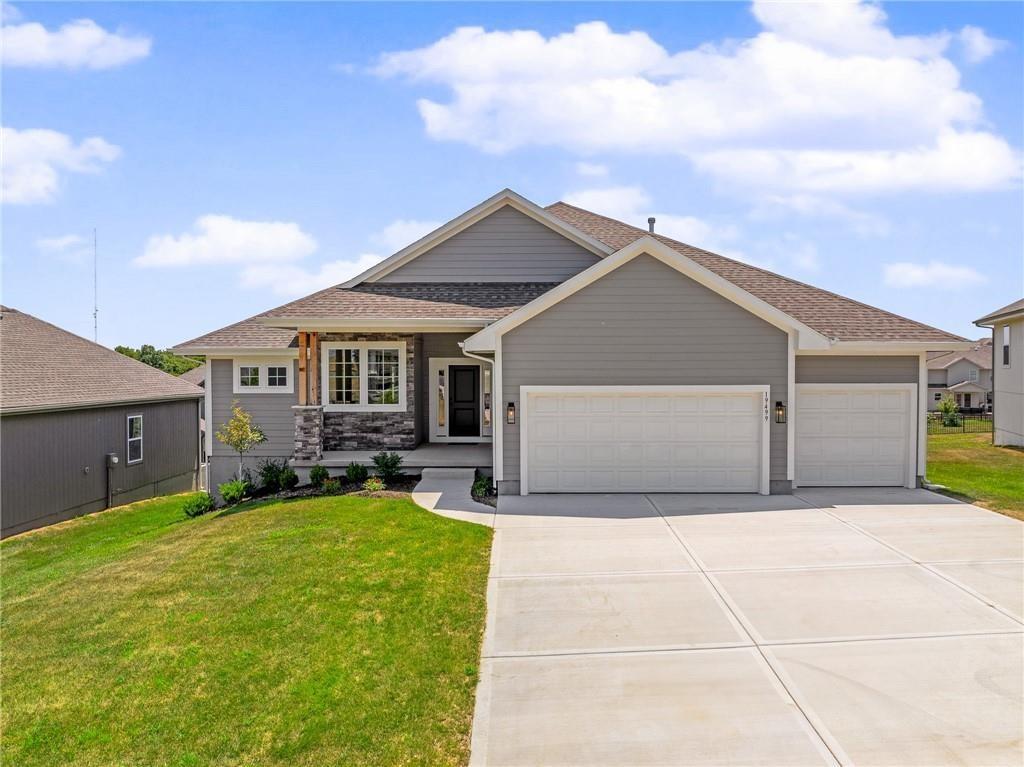
Discover The Payton, a masterfully designed floor plan by Prieb Homes that offers the perfect blend of luxury, comfort, and modern functionality. Located in the highly sought-after Prairie Farms community, this home features 4 spacious bedrooms, 3 full bathrooms, and a 3-car garage across an expansive 3,121 sq. ft. layout. A chef’s dream featuring a large center island, granite countertops, custom cabinetry with soft-close drawers, a walk-in pantry, and stainless steel appliances. A wide-open space centered around a cozy fireplace, flooded with natural light from a wall of windows. A private retreat with vaulted ceilings, double vanities, a tiled walk-in shower, and a massive closet that conveniently connects to the laundry room. Two additional bedrooms and a full bath are located on the main floor, perfect for guests or a home office. The finished lower level boasts a massive rec room that walks out to a patio, plus a 4th bedroom and full bath. Significant unfinished space for storage. Living in Prairie Farms means enjoying top-tier amenities including a swimming pool with a "Signature Barn" cabana, a play area, and miles of walking trails. You are just steps away from the newly renovated Lake Olathe, offering a swim beach, marina, and aqua park. Located in the award-winning Olathe School District (Clearwater Creek Elementary, Oregon Trail Middle, and Olathe West High), this is more than a home—it's a lifestyle. Located in the new phase of Prairie Farms Photos are of previous homes and may show some optional features.
| 11 hours ago | Listing updated with changes from the MLS® | |
| 11 hours ago | Listing first seen on site |

The information displayed on this page is confidential, proprietary, and copyrighted information of Heartland Multiple Listing Service, Inc. (“Heartland MLS”). Copyright 2026, Heartland Multiple Listing Service, Inc. Heartland MLS and Keller Williams Realty Partners Inc. do not make any warranty or representation concerning the timeliness or accuracy of the information displayed herein. In consideration of the receipt of the information on this page, the recipient agrees to use the information solely for the private noncommercial purpose of identifying a property in which the recipient has a good faith interest in acquiring.
Terms of Use
Last checked 2026-07-26 11:18 PM CDT