

12301 Frost RoadKansas City, MO64138
Due to the health concerns created by Coronavirus we are offering personal 1-1 online video walkthough tours where possible.
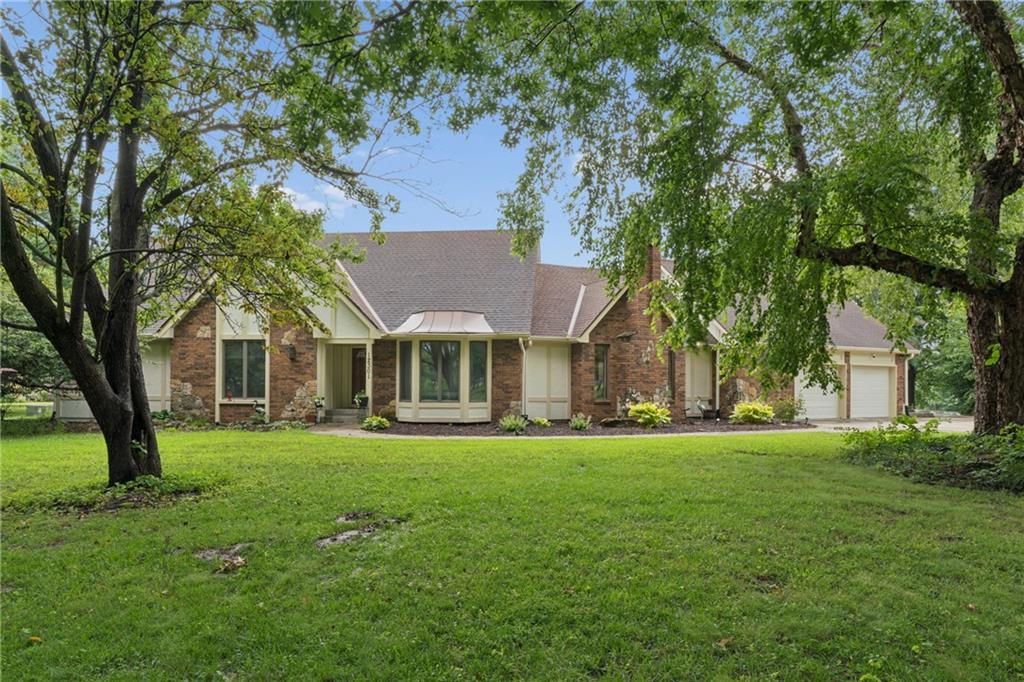
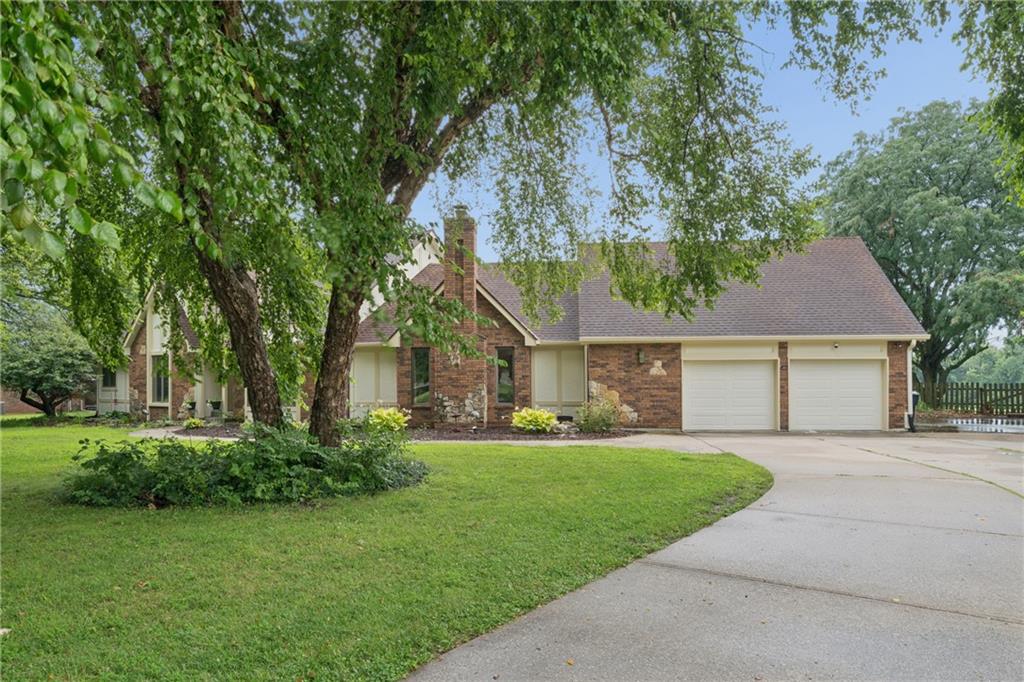
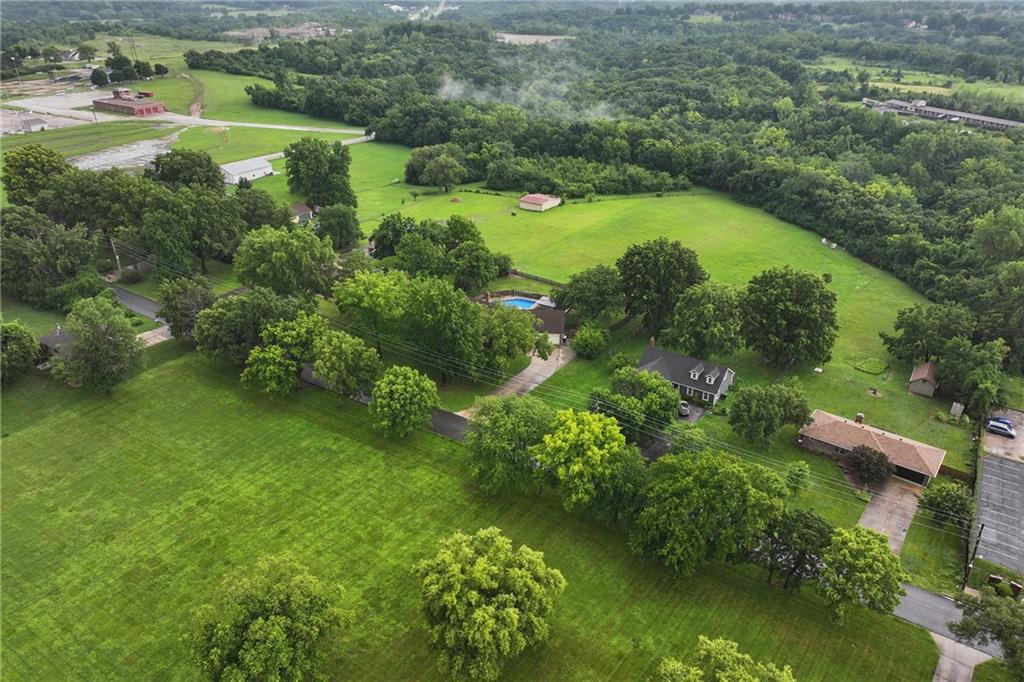
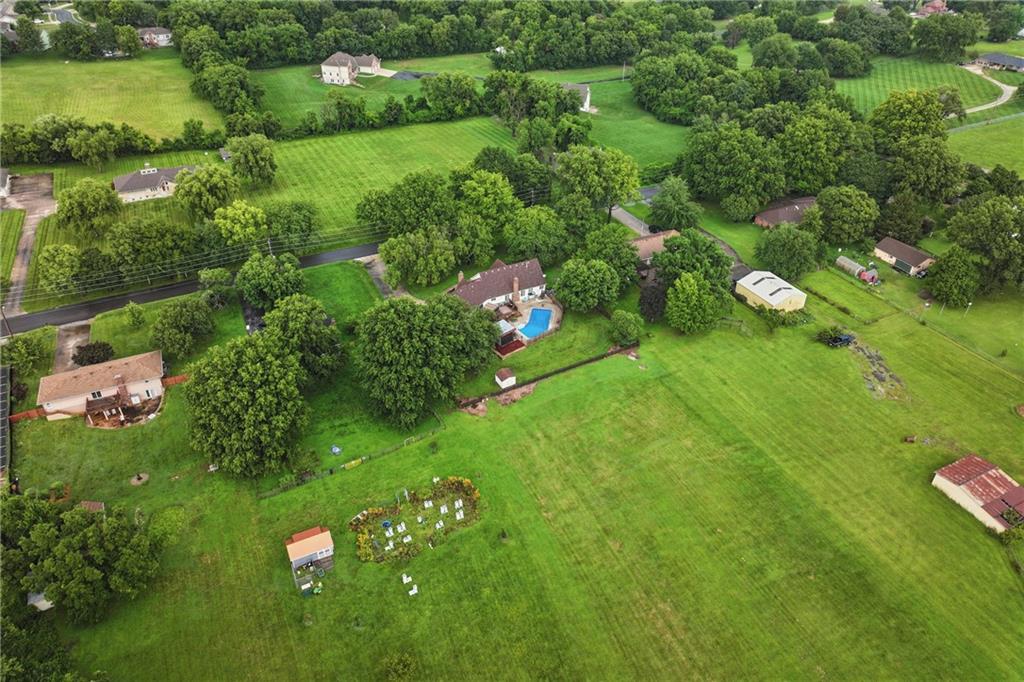
Welcome home to this spacious and beautifully maintained 5-bedroom, 3-bathroom ranch-style home situated on approximately 1.4 acres, offering the perfect blend of comfort, functionality, and outdoor enjoyment. The main level features a welcoming and inviting floor plan with a stunning family room highlighted by a cozy fireplace, an updated kitchen with ample cabinetry and workspace, a generous dining room perfect for gatherings, a comfortable sitting room, and a large laundry room. The main floor also includes three bedrooms and two full bathrooms, providing convenient everyday living. The finished basement offers exceptional flexibility and additional living space! The basement features two non-conforming bedrooms, a dedicated office/workspace, a full bathroom, a spacious second living area, a second dining space, and a second kitchen area which is ideal for guests, multi-generational living, hobbies, or entertaining. Step outside and discover your own private retreat. The expansive backyard is designed for relaxation and entertaining with an in-ground pool, large deck, charming tiki hut, and fenced yard, all surrounded by the beauty and privacy of approximately 1.4 acres. Another great benefit - no gas bill! This home has a natural gas well that members share the expense of upkeep only. With abundant indoor and outdoor living space, versatile basement amenities, and resort-style backyard features, this property offers a rare opportunity to enjoy country-like space while maintaining the convenience of everyday living. IF that wasn't enough, the seller is offering $5,000 toward the buyers closing costs or rate buy-down with an offer that is acceptable to the seller. Don't miss your chance to make this exceptional property your next home, schedule your private showing today!
| 3 hours ago | Listing updated with changes from the MLS® | |
| 11 hours ago | Listing first seen on site |

The information displayed on this page is confidential, proprietary, and copyrighted information of Heartland Multiple Listing Service, Inc. (“Heartland MLS”). Copyright 2026, Heartland Multiple Listing Service, Inc. Heartland MLS and ReeceNichols - Lees Summit do not make any warranty or representation concerning the timeliness or accuracy of the information displayed herein. In consideration of the receipt of the information on this page, the recipient agrees to use the information solely for the private noncommercial purpose of identifying a property in which the recipient has a good faith interest in acquiring.
Terms of Use
Last checked 2026-07-26 11:18 PM CDT