Just listed

Single Family Homes

Condos

Luxury

New Construction

Save
Ask
Tour
Hide
Share
$515,000
1 Day On Site

213 SW Davenport Drive
Blue Springs, MO64014

Single Family Residence|Coming Soon
4
Beds
3
Total Baths
3
Full Baths
2,600
SqFt
$198
/SqFt
Subdivision:
Eagles Ridge
County:
Jackson

Due to the health concerns created by Coronavirus we are offering personal 1-1 online video walkthough tours where possible.
213 SW Davenport Drive213 SW Davenport Drive213 SW Davenport Drive213 SW Davenport Drive
Save
Ask
Tour
Hide
Share

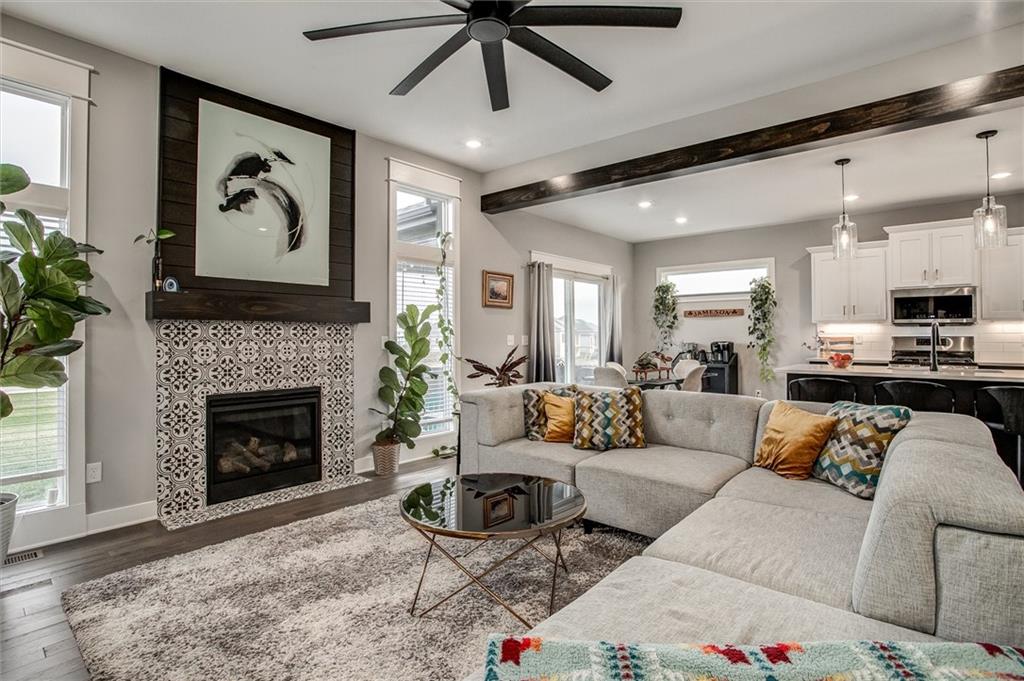
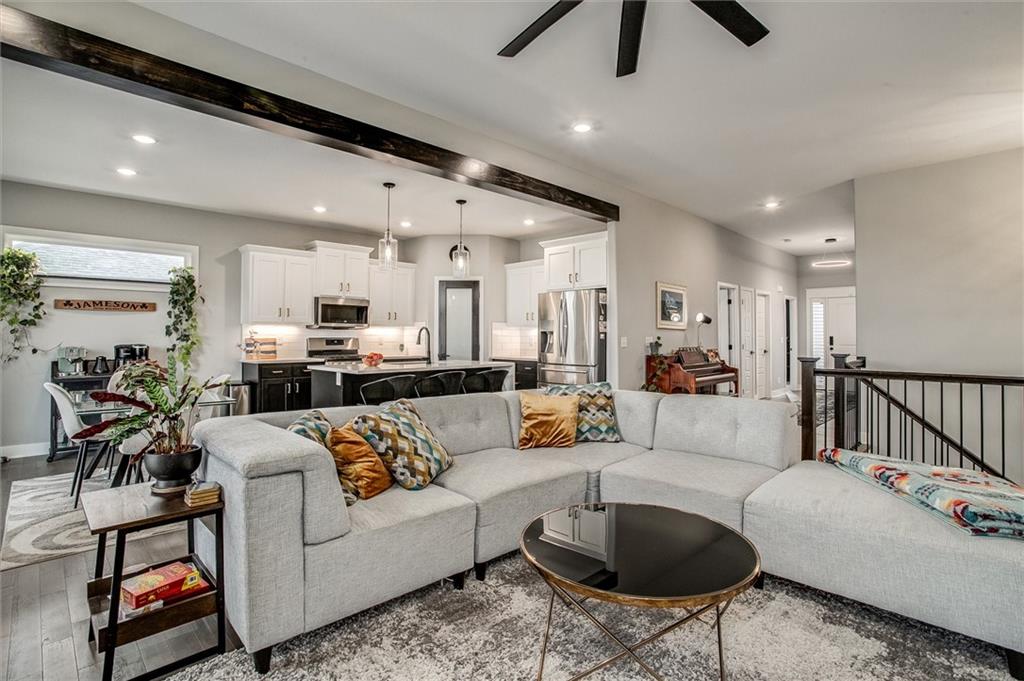
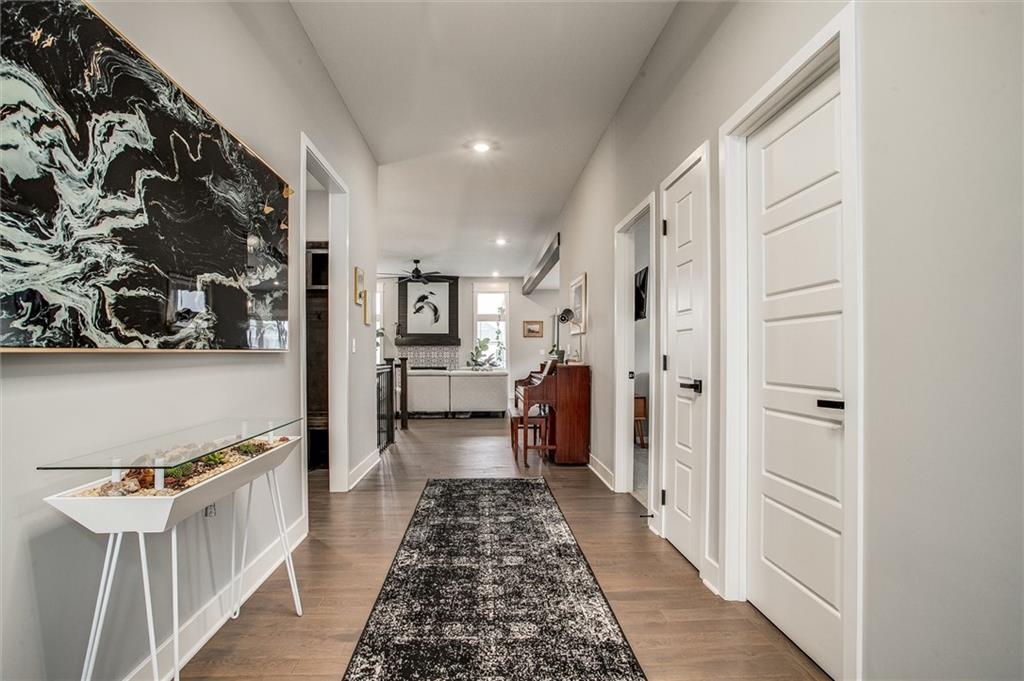
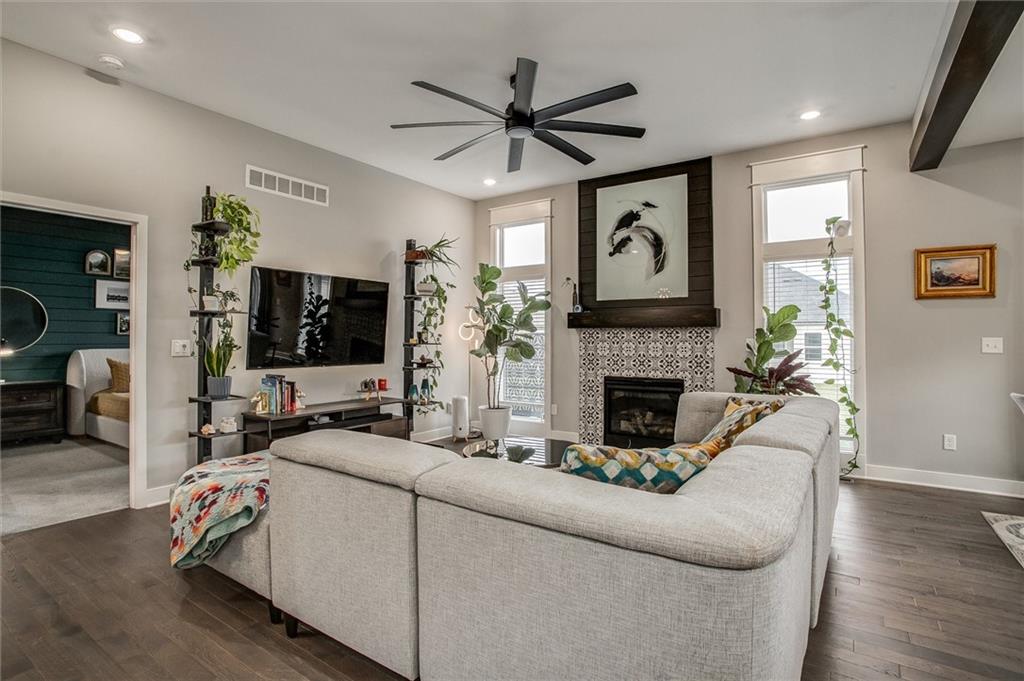
Better than new and move-in ready! This meticulously upgraded home blends modern luxury with everyday functionality in the award-winning Blue Springs School District, just minutes from Blue Springs South High School. The open concept main level shines with solid hardwood floors and a chef's kitchen featuring a gas range and a custom asymmetrical quartz waterfall island. The kitchen flows effortlessly into a spacious living room anchored by a cozy gas fireplace, perfect for entertaining. Custom blinds and smart dimming switches throughout the main living areas add convenience and style. The primary suite has been recently refreshed with new paint and contemporary finishes and the spa inspired primary bath boasts an oversized walk-in shower with dual shower heads. A third bedroom completes the upper level and a fourth bedroom on the lower level, either which could be used as an office. The newly finished basement adds even more living space, including a recreation room, an oversized walk-in closet and a stunning en-suite bath. Plus a large unfinished area equipped with an active radon mitigation system. Outside, enjoy low-maintenance living with professionally updated landscaping, a full sprinkler system, covered patio, and a second patio pre-wired with 240V service, ready for a hot tub. Buyers can move in with confidence thanks to a transferable 10-year structural warranty (valid through May 2031) covering roof framing, load-bearing walls, beams, columns, foundation, and floor framing. A $5000 credit towards carpet or buying down the rate will be provided. Schedule your showing today, this one won't last!

Save
Ask
Tour
Hide
Share
Listing Snapshot
Price 
$515,000
Days On Site 
1 Day
Bedrooms 
4
Inside Area (SqFt) 
2,600 sqft
Total Baths 
3
Full Baths 
3
Partial Baths 
N/A
Lot Size 
0.27 Acres
Year Built 
N/A
MLS® Number 
2633563
Status 
Coming Soon
Property Tax 
$5,837
HOA/Condo/Coop Fees 
N/A
Sq Ft Source 
N/A
Friends & Family
Recent Activity
4 hours agoListing updated with changes from the MLS®
yesterdayListing first seen on site
General Features
Acres 
0.27
Attached Garage 
Yes
Garage 
Yes
Garage Spaces 
3
Levels 
One and One HalfOne
Number Of Stories 
1
Parking 
AttachedGarage Faces Front
Property Sub Type 
Single Family Residence
Sewer 
Public Sewer
SqFt Above 
1600
SqFt Below 
1000
Style 
Traditional
Water Source 
Public
Interior Features
Appliances 
DishwasherDisposalStainless Steel Appliance(s)
Basement 
FinishedFullOther
Cooling 
ElectricCeiling Fan(s)
Fireplace 
Yes
Fireplace Features 
GasGreat Room
Fireplaces 
1
Flooring 
CarpetWood
Heating 
Natural GasHeat Pump
Interior 
Vaulted Ceiling(s)Walk-In Closet(s)Ceiling Fan(s)Kitchen IslandPantry
Laundry Features 
Main Level
Window Features 
Insulated Windows
Bathroom 2 
Dimensions - 5x11Level - FirstArea - 55Area Units - Square Feet
Bedroom 2 
Dimensions - 12x11Level - FirstArea - 132Area Units - Square Feet
Bedroom 3 
Dimensions - 12x12Level - FirstArea - 144Area Units - Square Feet
Bedroom 4 
Level - Lower
Great Room 
Dimensions - 15x17Level - FirstArea - 255Area Units - Square Feet
Kitchen 
Dimensions - 21x12Level - FirstArea - 252Area Units - Square FeetFeatures - Kitchen Island, Pantry
Laundry 
Dimensions - 8x6Level - FirstArea - 48Area Units - Square Feet
Primary Bathroom 
Dimensions - 13x9Level - FirstArea - 117Area Units - Square FeetFeatures - Double Vanity, Walk-In Closet(s)
Primary Bedroom 
Dimensions - 12x14Level - FirstArea - 168Area Units - Square FeetFeatures - Ceiling Fan(s)
Recreation Room 
Dimensions - 7x4Level - LowerArea - 28Area Units - Square Feet
Save
Ask
Tour
Hide
Share
Exterior Features
Construction Details 
Frame
Lot Features 
City Lot
Patio And Porch 
Patio
Roof 
Composition
Windows/Doors 
Insulated Windows
Community Features
Association Amenities 
PoolTrail(s)
Financing Terms Available 
CashConventionalVA Loan
MLS Area 
207 - Blue Springs, Buckner, Oak Grove, Grain Val
School District 
Blue Springs
Senior Community 
Yes
Schools
School District
Blue Springs
Elementary School
Cordill-Mason
Middle School
Moreland Ridge
High School
Blue Springs South
Listing courtesy of Cynda Sells Realty Group L L C [email protected]


The information displayed on this page is confidential, proprietary, and copyrighted information of Heartland Multiple Listing Service, Inc. (“Heartland MLS”). Copyright 2026, Heartland Multiple Listing Service, Inc. Heartland MLS and Cynda Sells Realty Group L L C do not make any warranty or representation concerning the timeliness or accuracy of the information displayed herein. In consideration of the receipt of the information on this page, the recipient agrees to use the information solely for the private noncommercial purpose of identifying a property in which the recipient has a good faith interest in acquiring.
Terms of Use
Last checked 2026-07-28 12:11 AM CDT

Neighborhood & Commute
Source: Walkscore
Save
Ask
Tour
Hide
Share