Just listed

Single Family Homes

Condos

Luxury

New Construction

Save
Ask
Tour
Hide
Share
$599,000
4 Days On Site

9104 W 131st Terrace
Overland Park, KS66213

Single Family Residence|Pending
4
Beds
5
Total Baths
4
Full Baths
1
Partial Bath
3,737
SqFt
$160
/SqFt
1992
Built
Subdivision:
Windham Park Bridgestone
County:
Johnson

Due to the health concerns created by Coronavirus we are offering personal 1-1 online video walkthough tours where possible.
9104 W 131st Terrace9104 W 131st Terrace9104 W 131st Terrace9104 W 131st Terrace
Save
Ask
Tour
Hide
Share

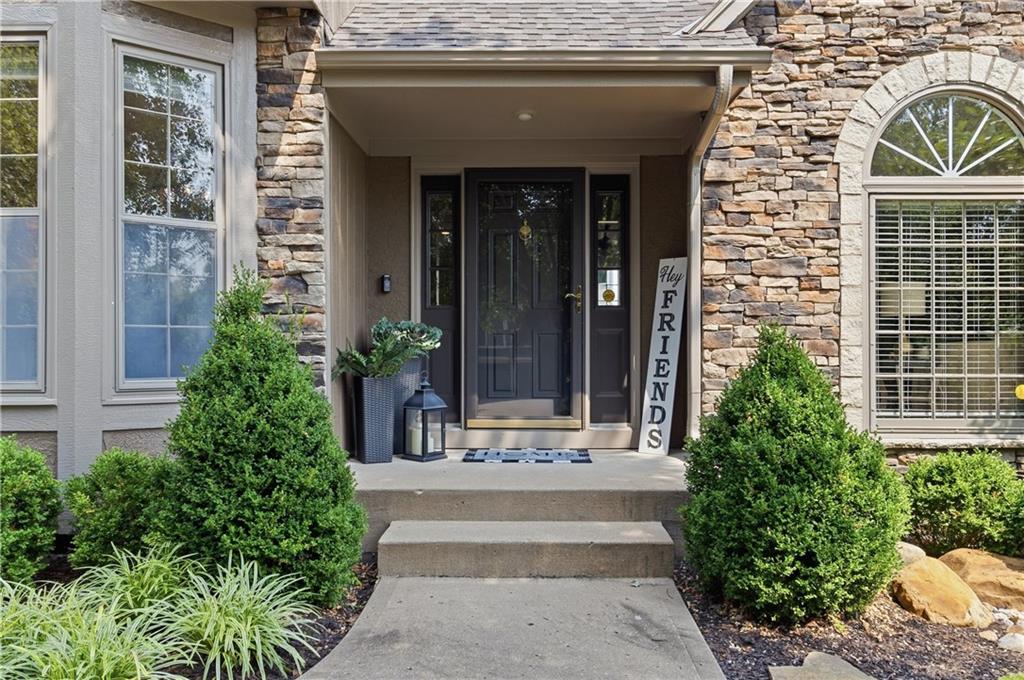
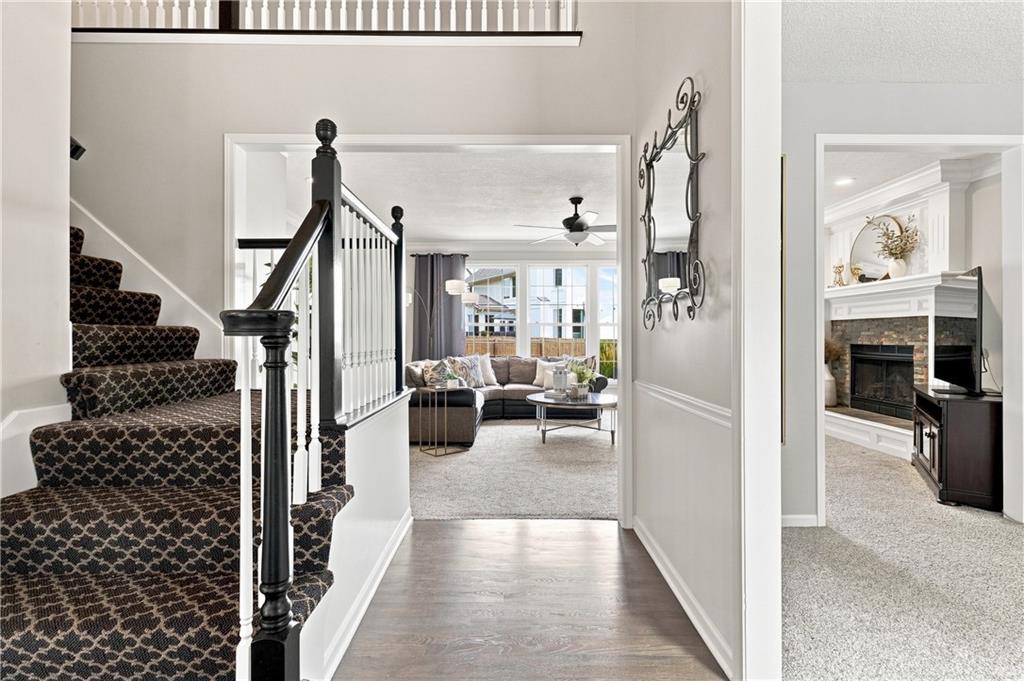
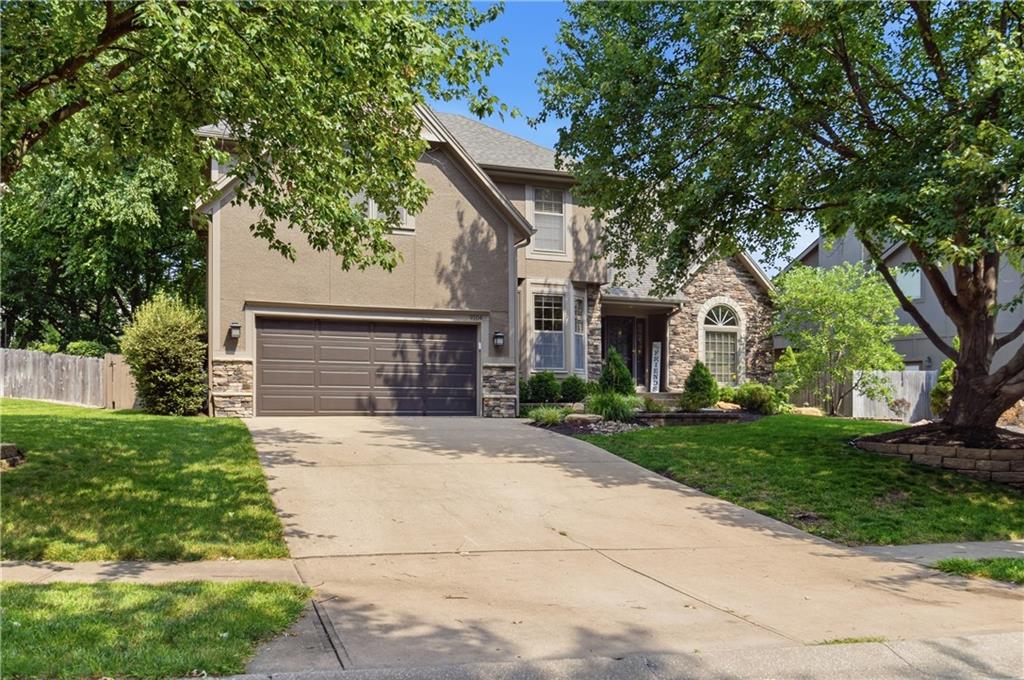
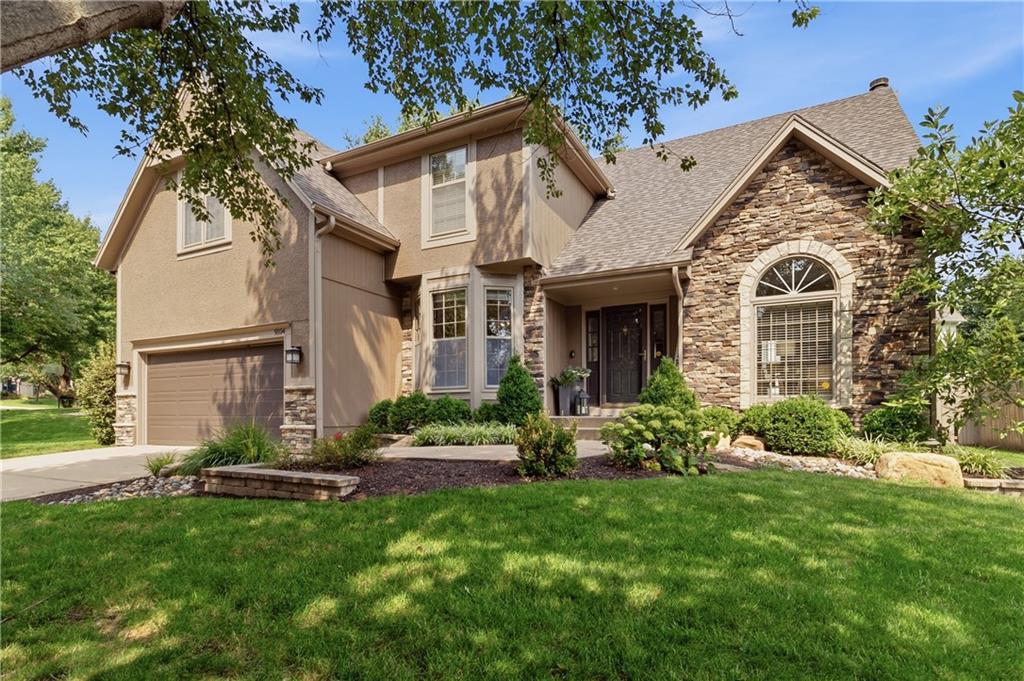
NEW ROOF! NEW EXTERIOR PAINT! 2 YEAR OLD HVAC! PRE INSPECTED and ready for you to move right in! Welcome home to this beautiful 4-bedroom, 4.5-bath, 2 story retreat located in one of South Overland Park’s most vibrant, community focused neighborhoods. From the moment you arrive, the incredible curb appeal catches your eye, highlighted by timeless stone trim and low maintenance perennial landscaping that blooms effortlessly every spring. Step inside to discover a living room/office and dining room that open to a large great room and fabulous kitchen designed for entertaining! Boasting a large island, sitting area, dining space, built in bar/coffee bar and large walk-in pantry, this kitchen is perfect for hosting your largest gatherings or having quaint family meals. Step outside to a custom stamped concrete patio ready for summer BBQs and crisp autumn evenings. Upstairs features 4 spacious bedrooms, including a convenient Jack and Jill bath and an additional full hall bath for family or guests. The primary suite offers a sitting area/reading nook and opens to an ensuite with a double vanity, separate shower and spacious walk-in closet. The fully finished lower level offers endless flexibility, a blank canvas ready for a home gym, movie theater setup, or recreation/game room area for kids or teens, complete with a full bathroom. The possibilities are endless! Peace of mind comes standard: This home has already been pre-inspected, with a new roof, repaired exterior wood rot, and a freshly painted exterior...all the big-ticket items are done so you can move right in! Enjoy an unmatched neighborhood lifestyle with a community pool, park, walking trails, and year-round organized neighborhood and holiday events. Located in top-ranked Blue Valley Schools with quick highway access and prime location with premier shopping, dining, and entertainment. This home is ready for its' new family, it could be you.

Save
Ask
Tour
Hide
Share
Listing Snapshot
Price 
$599,000
Days On Site 
4 Days
Bedrooms 
4
Inside Area (SqFt) 
3,737 sqft
Total Baths 
5
Full Baths 
4
Partial Baths 
1
Lot Size 
0.21 Acres
Year Built 
1992
MLS® Number 
2633614
Status 
Pending
Property Tax 
$6,489
HOA/Condo/Coop Fees 
$50 monthly
Sq Ft Source 
N/A
Friends & Family
Recent Activity
13 hours agoListing updated with changes from the MLS®
13 hours agoStatus changed to Pending
4 days agoListing first seen on site
General Features
Acres 
0.21
Attached Garage 
Yes
Garage 
Yes
Garage Spaces 
2
Levels 
Two
Number Of Stories 
2
Parking 
AttachedGarage Door OpenerGarage Faces Front
Property Sub Type 
Single Family Residence
Sewer 
Public Sewer
SqFt Above 
2843
SqFt Below 
894
Style 
Traditional
Water Source 
Public
Interior Features
Appliances 
DishwasherDisposalMicrowaveElectric RangeStainless Steel Appliance(s)
Basement 
Dimensions - 25.4x25.1Level - LowerArea - 637Features - Built-in Features
Cooling 
ElectricCeiling Fan(s)
Fireplace 
Yes
Fireplace Features 
Family RoomGas
Fireplaces 
1
Flooring 
CarpetTileWood
Heating 
Forced Air
Interior 
Walk-In Closet(s)Eat-in KitchenCeiling Fan(s)Kitchen IslandPantry
Laundry Features 
Main Level
Bathroom 1 
Dimensions - 14.6x10.4Level - SecondArea - 151Features - Double Vanity, Granite Counters
Bathroom 2 
Dimensions - 11.7x5Level - SecondArea - 58Features - Walk-In Closet(s)
Bathroom 3 
Dimensions - 0.65x0.59Level - SecondArea - 38
Bathroom 4 
Dimensions - 9.11x4.8Level - LowerArea - 43
Bedroom 1 
Dimensions - 17.6x17.4Level - SecondArea - 306
Bedroom 2 
Dimensions - 10.1x11.7Level - SecondArea - 118
Bedroom 3 
Dimensions - 17x10.11Level - SecondArea - 171
Bedroom 4 
Dimensions - 12x14.5Level - SecondArea - 174
Dining Room 
Dimensions - 13.1x10.1Level - MainArea - 132
Great Room 
Dimensions - 22.8x15.4Level - MainArea - 351
Half Bath 
Dimensions - 6.1x4.7Level - MainArea - 28
Kitchen 
Dimensions - 20.6x21.1Level - MainArea - 434Features - Granite Counters, Kitchen Island, Pantry
Laundry 
Dimensions - 9.6x6.6Level - MainArea - 63
Office 
Dimensions - 13.4x10Level - MainArea - 134
Save
Ask
Tour
Hide
Share
Exterior Features
Construction Details 
Board & Batten SidingStucco
Fencing 
Wood
Patio And Porch 
Patio
Roof 
Composition
Community Features
Association Amenities 
Pool
Association Dues 
600
Financing Terms Available 
CashConventionalFHAVA Loan
HOA Fee Frequency 
Annually
MLS Area 
340 - N=I-435;S=135th;E=State Ln;W=Pflumm
School District 
Blue Valley
Schools
School District
Blue Valley
Elementary School
Heartland
Middle School
Harmony
High School
Blue Valley NW
Listing courtesy of Compass Realty Group [email protected]


The information displayed on this page is confidential, proprietary, and copyrighted information of Heartland Multiple Listing Service, Inc. (“Heartland MLS”). Copyright 2026, Heartland Multiple Listing Service, Inc. Heartland MLS and Compass Realty Group do not make any warranty or representation concerning the timeliness or accuracy of the information displayed herein. In consideration of the receipt of the information on this page, the recipient agrees to use the information solely for the private noncommercial purpose of identifying a property in which the recipient has a good faith interest in acquiring.
Terms of Use
Last checked 2026-08-10 02:35 AM CDT

Neighborhood & Commute
Source: Walkscore
Save
Ask
Tour
Hide
Share