

4001 W 67th StreetPrairie Village, KS66208
Due to the health concerns created by Coronavirus we are offering personal 1-1 online video walkthough tours where possible.
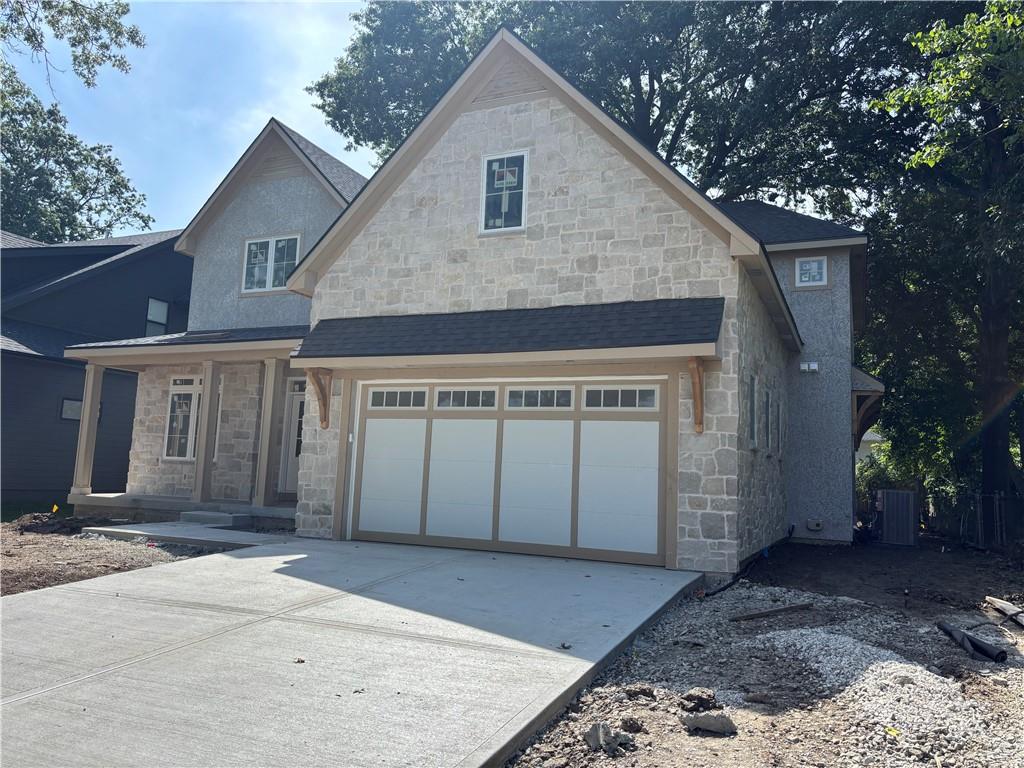
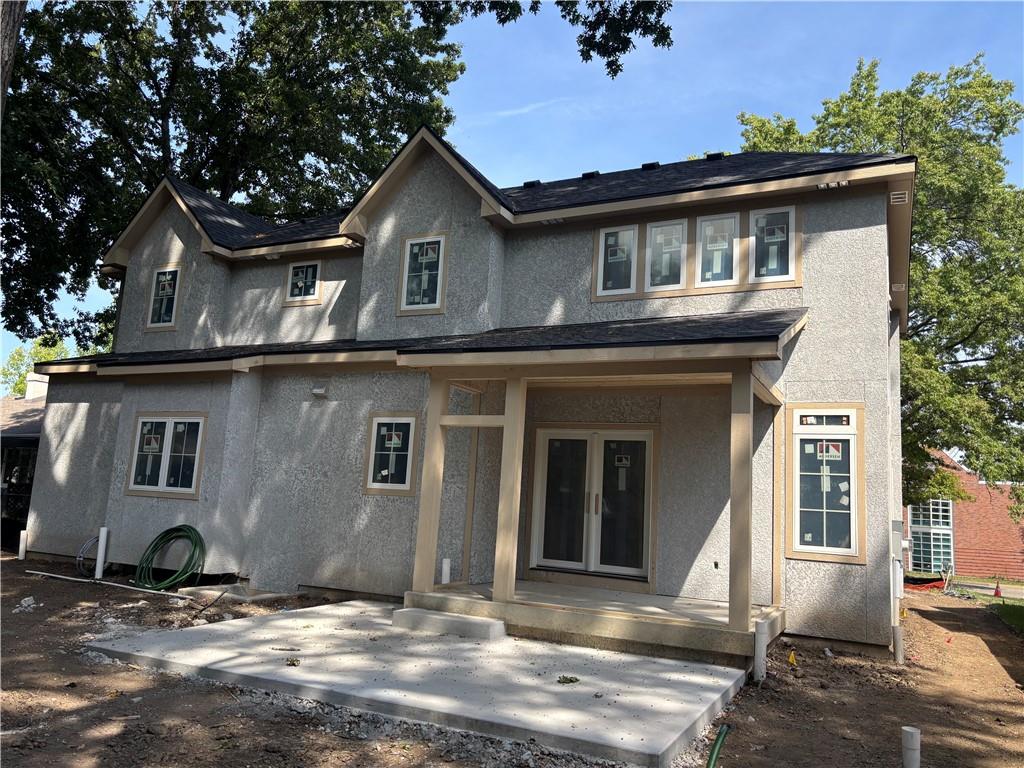
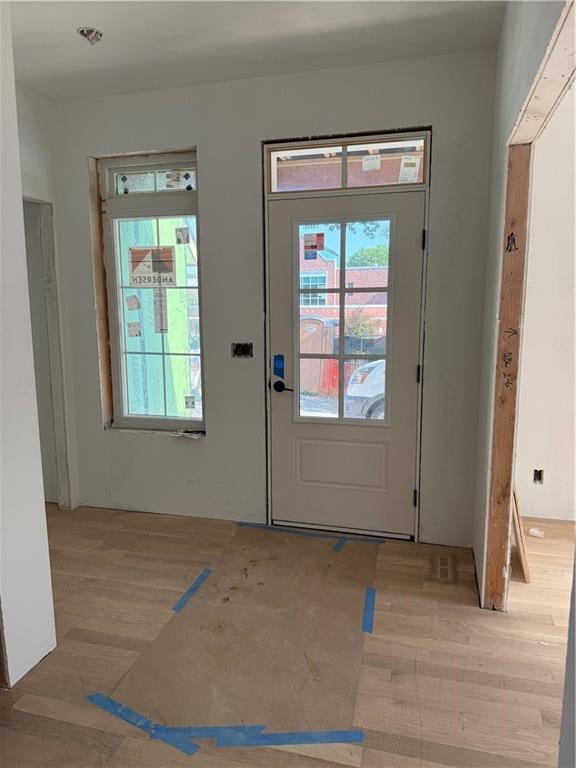
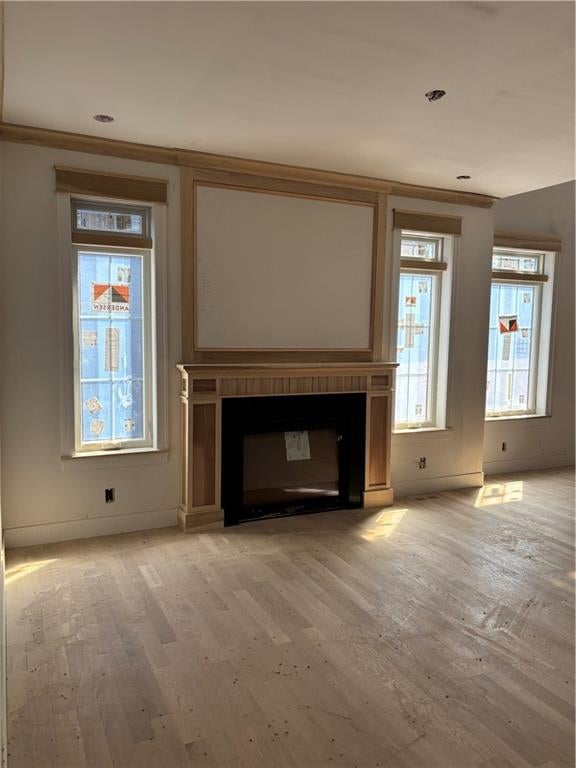
Prepare to be impressed by this stunning 4,200-square-foot custom-built home featuring 5 bedrooms, 4.5 bathrooms, and exceptional craftsmanship throughout. Thoughtfully designed with both elegance and functionality in mind, this home offers a main-level primary suite, walk-in closets in every bedroom, and beautiful custom woodwork that adds warmth and character to every space. The kitchen is a showstopper, featuring gorgeous quartzite countertops and premium Café appliances, perfect for everyday living and entertaining. Abundant natural light fills the home, highlighting the quality finishes and inviting spaces throughout. The expansive finished lower-level basement offers even more room to spread out, entertain, host guests, or create the ultimate recreation space. With generous living areas, upscale details, and a well-designed layout, this custom home combines luxury, comfort, and space in one incredible package. A truly special home with room to live, gather, and grow! Nestled in a fantastic location close to shopping, dining, and major highways. Don't miss this rare opportunity to own a truly exceptional custom home tailored to your lifestyle. Home is to be completed November 2026 just in time for the holidays!
| 2 weeks ago | Listing updated with changes from the MLS | |
| 3 months ago | Listing first seen on site |

The information displayed on this page is confidential, proprietary, and copyrighted information of Heartland Multiple Listing Service, Inc. (“Heartland MLS”). Copyright 2026, Heartland Multiple Listing Service, Inc. Heartland MLS and Real Broker, LLC do not make any warranty or representation concerning the timeliness or accuracy of the information displayed herein. In consideration of the receipt of the information on this page, the recipient agrees to use the information solely for the private noncommercial purpose of identifying a property in which the recipient has a good faith interest in acquiring.
Terms of Use
Last checked 2026-11-02 04:49 AM CST