

16913 Juniper DriveBasehor, KS66007
Due to the health concerns created by Coronavirus we are offering personal 1-1 online video walkthough tours where possible.
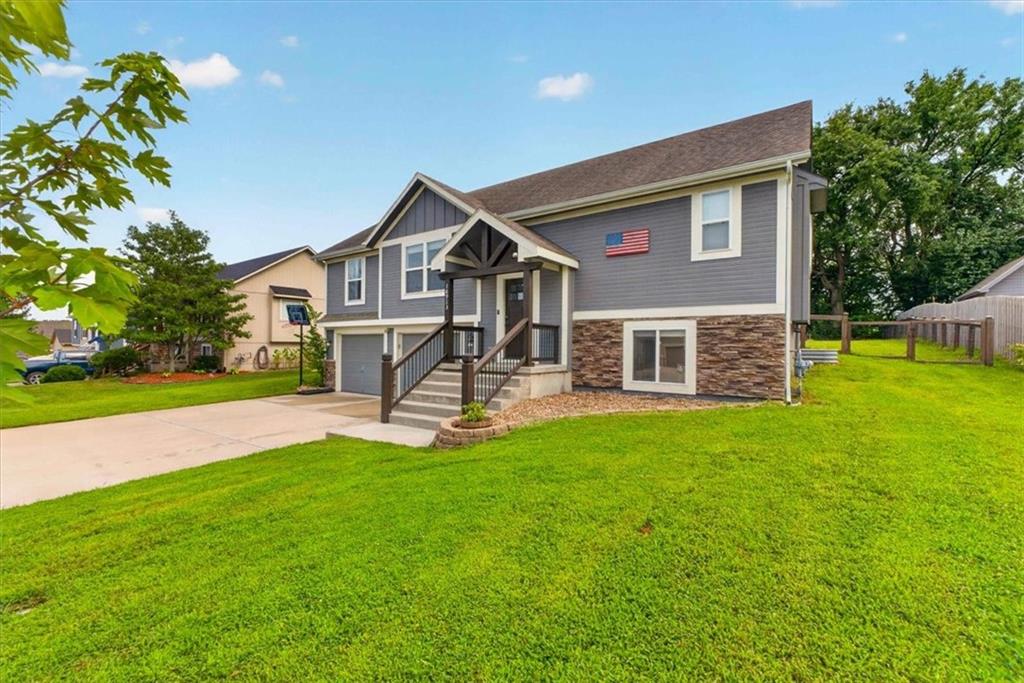
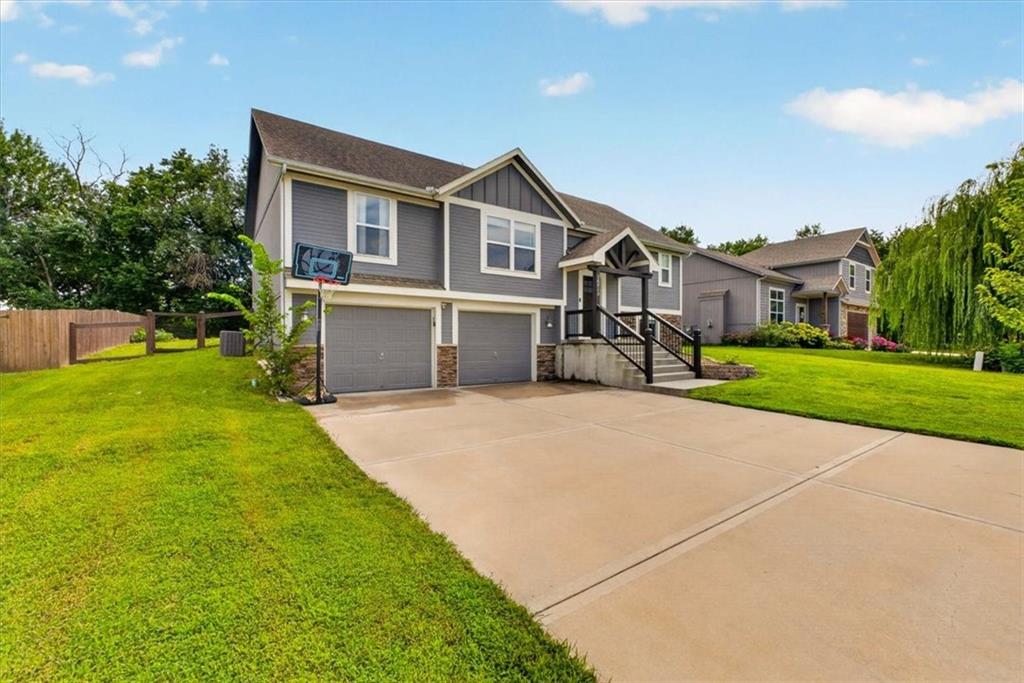
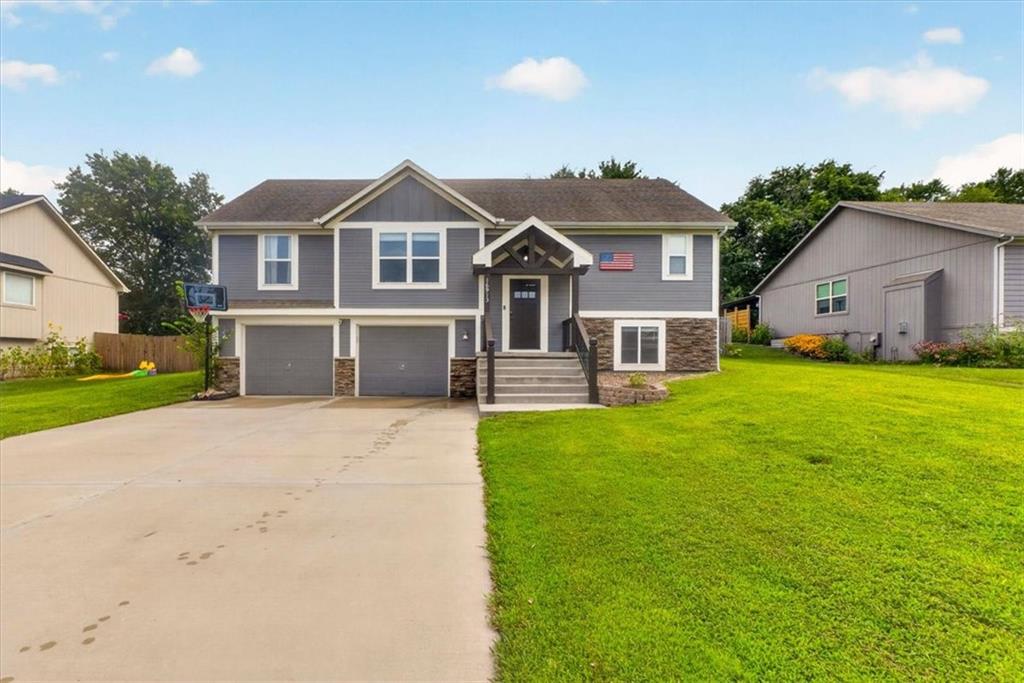
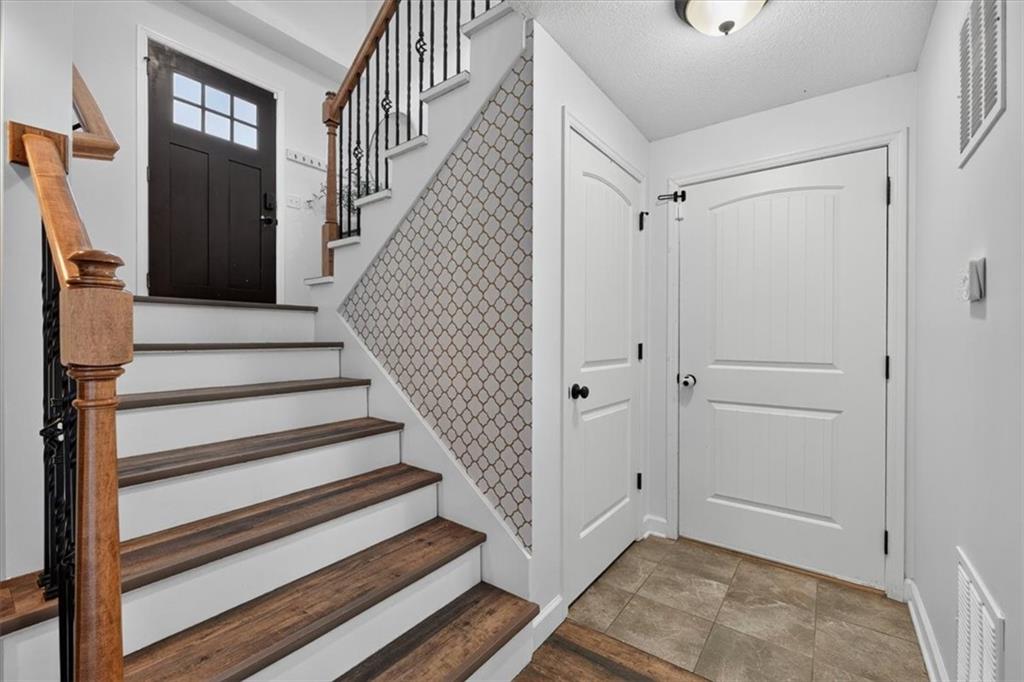
Welcome HOME Sweet HOME! Wonderful house nestled on a dead end street in Beautiful Basehor! This home offers a spacious and open floor plan with a flexible layout and multiple living areas, generous bedrooms, and thoughtful updates throughout. The inviting great room features vaulted ceilings, luxury vinyl plank flooring, ceiling fan, cozy gas fireplace, and large sunlight windows that fill the space with natural light. The kitchen offers granite countertops, abundant cabinetry, a pantry, stainless steel appliances, tile flooring, and convenient access to the backyard. Plenty of dining space. The master suite includes vaulted ceilings, ceiling fan, and private bath with a granite dual-sink vanity, jetted tub, separate shower, and walk-in closet. Additional main level bedrooms provide comfortable accommodations and just across from the laundry room. Finished Finished Daylight lower level offers even more versatility with a bedroom featuring a half bath, egress window, closet, and newer LVP flooring. Another bedroom or recreation room includes an egress window, closet, LVP flooring and a sliding barn door. Also a utility room and storage beneath the stairs. Outside, enjoy a fenced backyard with a concrete patio that is perfect for relaxing or entertaining. Host your friends and family at a BBQ and have room for the kiddos to play and pets to roam. The attractive exterior features stone accents, wood siding and a large covered front porch. House has a water softener, newer water heater, dishwasher, and A/C coil. This well-designed home offers plenty of room to spread out, gather, and make it your own! Conveniently located near highway access, incredible schools, parks, shopping, and dining. Enjoy No traffic and peace N quiet on your dead end street. Your Gorgeous HOME Awaits!
| 3 hours ago | Listing updated with changes from the MLS® | |
| yesterday | Listing first seen on site |

The information displayed on this page is confidential, proprietary, and copyrighted information of Heartland Multiple Listing Service, Inc. (“Heartland MLS”). Copyright 2026, Heartland Multiple Listing Service, Inc. Heartland MLS and Keller Williams Platinum Prtnr do not make any warranty or representation concerning the timeliness or accuracy of the information displayed herein. In consideration of the receipt of the information on this page, the recipient agrees to use the information solely for the private noncommercial purpose of identifying a property in which the recipient has a good faith interest in acquiring.
Terms of Use
Last checked 2026-07-31 03:38 PM CDT