

1320 NW 107th TerraceKansas City, MO64155
Due to the health concerns created by Coronavirus we are offering personal 1-1 online video walkthough tours where possible.
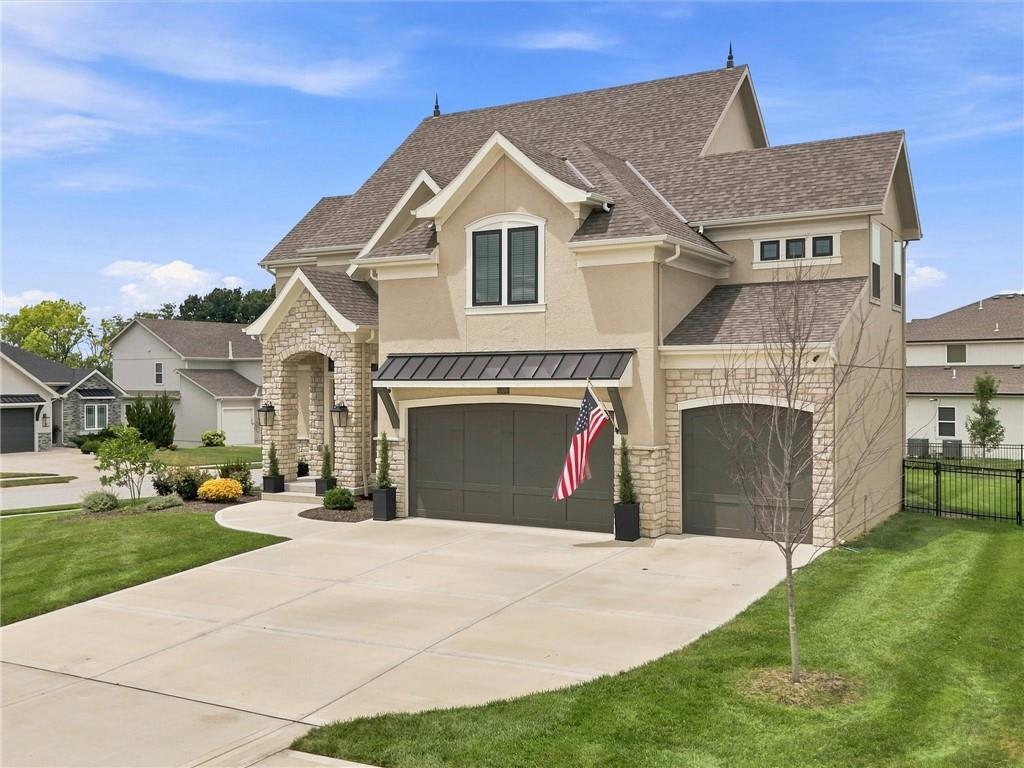
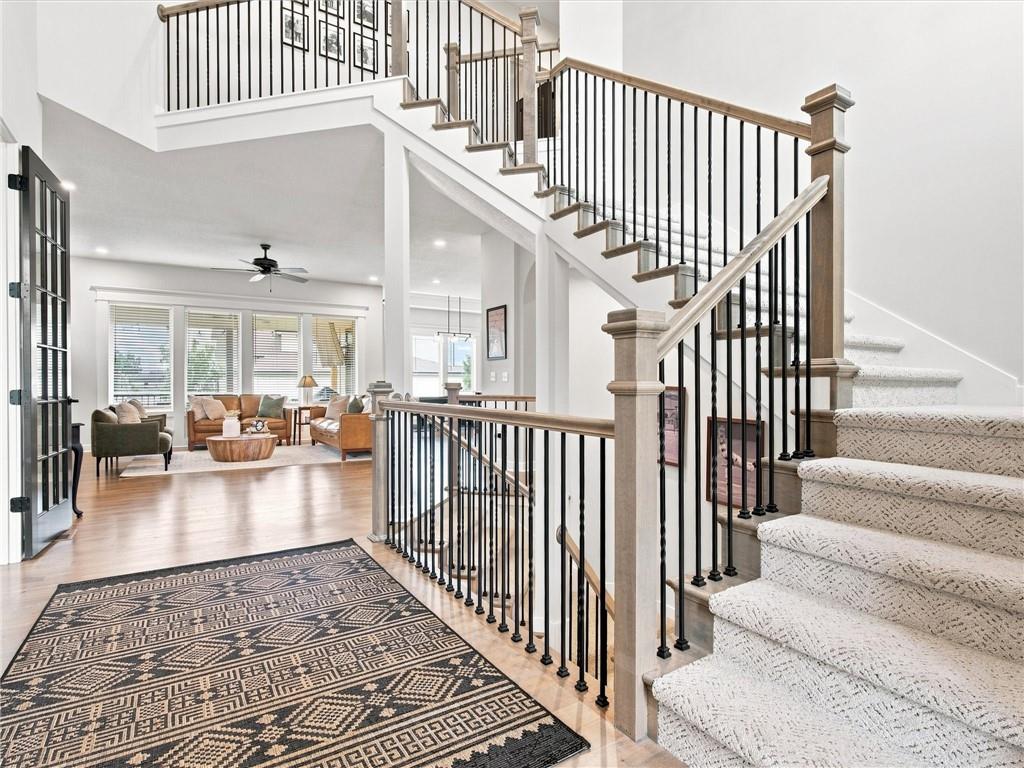
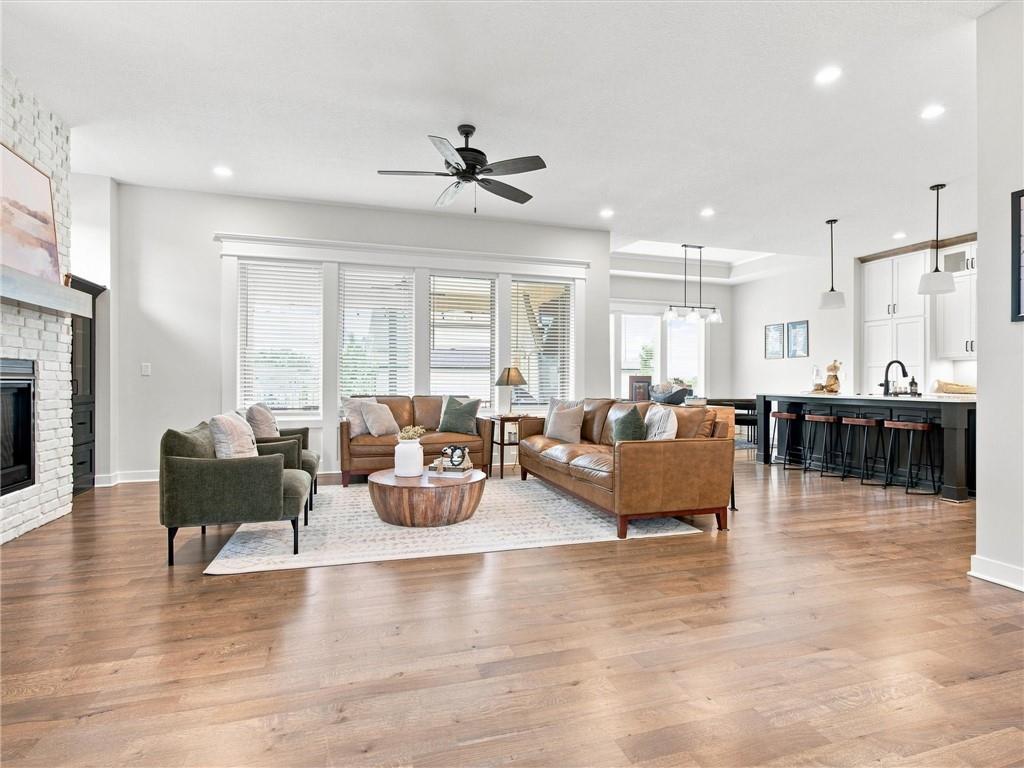
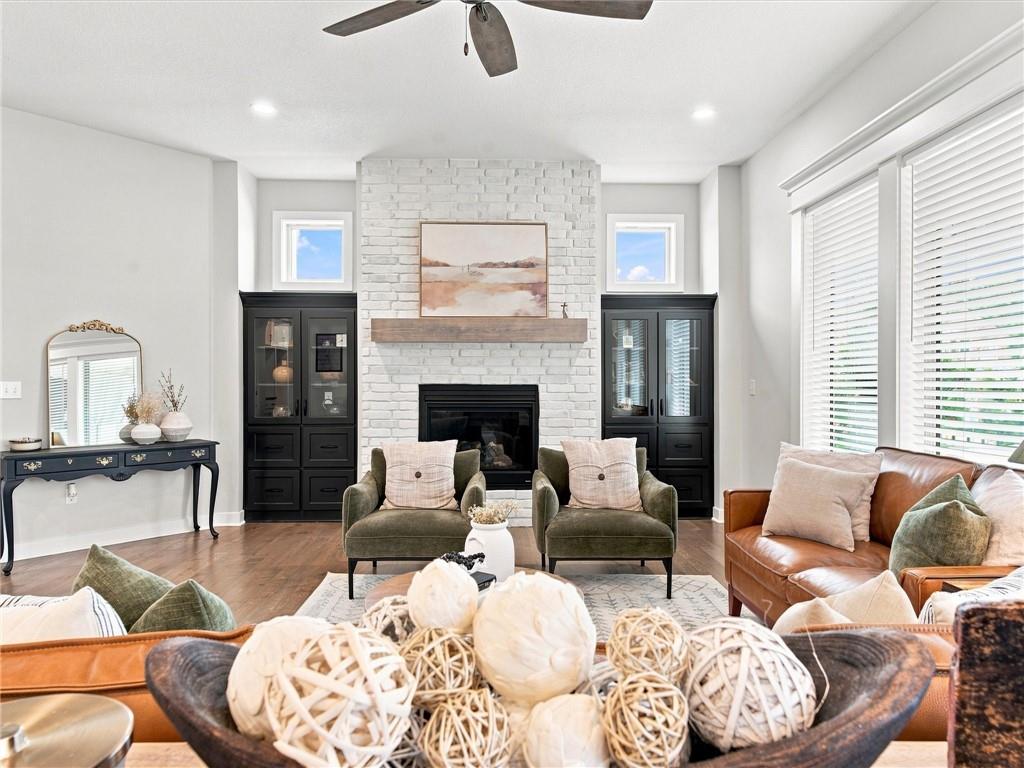
BETTER THAN NEW WITH DESIGNER DETAILS THROUGHOUT! This thoughtfully upgraded 2-story home showcases timeless French Country-inspired architecture with beautiful finishes and distinctive design elements. A dramatic foyer welcomes you with soaring ceilings, a three-story staircase, upgraded 8-foot doors, hardwood floors, and abundant natural light. Enjoy the benefits of newer construction without the wait! The private main-floor office features a striking accent wall, while the inviting great room is anchored by CUSTOM GLASS-FRONT BUILT-INS FLANKING THE FIREPLACE, creating a beautiful focal point for everyday living & entertaining. The open-concept kitchen showcases quartz countertops, a large island, gas range, under-cabinet lighting, a walk-in pantry with built-in shelving, and seamless access to the COVERED COMPOSITE DECK OVERLOOKING THE FULLY FENCED BACKYARD. Beyond the kitchen, a thoughtfully designed family entry includes a built-in drop zone with bench seating, a built-in desk and charging station, coat closet, powder room and an elegant arched opening that adds warmth and character. Upstairs, the spacious primary suite offers a spa-inspired bath with dual vanities, a freestanding soaking tub, dual showerheads, a large walk-in closet, and built-in Bluetooth audio. Three additional bedrooms—each with direct or adjoining bathroom access—and a conveniently located laundry room complete the upper level. The lower level includes a FINISHED FLEX SPACE ideal for a game room, home office, playroom, or reading nook, while the unfinished area provides abundant storage and endless potential for future expansion. Additional highlights include CUSTOM BLINDS AND DRAPERY, an irrigation system, zoned HVAC with humidifier, and an oversized three-car garage w/a utility sink. Enjoy all that CADENCE has to offer, including a community pool, scenic walking trails, and convenient access to KCI Airport, shopping, dining, and downtown Kansas City.
| a week ago | Listing updated with changes from the MLS® | |
| 2 weeks ago | Status changed to Active | |
| 2 weeks ago | Listing first seen on site |

The information displayed on this page is confidential, proprietary, and copyrighted information of Heartland Multiple Listing Service, Inc. (“Heartland MLS”). Copyright 2026, Heartland Multiple Listing Service, Inc. Heartland MLS and Platinum Realty LLC do not make any warranty or representation concerning the timeliness or accuracy of the information displayed herein. In consideration of the receipt of the information on this page, the recipient agrees to use the information solely for the private noncommercial purpose of identifying a property in which the recipient has a good faith interest in acquiring.
Terms of Use
Last checked 2026-08-18 01:57 AM CDT