

2510 Grand Boulevard 903Kansas City, MO64108
Due to the health concerns created by Coronavirus we are offering personal 1-1 online video walkthough tours where possible.
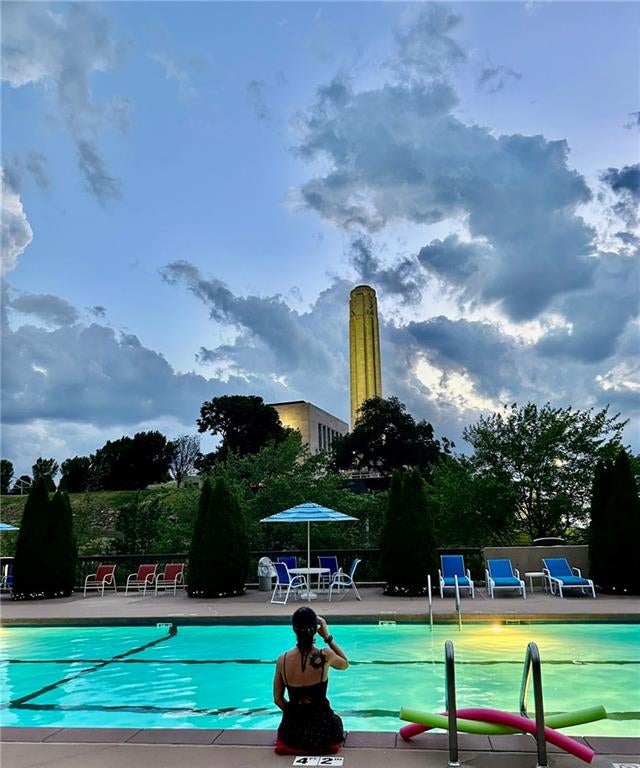
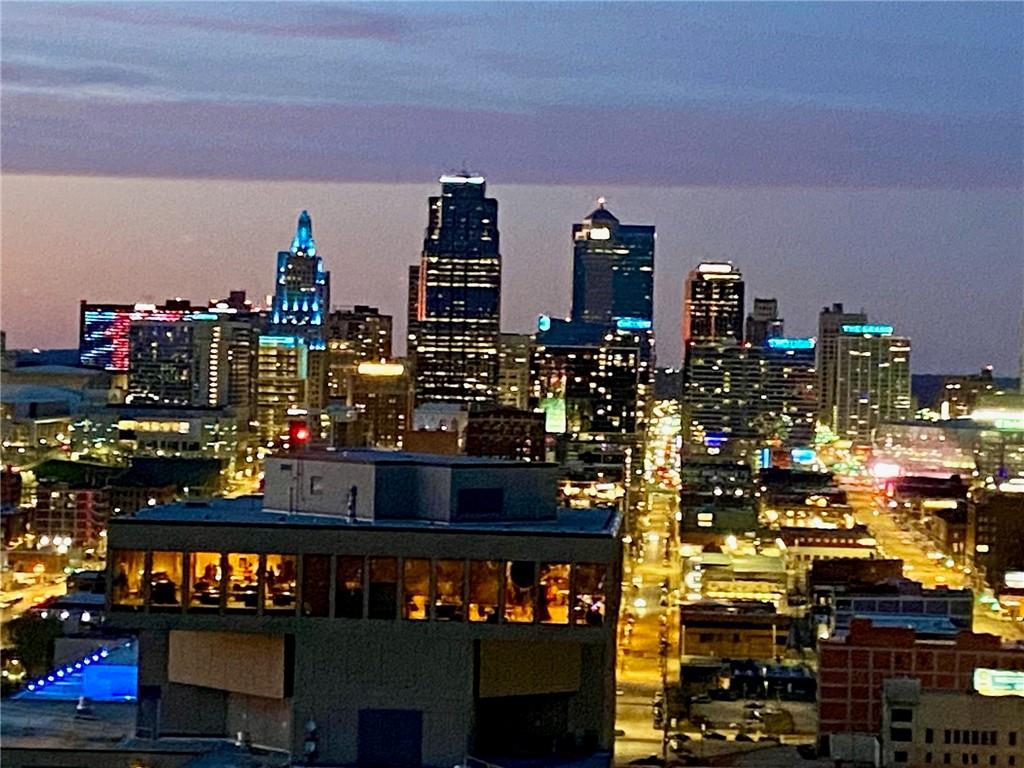
A million-dollar view—without the million-dollar price tag! This spacious San Francisco Tower residence offers one of the building’s larger floor plans, an updated kitchen, and spectacular West-facing views. Enjoy an unforgettable view of the Liberty Memorial, sweeping city scenery and stunning Kansas City sunsets from the private outdoor or elegant rooftop terrace. Currently owned by an artist, the home features bold colors, original murals, natural light and a creative personality unlike anything else in the building. The floor plan provides plenty of opportunity for a new owner to preserve the artistic character or personalize the spaces to suit their own style. Luxury, resort style amenities include an olympic size salt water swimming pool, a state of the art fitness center, tennis courts, and inviting community entertainment rooms—adding comfort and convenience right at home. Secure parking is also available. Located in the heart of the Crown Center district, the residence offers exceptional convenience to premier dining, shopping, and entertainment. With easy access to the KC Streetcar, enjoy the Crossroads Arts District and Power and Light. Plans for a new Royals stadium in the Crown Center area add even more excitement and future appeal, including the potential to walk to games! A Lock and leave lifestyle, a private outdoor retreat and one of Kansas City’s most iconic views make this a truly distinctive downtown residence.
| yesterday | Listing updated with changes from the MLS® | |
| yesterday | Listing first seen on site |

The information displayed on this page is confidential, proprietary, and copyrighted information of Heartland Multiple Listing Service, Inc. (“Heartland MLS”). Copyright 2026, Heartland Multiple Listing Service, Inc. Heartland MLS and ReeceNichols - Leawood do not make any warranty or representation concerning the timeliness or accuracy of the information displayed herein. In consideration of the receipt of the information on this page, the recipient agrees to use the information solely for the private noncommercial purpose of identifying a property in which the recipient has a good faith interest in acquiring.
Terms of Use
Last checked 2026-07-30 10:44 AM CDT