Just listed

Single Family Homes

Condos

Luxury

New Construction

Save
Ask
Tour
Hide
Share
$650,000
New Listing

2250 SW Forestpark Place
Lee's Summit, MO64081

Single Family Residence|Coming Soon
4
Beds
5
Total Baths
4
Full Baths
1
Partial Bath
5,027
SqFt
$129
/SqFt
1997
Built
Subdivision:
Winterset Park
County:
Jackson

Due to the health concerns created by Coronavirus we are offering personal 1-1 online video walkthough tours where possible.
2250 SW Forestpark Place2250 SW Forestpark Place2250 SW Forestpark Place
Save
Ask
Tour
Hide
Share

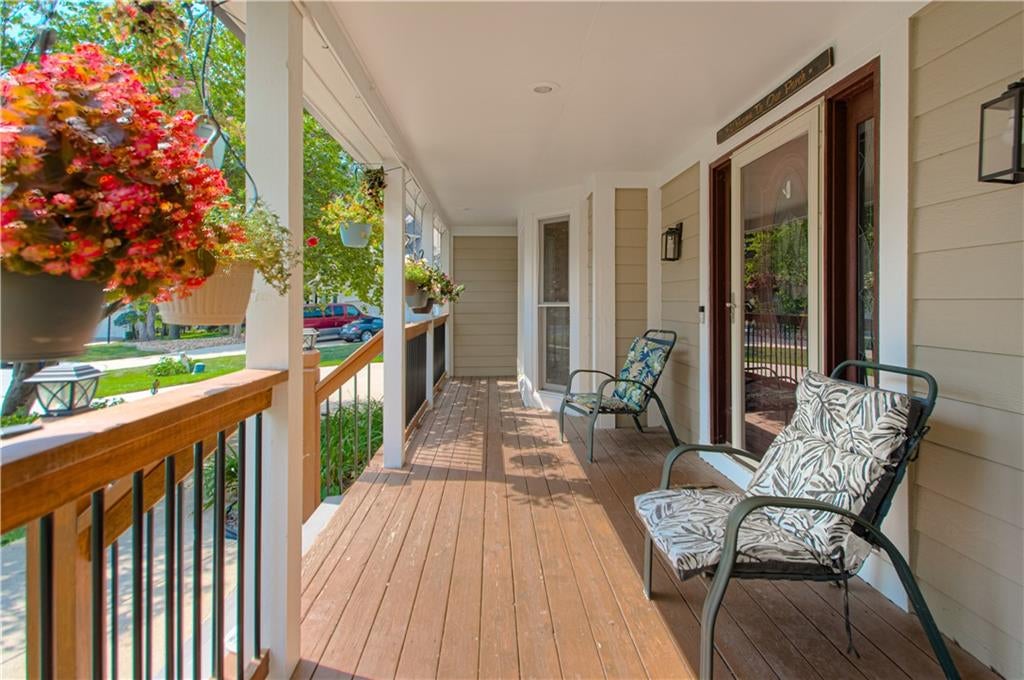
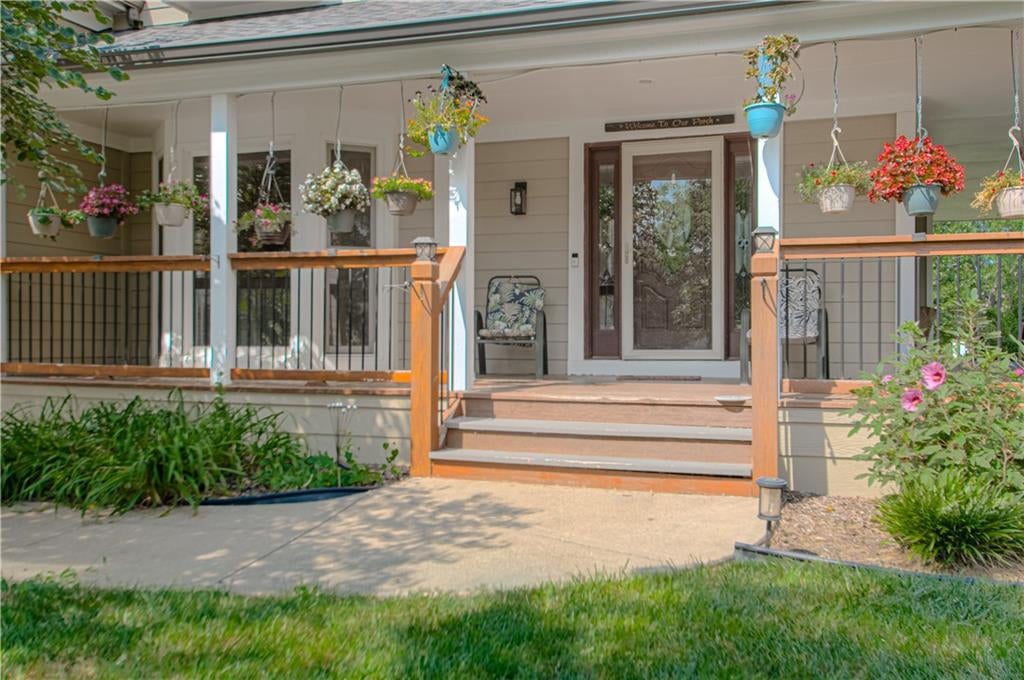
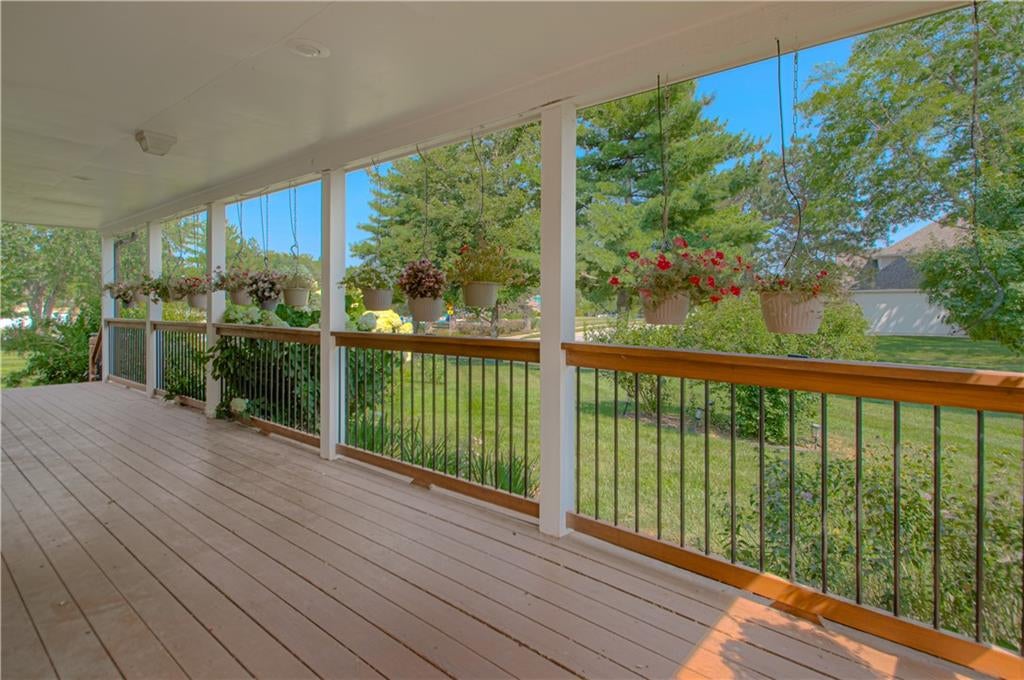
Beautiful 4-bedroom, 4½-bath two-story home in the highly sought-after Winterset Park subdivision, ideally located directly across from the neighborhood swim team pool. From the moment you arrive, you'll be welcomed by the stunning wraparound porch—the perfect place to enjoy your morning coffee or unwind in the evening. Inside, you'll be impressed by the dramatic spiral staircase, soaring cathedral ceilings, floor-to-ceiling windows, and four fireplaces that fill the home with warmth and natural light. The chef's kitchen features a premium Miele electric cooktop, double ovens, and two Bosch dishwashers, making it ideal for everyday living and entertaining. The spacious primary suite is more of a retreat than a bedroom, while the secondary bedrooms are connected by a Jack-and-Jill bath. The finished walk-up lower level boasts a custom wet bar, a temperature-controlled 500-bottle wine cooler, and plenty of space for family and friends. The 9-foot garage doors easily accommodate oversized vehicles. Additional highlights include two HVAC systems, two gas water heaters. Roof, gutters, and exterior paint are just two years old. Enjoy all that Winterset Park has to offer, including three pools, a clubhouse, pickleball and tennis courts, walking trails, stocked fishing ponds, and beautiful green spaces. This is more than a home—it's a lifestyle! Buyers and buyers agent to verify all sq footage, taxes etc. Professional photos coming soon.

Save
Ask
Tour
Hide
Share
Listing Snapshot
Price 
$650,000
Days On Site 
0 Days
Bedrooms 
4
Inside Area (SqFt) 
5,027 sqft
Total Baths 
5
Full Baths 
4
Partial Baths 
1
Lot Size 
0.47 Acres
Year Built 
1997
MLS® Number 
2634012
Status 
Coming Soon
Property Tax 
$6,862.1
HOA/Condo/Coop Fees 
$90 monthly
Sq Ft Source 
N/A
Friends & Family
Recent Activity
9 hours agoListing updated with changes from the MLS®
22 hours agoListing first seen on site
General Features
Acres 
0.47
Attached Garage 
Yes
Direction Faces 
Southwest
Garage 
Yes
Garage Spaces 
3
Levels 
Two
Number Of Stories 
2
Parking 
AttachedGarage Door OpenerGarage Faces Front
Property Sub Type 
Single Family Residence
Security 
Smoke Detector(s)
Sewer 
Public Sewer
SqFt Above 
3627
SqFt Below 
1400
Style 
Traditional
Water Source 
Public
Interior Features
Appliances 
OvenDishwasherDisposalDouble OvenDown DraftHumidifierRefrigeratorElectric Range
Basement 
FinishedSump PumpWalk-Out AccessWalk-Up Access
Cooling 
Attic FanZonedCeiling Fan(s)
Fireplace 
Yes
Fireplace Features 
BasementRecreation Room
Fireplaces 
4
Flooring 
CarpetTileWood
Heating 
Heat PumpZoned
Interior 
Walk-In Closet(s)Ceiling Fan(s)Kitchen IslandWet BarBreakfast Bar
Laundry Features 
Upper Level
Window Features 
Insulated WindowsWindow CoveringsSkylight(s)
Bedroom 2 
Dimensions - 13x18Level - SecondArea - 234Area Units - Square FeetFeatures - Ceiling Fan(s), Walk-In Closet(s)
Bedroom 3 
Dimensions - 13x12Level - SecondArea - 156Area Units - Square FeetFeatures - Ceiling Fan(s), Walk-In Closet(s)
Bedroom 4 
Dimensions - 13x11Level - SecondArea - 143Area Units - Square FeetFeatures - Ceiling Fan(s)
Den 
Level - Basement
Dining Room 
Dimensions - 15x12Level - FirstArea - 180Area Units - Square Feet
Hearth Room 
Dimensions - 13x13Level - FirstArea - 169Area Units - Square FeetFeatures - Ceiling Fan(s)
Kitchen 
Dimensions - 13x14Level - FirstArea - 182Area Units - Square FeetFeatures - Ceiling Fan(s), Kitchen Island
Living Room 
Dimensions - 19x15Level - FirstArea - 285Area Units - Square Feet
Other Room 
Dimensions - 7x4Level - FirstArea - 28Area Units - Square Feet
Primary Bathroom 
Dimensions - 13x12Level - SecondArea - 156Area Units - Square FeetFeatures - Double Vanity
Primary Bedroom 
Dimensions - 24x15Level - SecondArea - 360Area Units - Square FeetFeatures - Ceiling Fan(s), Walk-In Closet(s)
Recreation Room 
Level - BasementFeatures - Wet Bar
Sitting Room 
Dimensions - 13x11Level - SecondArea - 143Area Units - Square Feet
Save
Ask
Tour
Hide
Share
Exterior Features
Construction Details 
Lap Siding
Lot Features 
Corner LotCul-De-SacLevel
Patio And Porch 
PatioPorch
Roof 
Composition
Spa Features 
Bath
Waterfront Features 
Lake Privileges
Windows/Doors 
Insulated WindowsWindow CoveringsSkylight(s)
Community Features
Accessibility Features 
Therapeutic Whirlpool
Association Amenities 
ClubhousePoolTennis Court(s)Trail(s)
Association Dues 
1080
Financing Terms Available 
CashConventionalFHAVA Loan
HOA Fee Frequency 
Annually
MLS Area 
204 - Lee's Summit Area
School District 
Lee's Summit
Schools
School District
Lee's Summit
Elementary School
Cedar Creek
Middle School
Summit Lakes
High School
Lee's Summit
Listing courtesy of Keller Williams Southland [email protected]


The information displayed on this page is confidential, proprietary, and copyrighted information of Heartland Multiple Listing Service, Inc. (“Heartland MLS”). Copyright 2026, Heartland Multiple Listing Service, Inc. Heartland MLS and Keller Williams Southland do not make any warranty or representation concerning the timeliness or accuracy of the information displayed herein. In consideration of the receipt of the information on this page, the recipient agrees to use the information solely for the private noncommercial purpose of identifying a property in which the recipient has a good faith interest in acquiring.
Terms of Use
Last checked 2026-07-30 01:00 PM CDT

Neighborhood & Commute
Source: Walkscore
Save
Ask
Tour
Hide
Share