

8143 Holmes Road 201Kansas City, MO64131
Due to the health concerns created by Coronavirus we are offering personal 1-1 online video walkthough tours where possible.
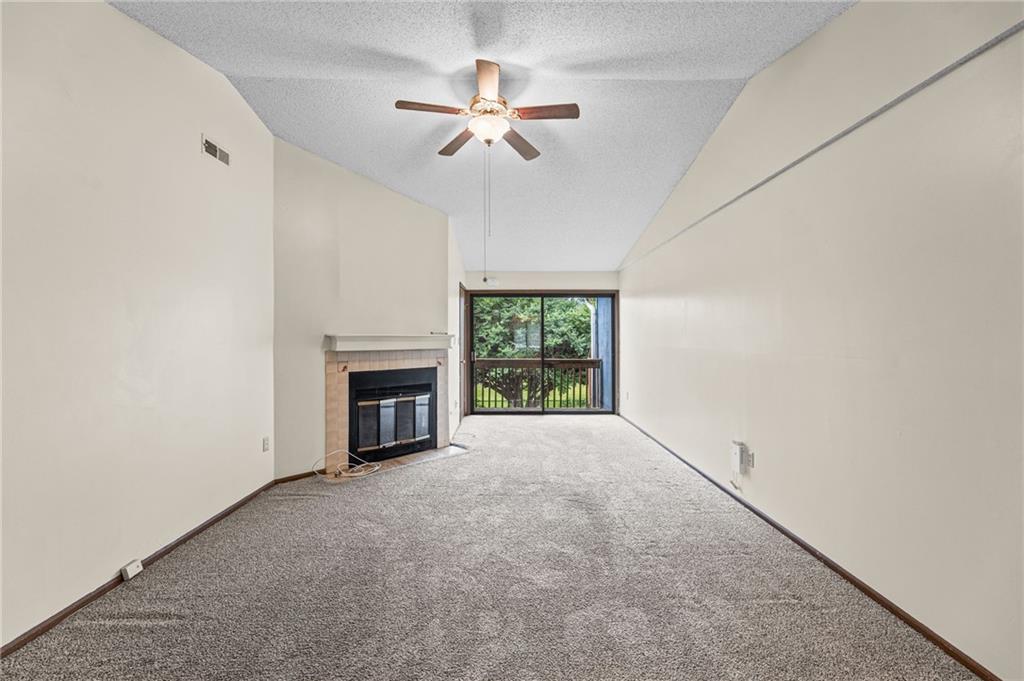
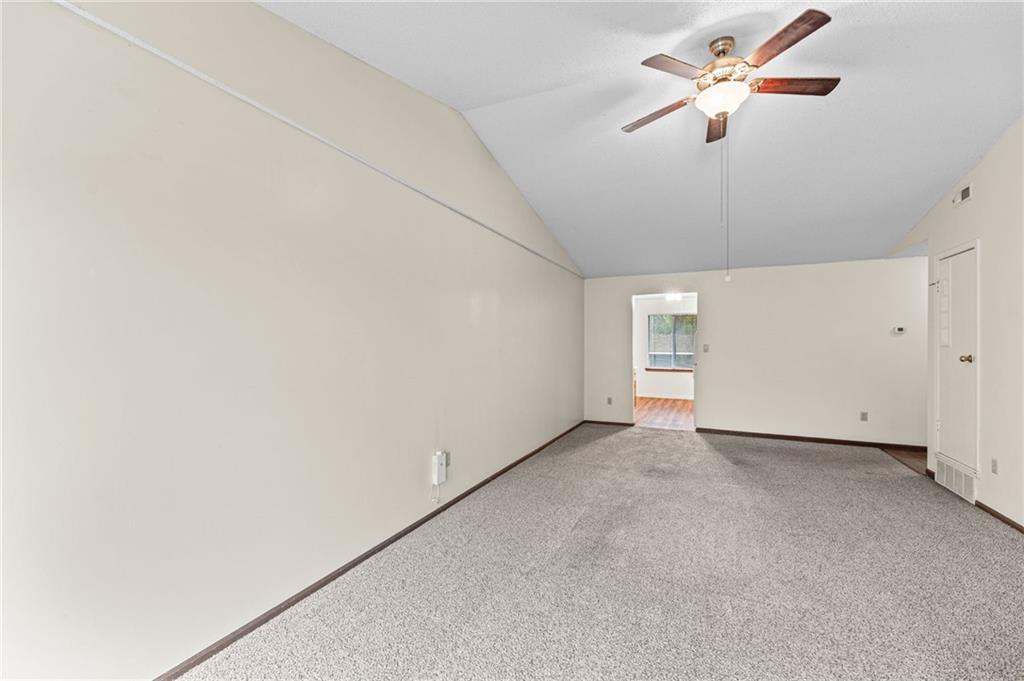
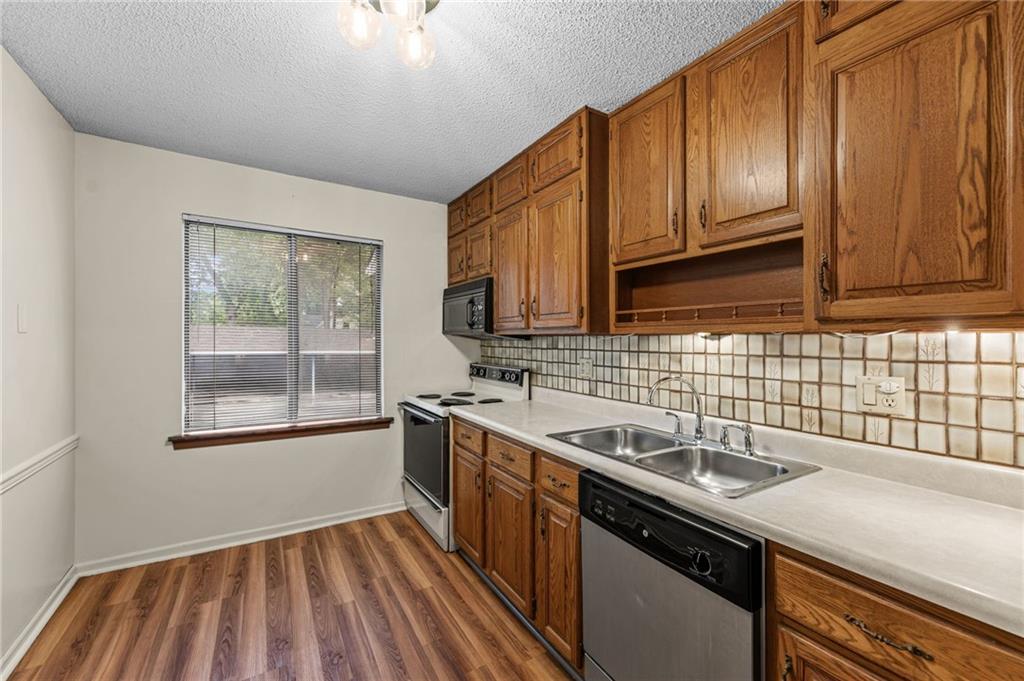
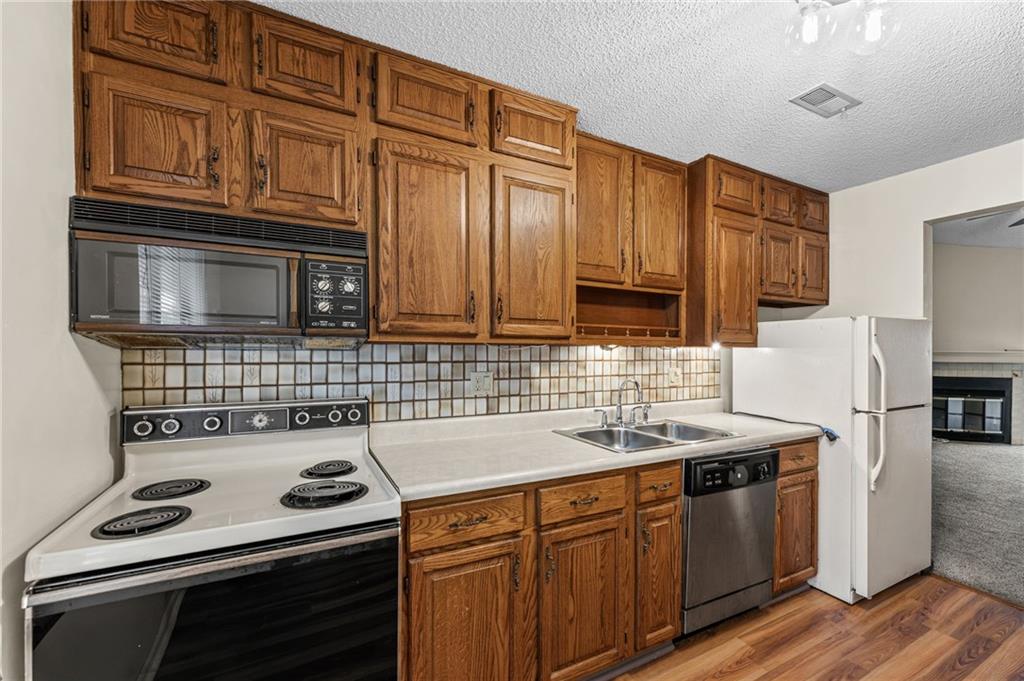
Step inside this one-bedroom condo in Kansas City, Missouri, and you’ll find a practical layout with a vaulted living and dining area, fireplace, and a wide sliding glass door that opens to your own private balcony. From the ground-level building entrance, it’s just a half flight of stairs to the condo’s front door. The kitchen offers ample cabinetry and workspace, while the generously sized bedroom includes a large mirrored closet. The full bath is conveniently located just off the hall. An assigned covered carport space adds everyday convenience. Monthly HOA dues are $309 and Include: * Water * Sewer * Trash Pickup * Snow Removal * Building Insurance * Grounds Maintenance * Exterior Maintenance. Leasing is permitted with a 12-month minimum; short-term rentals are not allowed. Association documents are available upon request. Whether you’re looking for a Kansas City condo to call home or a long-term rental opportunity, this property offers a solid starting point with room to add your own style and build equity. Ready to take a closer look? Book a showing today.
| 19 hours ago | Listing updated with changes from the MLS® | |
| 6 days ago | Listing first seen on site |

The information displayed on this page is confidential, proprietary, and copyrighted information of Heartland Multiple Listing Service, Inc. (“Heartland MLS”). Copyright 2026, Heartland Multiple Listing Service, Inc. Heartland MLS and Keller Williams Realty Partners Inc. do not make any warranty or representation concerning the timeliness or accuracy of the information displayed herein. In consideration of the receipt of the information on this page, the recipient agrees to use the information solely for the private noncommercial purpose of identifying a property in which the recipient has a good faith interest in acquiring.
Terms of Use
Last checked 2026-08-19 11:54 AM CDT