Just listed

Single Family Homes

Condos

Luxury

New Construction

Save
Ask
Tour
Hide
Share
$800,000
New Listing

13012 Rosehill Street
Overland Park, KS66213

Single Family Residence|Coming Soon
5
Beds
5
Total Baths
4
Full Baths
1
Partial Bath
5,453
SqFt
$147
/SqFt
1996
Built
Subdivision:
Nottingham By The Green
County:
Johnson

Due to the health concerns created by Coronavirus we are offering personal 1-1 online video walkthough tours where possible.
13012 Rosehill Street13012 Rosehill Street13012 Rosehill Street13012 Rosehill Street
Save
Ask
Tour
Hide
Share

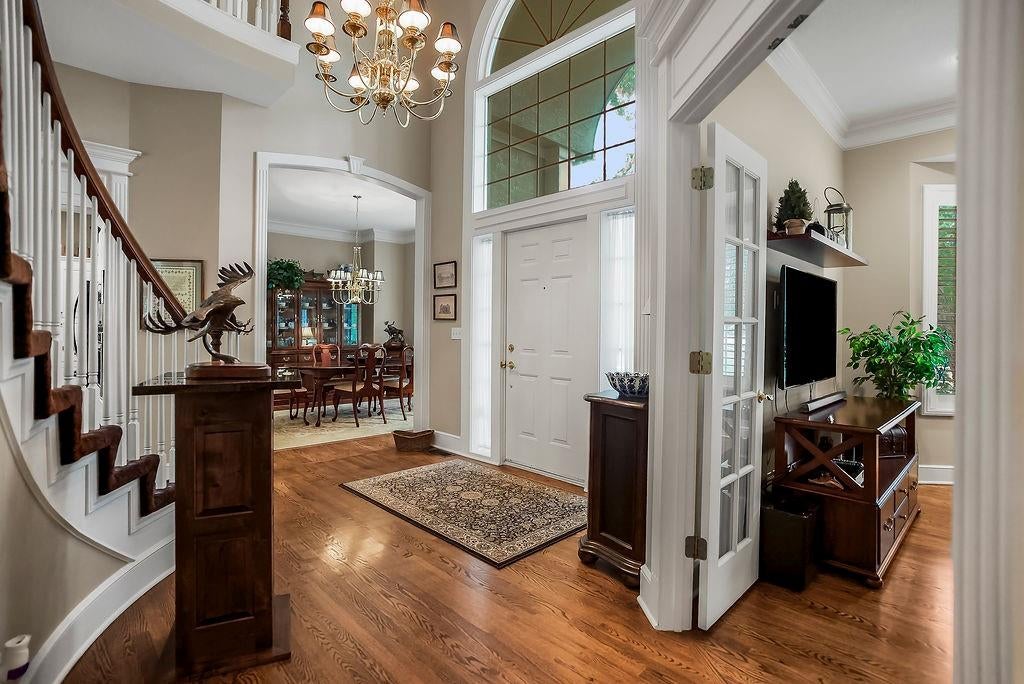
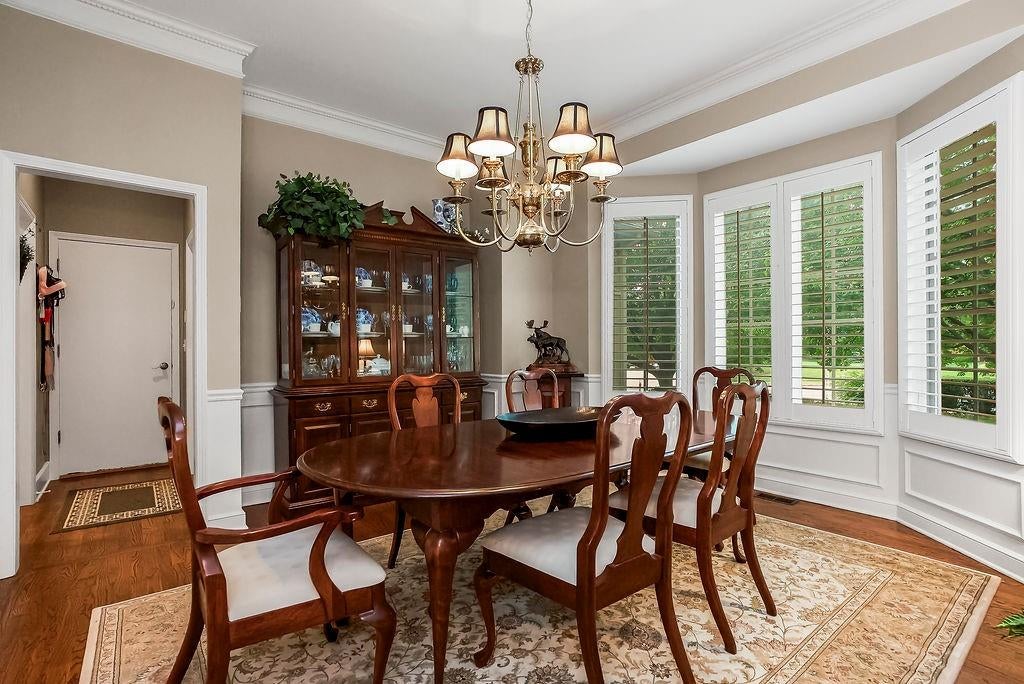
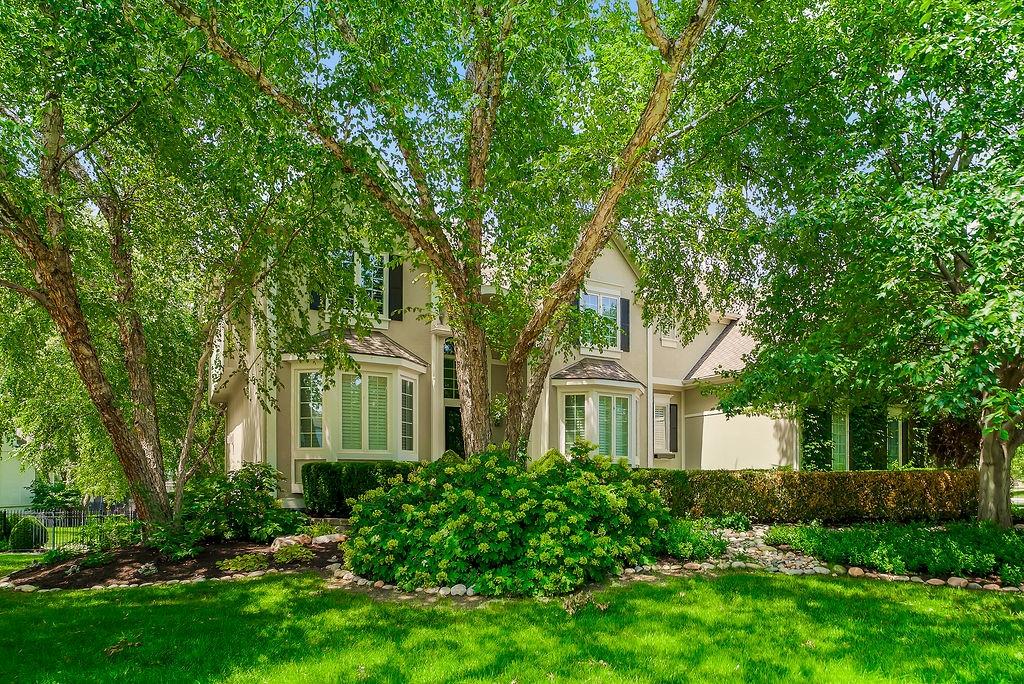
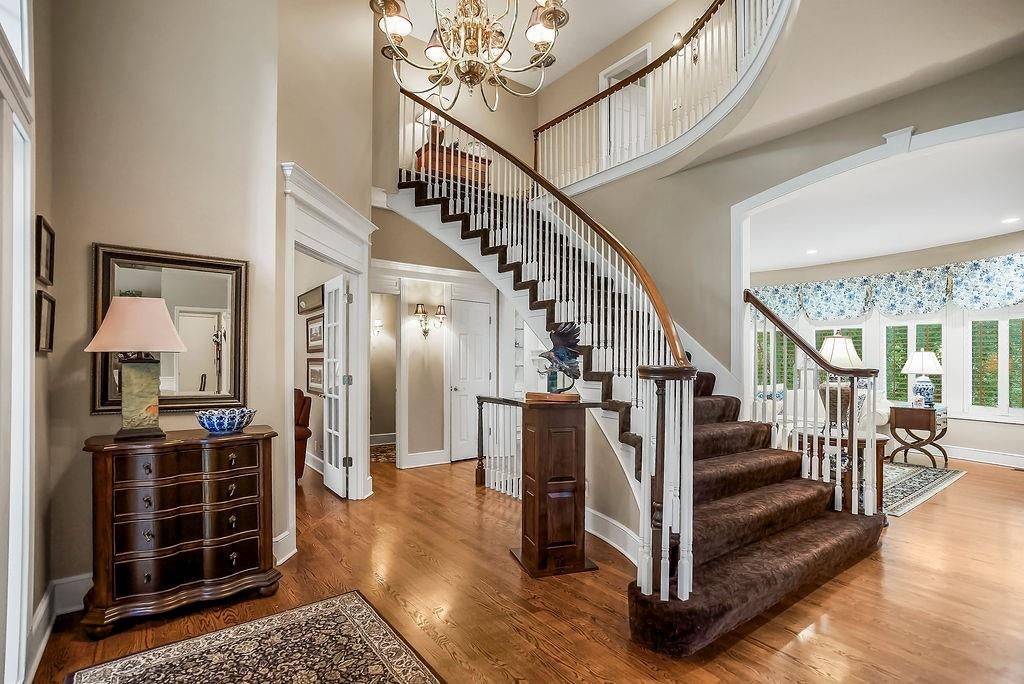
Welcome home to this meticulously maintained, one-owner residence where thoughtful design, quality craftsmanship, and timeless elegance come together. From the moment you step inside, you'll be greeted by a breathtaking two-story foyer featuring a dramatic spiral staircase, a private office with French doors, and a formal dining room perfect for entertaining. The spacious living room showcases custom built-ins and a cozy fireplace, while the adjoining hearth room offers a second fireplace and flows seamlessly into the gourmet kitchen. Designed with both beauty and function in mind, the kitchen features granite countertops that extend to the backsplash, stainless steel appliances, a center island, pantry, abundant cabinetry, and a bright breakfast nook overlooking the backyard. A second staircase conveniently connects the kitchen to the upper level, and the mudroom off the garage provides the perfect space for an additional laundry or drop zone. Rich hardwood floors extend throughout the home, complemented by plantation shutters and an abundance of windows that fill every room with natural light. Upstairs, you'll find three generously sized secondary bedrooms, including one with a private ensuite bath and two connected by a Jack-and-Jill bathroom, all with walk-in closets. The luxurious primary suite is a true retreat, featuring a private sitting room with its own fireplace, a beautifully updated spa-inspired bathroom with dual vanities, whirlpool tub, separate shower, and two oversized walk-in closets. The finished walkout lower level is ideal for guests or entertaining, offering a spacious recreation area, an additional bedroom, full bathroom, and laundry room. Step outside to your own private oasis featuring a stunning screened-in porch with a fireplace, surrounded by professionally landscaped grounds designed for beauty, privacy, and year-round enjoyment. This exceptional home has been lovingly cared for and is truly move-in ready.

Save
Ask
Tour
Hide
Share
Listing Snapshot
Price 
$800,000
Days On Site 
0 Days
Bedrooms 
5
Inside Area (SqFt) 
5,453 sqft
Total Baths 
5
Full Baths 
4
Partial Baths 
1
Lot Size 
0.46 Acres
Year Built 
1996
MLS® Number 
2634073
Status 
Coming Soon
Property Tax 
$9,250
HOA/Condo/Coop Fees 
$70.83 monthly
Sq Ft Source 
N/A
Friends & Family
Recent Activity
9 hours agoListing updated with changes from the MLS®
15 hours agoListing first seen on site
General Features
Acres 
0.46
Attached Garage 
Yes
Garage 
Yes
Garage Spaces 
3
Levels 
Two
Number Of Stories 
2
Parking 
AttachedGarage Faces Side
Property Sub Type 
Single Family Residence
Sewer 
Public Sewer
SqFt Above 
3756
SqFt Below 
1697
Style 
Traditional
Water Source 
Public
Interior Features
Appliances 
DishwasherDisposalMicrowaveElectric RangeStainless Steel Appliance(s)
Basement 
FinishedFullWalk-Out AccessInterior Entry
Cooling 
ElectricCeiling Fan(s)
Fireplace 
Yes
Fireplace Features 
Living Room
Fireplaces 
4
Flooring 
CarpetTileWood
Heating 
Forced Air
Interior 
Walk-In Closet(s)Eat-in KitchenCeiling Fan(s)Kitchen IslandPantry
Laundry Features 
Laundry RoomLower Level
Window Features 
Insulated WindowsWindow Coverings
Bathroom 2 
Level - Second
Bathroom 3 
Level - Lower
Bedroom 2 
Level - SecondArea - 185Area Units - Square FeetFeatures - Ceiling Fan(s), Walk-In Closet(s)
Bedroom 3 
Level - SecondArea - 203Features - Ceiling Fan(s)
Bedroom 4 
Level - SecondArea - 170Features - Ceiling Fan(s)
Bedroom 5 
Level - LowerArea - 190
Dining Room 
Level - MainArea - 179Area Units - Square Feet
Family Room 
Level - LowerArea - 617
Hearth Room 
Level - MainFeatures - Ceiling Fan(s)
Kitchen 
Level - MainFeatures - Granite Counters, Kitchen Island, Pantry
Living Room 
Level - MainArea - 359Area Units - Square FeetFeatures - Built-in Features
Office 
Level - MainArea - 173Area Units - Square FeetFeatures - Ceiling Fan(s)
Primary Bathroom 
Level - SecondArea - 179Features - Built-in Features, Double Vanity
Primary Bedroom 
Level - SecondArea - 290Features - Ceiling Fan(s)
Sitting Room 
Level - SecondArea - 127
Save
Ask
Tour
Hide
Share
Exterior Features
Construction Details 
StuccoFrame
Fencing 
Other
Lot Features 
Corner Lot
Patio And Porch 
PatioScreened
Roof 
Composition
Spa Features 
Bath
Windows/Doors 
Insulated WindowsWindow Coverings
Community Features
Accessibility Features 
Therapeutic Whirlpool
Association Amenities 
Pool
Association Dues 
850
Financing Terms Available 
CashConventional
HOA Fee Frequency 
Annually
MLS Area 
340 - N=I-435;S=135th;E=State Ln;W=Pflumm
Roads 
Paved
School District 
Olathe
Schools
School District
Olathe
Elementary School
Bentwood
Middle School
California Trail
High School
Olathe East
Listing courtesy of Keller Williams Realty Partners Inc. [email protected]


The information displayed on this page is confidential, proprietary, and copyrighted information of Heartland Multiple Listing Service, Inc. (“Heartland MLS”). Copyright 2026, Heartland Multiple Listing Service, Inc. Heartland MLS and Keller Williams Realty Partners Inc. do not make any warranty or representation concerning the timeliness or accuracy of the information displayed herein. In consideration of the receipt of the information on this page, the recipient agrees to use the information solely for the private noncommercial purpose of identifying a property in which the recipient has a good faith interest in acquiring.
Terms of Use
Last checked 2026-07-30 01:11 PM CDT

Neighborhood & Commute
Source: Walkscore
Save
Ask
Tour
Hide
Share