Just listed

Single Family Homes

Condos

Luxury

New Construction

Save
Ask
Tour
Hide
Share
$290,000
New Listing

1104 SE Alice Street
Blue Springs, MO64014

For Sale|Single Family Residence|Active
3
Beds
3
Total Baths
2
Full Baths
1
Partial Bath
1,827
SqFt
$159
/SqFt
1976
Built
Subdivision:
Blue Springs Manor South
County:
Jackson

Due to the health concerns created by Coronavirus we are offering personal 1-1 online video walkthough tours where possible.
Upcoming Open Houses
Due to COVID-19, we recommend you verify Open Houses before attending.
Sat, Aug 1, 2:00 PM - 4:00 PM
Sun, Aug 2, 2:00 PM - 4:00 PM
1104 SE Alice Street1104 SE Alice Street1104 SE Alice Street1104 SE Alice Street
Save
Ask
Tour
Hide
Share

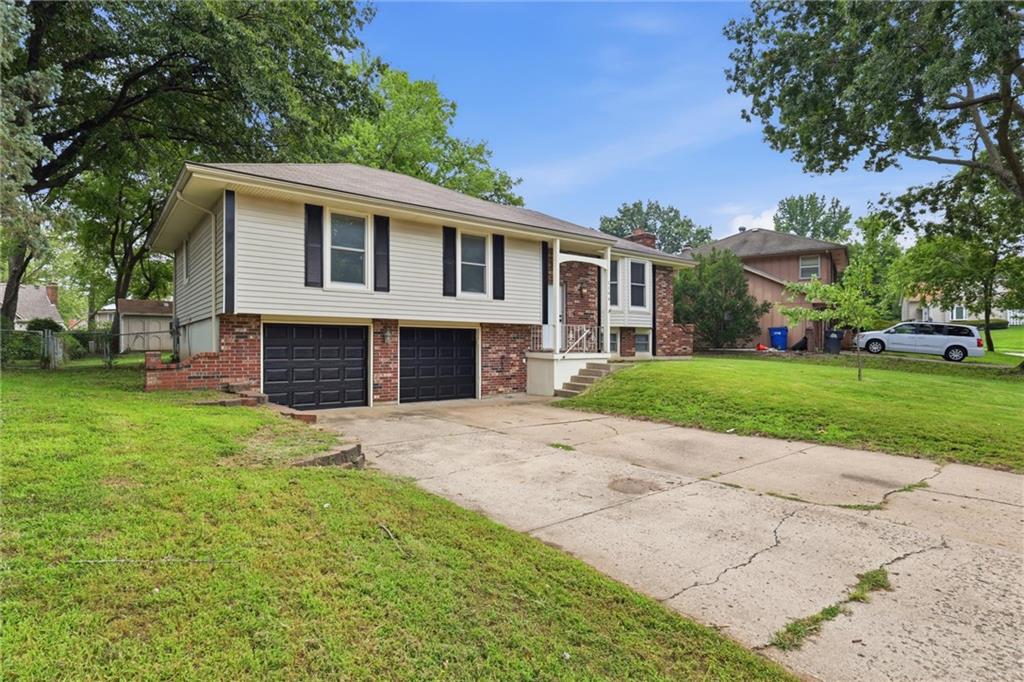
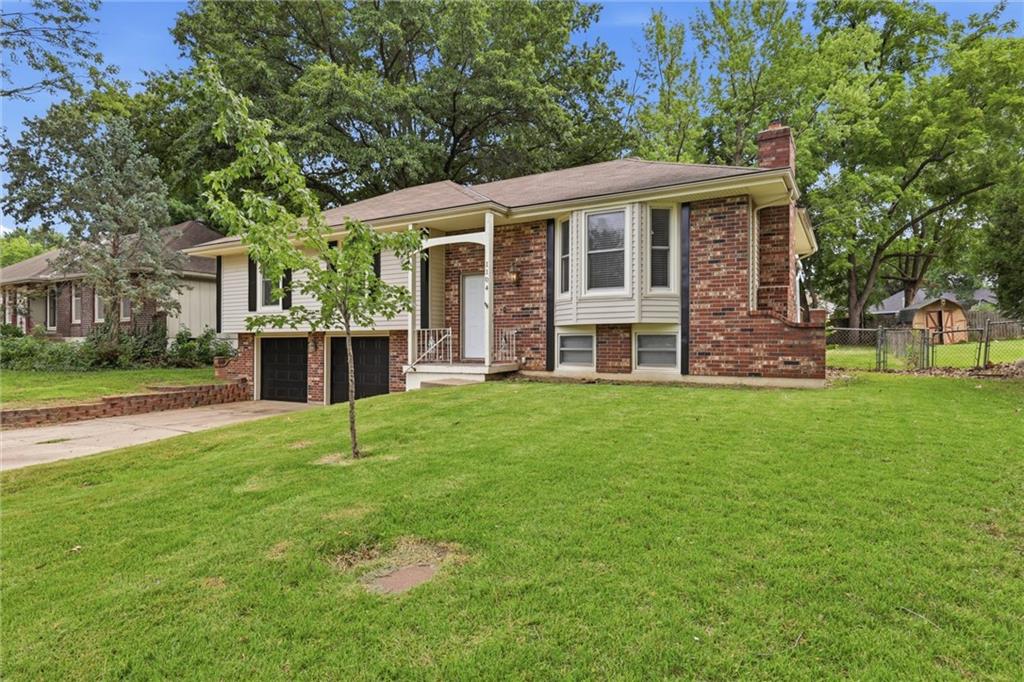
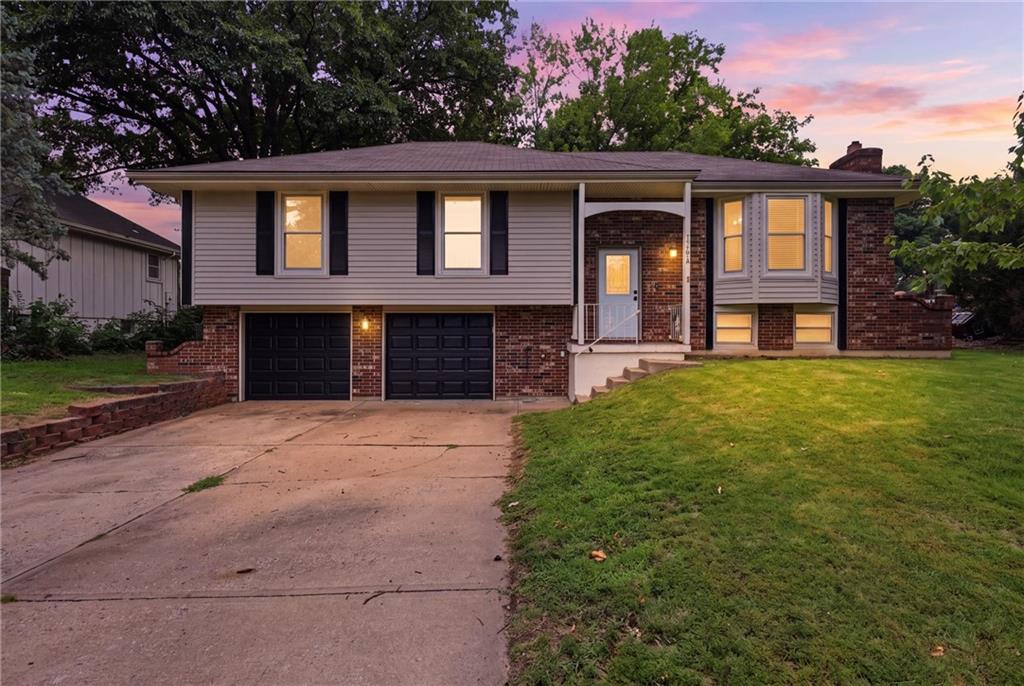
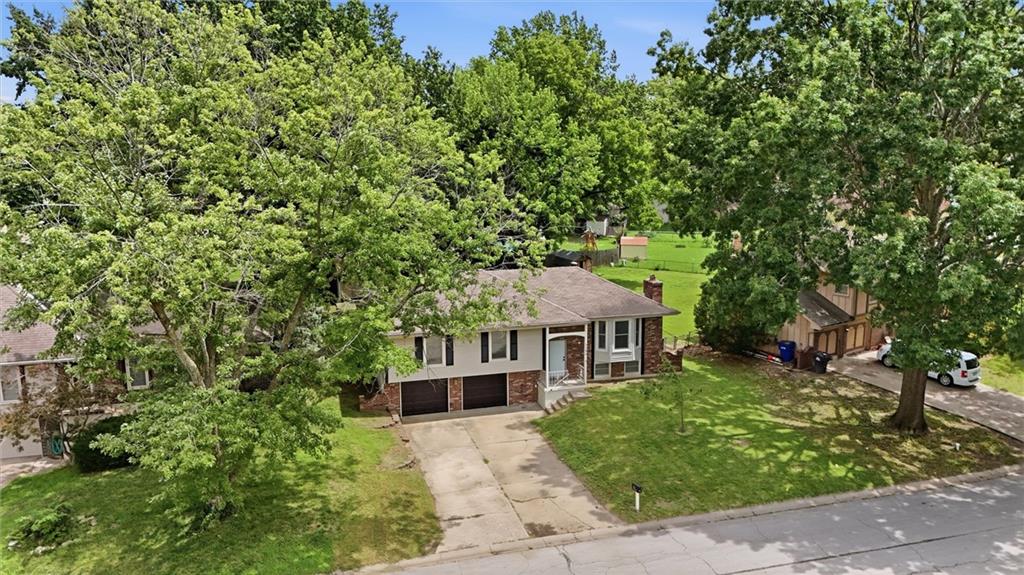
This well-maintained split-level home offers 3 bedrooms, 2.5 bathrooms, and approximately 1,800 square feet of thoughtfully designed living space. Fresh neutral paint throughout the main level creates a bright, inviting atmosphere that's move-in ready while providing the perfect canvas for your personal style. Natural light pours into the home, complemented by all new hardware that gives each space a fresh, updated feel. The spacious primary suite features beautiful bay windows that fill the room with natural light. Downstairs, the finished lower level offers a versatile non-conforming room. Ideal for a home office, gym, hobby room, or guest space, along with a half bath and stunning custom epoxy flooring. Step outside to enjoy both a screened-in porch and a large deck overlooking the flat, spacious backyard, offering plenty of room to relax, entertain, or enjoy everyday living. Fresh black exterior accents, including the garage doors and window trim, add modern curb appeal. With tasteful updates already completed and room to make it your own, this home is move-in ready for any buyer to call HOME!

Save
Ask
Tour
Hide
Share
Listing Snapshot
Price 
$290,000
Days On Site 
0 Days
Bedrooms 
3
Inside Area (SqFt) 
1,827 sqft
Total Baths 
3
Full Baths 
2
Partial Baths 
1
Lot Size 
0.23 Acres
Year Built 
1976
MLS® Number 
2634101
Status 
Active
Property Tax 
$2,700
HOA/Condo/Coop Fees 
N/A
Sq Ft Source 
N/A
Friends & Family
Recent Activity
3 hours agoListing updated with changes from the MLS®
4 hours agoListing first seen on site
General Features
Acres 
0.23
Attached Garage 
Yes
Garage 
Yes
Garage Spaces 
2
Levels 
Multi/Split
Parking 
AttachedGarage Faces Front
Property Sub Type 
Single Family Residence
Sewer 
Public Sewer
SqFt Above 
1328
SqFt Below 
499
Style 
Traditional
Water Source 
Public
Interior Features
Appliances 
DishwasherDisposalDouble OvenMicrowaveElectric RangeStainless Steel Appliance(s)
Basement 
Finished
Cooling 
Electric
Fireplace 
Yes
Fireplace Features 
Basement
Fireplaces 
1
Flooring 
CarpetOther
Heating 
Natural Gas
Interior 
Eat-in Kitchen
Laundry Features 
In Basement
Window Features 
Insulated Windows
Bathroom 2 
Dimensions - 5x7Level - First
Bedroom 2 
Dimensions - 10x12Level - FirstFeatures - Ceiling Fan(s)
Bedroom 3 
Dimensions - 10x11.6Level - FirstFeatures - Ceiling Fan(s)
Dining Room 
Dimensions - 11x11Level - FirstFeatures - Ceiling Fan(s)
Family Room 
Dimensions - 11x15Level - Basement
Half Bath 
Dimensions - 5x5Level - Basement
Kitchen 
Dimensions - 11.6x12Level - FirstFeatures - Built-in Features
Living Room 
Dimensions - 11x16Level - FirstFeatures - Ceiling Fan(s)
Office 
Dimensions - 11x13Level - Basement
Primary Bathroom 
Dimensions - 4x7Level - First
Primary Bedroom 
Dimensions - 12x19Level - FirstFeatures - Ceiling Fan(s), Walk-In Closet(s)
Save
Ask
Tour
Hide
Share
Exterior Features
Construction Details 
Vinyl Siding
Fencing 
Wood
Lot Features 
City Lot
Other Structures 
Shed(s)
Patio And Porch 
DeckScreened
Roof 
Composition
Windows/Doors 
Insulated Windows
Community Features
Financing Terms Available 
CashConventionalFHAUSDA LoanVA Loan
MLS Area 
207 - Blue Springs, Buckner, Oak Grove, Grain Val
School District 
Blue Springs
Schools
School District
Blue Springs
Elementary School
William Bryant
Middle School
Moreland Ridge
High School
Blue Springs South
Listing courtesy of Real Broker, LLC [email protected]


The information displayed on this page is confidential, proprietary, and copyrighted information of Heartland Multiple Listing Service, Inc. (“Heartland MLS”). Copyright 2026, Heartland Multiple Listing Service, Inc. Heartland MLS and Real Broker, LLC do not make any warranty or representation concerning the timeliness or accuracy of the information displayed herein. In consideration of the receipt of the information on this page, the recipient agrees to use the information solely for the private noncommercial purpose of identifying a property in which the recipient has a good faith interest in acquiring.
Terms of Use
Last checked 2026-07-30 01:00 PM CDT

Neighborhood & Commute
Source: Walkscore
Save
Ask
Tour
Hide
Share