Just listed

Single Family Homes

Condos

Luxury

New Construction

Save
Ask
Tour
Hide
Share
$399,000
New Listing

3837 N 112th Street
Kansas City, KS66109

Single Family Residence|Coming Soon
4
Beds
4
Total Baths
2
Full Baths
2
Partial Baths
2,855
SqFt
$140
/SqFt
1997
Built
Subdivision:
Woodland Hills
County:
Wyandotte

Due to the health concerns created by Coronavirus we are offering personal 1-1 online video walkthough tours where possible.
3837 N 112th Street3837 N 112th Street3837 N 112th Street
Save
Ask
Tour
Hide
Share

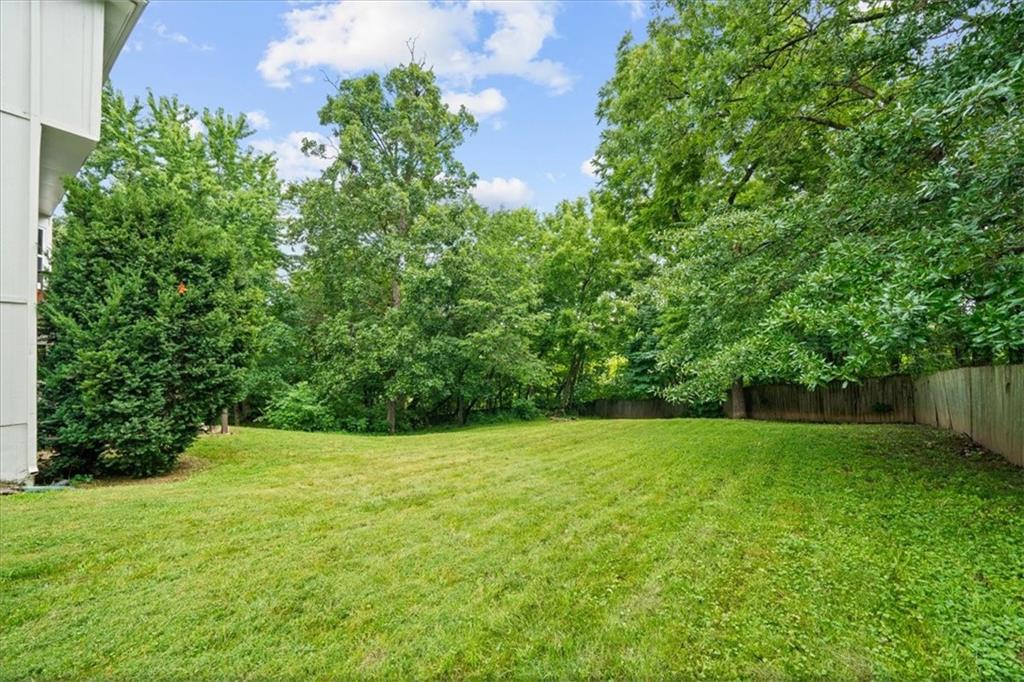
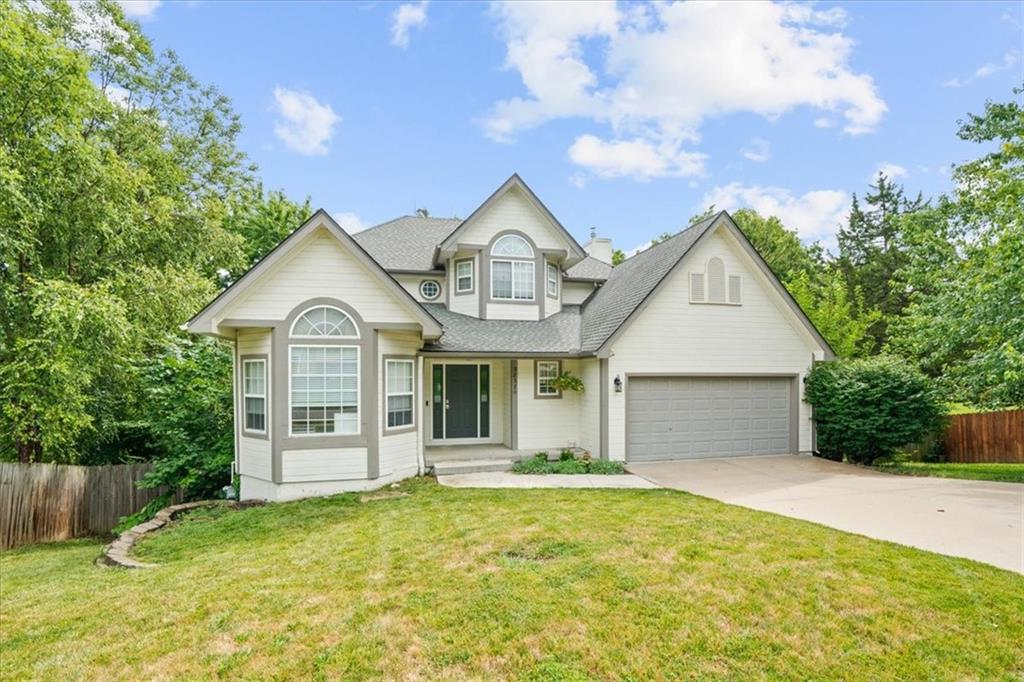
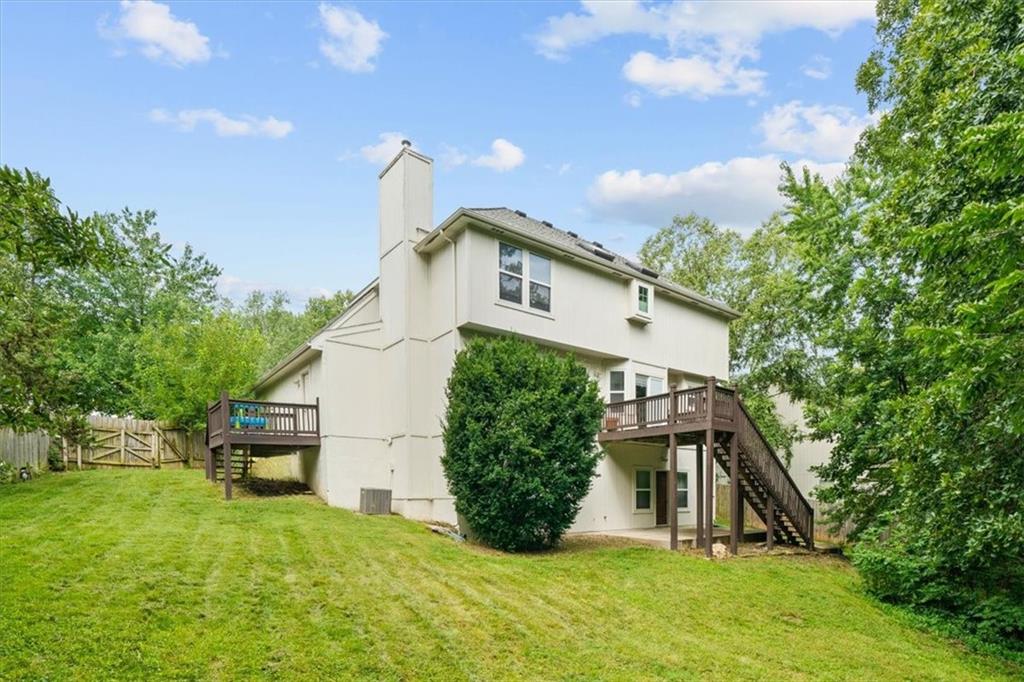
Nestled in the desirable Woodland Hills neighborhood on nearly ½ acre, this home backs to peaceful green space, creating a rare sense of privacy and serenity with no rear neighbors. You'll love this perfect blend of privacy, nature, and a friendly neighborhood. Step inside to bright, soaring ceilings, an open, functional layout, and generous living spaces designed for everyday living and effortless entertaining. The spacious kitchen is ready for everything from busy weekday breakfasts to holiday gatherings, while the main-floor laundry adds everyday convenience. The finished walkout basement offers incredible flexibility with space for movie nights, game days, a home gym, or hobbies, plus the opportunity to add a 5th bedroom if desired. Upstairs, the oversized bonus room is perfect as a playroom, media room, or home office. The spacious primary suite is a true retreat, featuring a spa-inspired bath with a luxurious walk-in shower and separate soaking tub. Outside, multiple decks and a patio overlook the fully fenced backyard and wooded green space, giving you the perfect place to relax, entertain, or simply enjoy the peaceful setting. Recent updates include a new steel front entry door with dual sidelights (2025), water pressure-reducing valve (2025), exterior hose bib (2025), and custom 3 Day Blinds window treatments (2026). Even better, the home includes exceptional value with the 2022 refrigerator, living room sofa, installed blinds and shades, curtains and rods, video doorbell, smart thermostat, TV wall mounts, garage and basement shelving, and fireplace insert with accessories. Walkout basement. Incredible storage. Flexible living spaces. Nearly half an acre backing to green space. If you've been searching for a home with room to spread out—both inside and out—this Woodland Hills beauty is one you won't want to miss.

Save
Ask
Tour
Hide
Share
Listing Snapshot
Price 
$399,000
Days On Site 
0 Days
Bedrooms 
4
Inside Area (SqFt) 
2,855 sqft
Total Baths 
4
Full Baths 
2
Partial Baths 
2
Lot Size 
0.41 Acres
Year Built 
1997
MLS® Number 
2634178
Status 
Coming Soon
Property Tax 
$7,723
HOA/Condo/Coop Fees 
$7.25 monthly
Sq Ft Source 
N/A
Friends & Family
Recent Activity
3 hours agoListing updated with changes from the MLS®
3 hours agoListing first seen on site
General Features
Acres 
0.41
Attached Garage 
Yes
Garage 
Yes
Garage Spaces 
2
Levels 
Two
Number Of Stories 
2
Parking 
AttachedGarage Door Opener
Property Sub Type 
Single Family Residence
Security 
Smoke Detector(s)
Sewer 
Public Sewer
SqFt Above 
1861
SqFt Below 
994
Style 
Traditional
Water Source 
Public
Interior Features
Appliances 
DishwasherDisposalDouble OvenExhaust FanMicrowaveElectric Range
Basement 
DaylightFinishedFullWalk-Out Access
Cooling 
Electric
Fireplace 
Yes
Fireplace Features 
Living RoomWood Burning
Fireplaces 
1
Flooring 
TileWood
Heating 
ElectricExhaust Fan
Interior 
Vaulted Ceiling(s)Walk-In Closet(s)Kitchen Island
Laundry Features 
Laundry RoomMain Level
Bathroom 2 
Dimensions - 10x5Level - Second
Bedroom 2 
Dimensions - 11x10Level - SecondFeatures - Ceiling Fan(s)
Bedroom 3 
Dimensions - 13x11Level - SecondFeatures - Built-in Features, Ceiling Fan(s)
Bedroom 4 
Dimensions - 11x10Level - SecondFeatures - Ceiling Fan(s)
Bonus Room 
Dimensions - 18x20Level - Second
Breakfast Room 
Dimensions - 12x9Level - MainFeatures - Ceiling Fan(s)
Dining Room 
Dimensions - 13x12Level - Main
Family Room 
Dimensions - 17x15Level - MainFeatures - Ceiling Fan(s)
Half Bath 
Dimensions - 7x5Level - Basement
Kitchen 
Dimensions - 11x10Level - MainFeatures - Kitchen Island
Laundry 
Dimensions - 6x6Level - Main
Living Room 
Dimensions - 18x12Level - MainFeatures - Ceiling Fan(s)
Primary Bathroom 
Dimensions - 10x9Level - Second
Primary Bedroom 
Dimensions - 17x12Level - SecondFeatures - Ceiling Fan(s), Walk-In Closet(s)
Recreation Room 
Dimensions - 20x13Level - Basement
Save
Ask
Tour
Hide
Share
Exterior Features
Construction Details 
Board & Batten Siding
Fencing 
PrivacyWood
Lot Features 
Many Trees
Patio And Porch 
DeckPatioPorch
Roof 
Composition
Community Features
Association Dues 
87
Financing Terms Available 
CashConventionalFHAVA Loan
HOA Fee Frequency 
Annually
MLS Area 
421 - N=Lv Co Ln;S=State;E=I-435;W=Lv Co Ln
School District 
Piper
Schools
School District
Piper
Elementary School
Piper
Middle School
Piper
High School
Piper
Listing courtesy of Redfin Corporation [email protected]


The information displayed on this page is confidential, proprietary, and copyrighted information of Heartland Multiple Listing Service, Inc. (“Heartland MLS”). Copyright 2026, Heartland Multiple Listing Service, Inc. Heartland MLS and Redfin Corporation do not make any warranty or representation concerning the timeliness or accuracy of the information displayed herein. In consideration of the receipt of the information on this page, the recipient agrees to use the information solely for the private noncommercial purpose of identifying a property in which the recipient has a good faith interest in acquiring.
Terms of Use
Last checked 2026-07-30 01:05 PM CDT

Neighborhood & Commute
Source: Walkscore
Save
Ask
Tour
Hide
Share