Just listed

Single Family Homes

Condos

Luxury

New Construction

Save
Ask
Tour
Hide
Share
$620,000
New Listing

12739 Overbrook Road
Leawood, KS66209

Single Family Residence|Coming Soon
4
Beds
3
Total Baths
2
Full Baths
1
Partial Bath
2,393
SqFt
$259
/SqFt
1971
Built
Subdivision:
Leawood South
County:
Johnson

Due to the health concerns created by Coronavirus we are offering personal 1-1 online video walkthough tours where possible.
12739 Overbrook Road12739 Overbrook Road12739 Overbrook Road12739 Overbrook Road
Save
Ask
Tour
Hide
Share

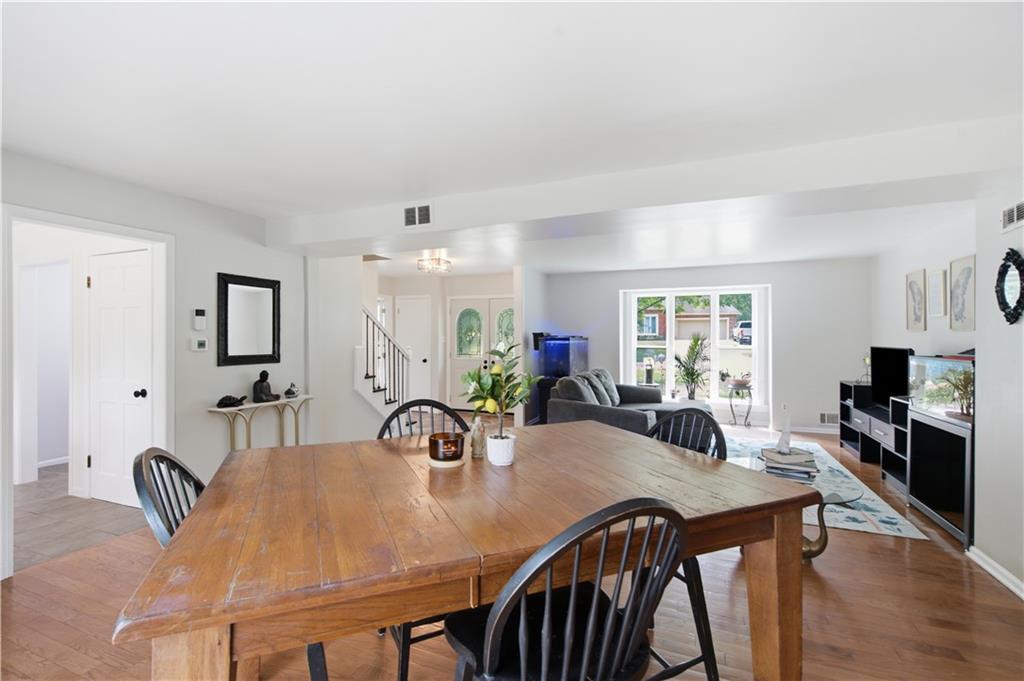
Distinctive architecture, timeless character, and a setting that feels like a private retreat! This Leawood home offers curb appeal that’s impossible to overlook. Nestled among mature trees and lush landscaping, the striking exterior blends rich stone accents, dramatic rooflines, and an inviting circular drive to create a memorable first impression. Inside, you’ll discover comfortable living spaces designed for everyday living and entertaining, while the established lot provides beauty and privacy rarely found. Located in one of Leawood’s most desirable areas, this is a home that offers both charm and opportunity to make it your own.

Save
Ask
Tour
Hide
Share
Listing Snapshot
Price 
$620,000
Days On Site 
0 Days
Bedrooms 
4
Inside Area (SqFt) 
2,393 sqft
Total Baths 
3
Full Baths 
2
Partial Baths 
1
Lot Size 
0.4 Acres
Year Built 
1971
MLS® Number 
2634203
Status 
Coming Soon
Property Tax 
$6,069
HOA/Condo/Coop Fees 
$45.92 monthly
Sq Ft Source 
N/A
Friends & Family
Recent Activity
2 hours agoListing updated with changes from the MLS®
3 hours agoListing first seen on site
General Features
Acres 
0.4
Attached Garage 
Yes
Garage 
Yes
Garage Spaces 
2
Levels 
Two
Number Of Stories 
2
Parking 
AttachedGarage Door Opener
Property Sub Type 
Single Family Residence
Security 
Smoke Detector(s)
Sewer 
Public Sewer
SqFt Above 
2393
Style 
Traditional
Water Source 
Public
Interior Features
Appliances 
Electric OvenDishwasherDisposalExhaust FanHumidifierElectric RangeFree-Standing Electric Oven
Basement 
ConcreteFinishedSump PumpInterior Entry
Cooling 
ElectricCeiling Fan(s)
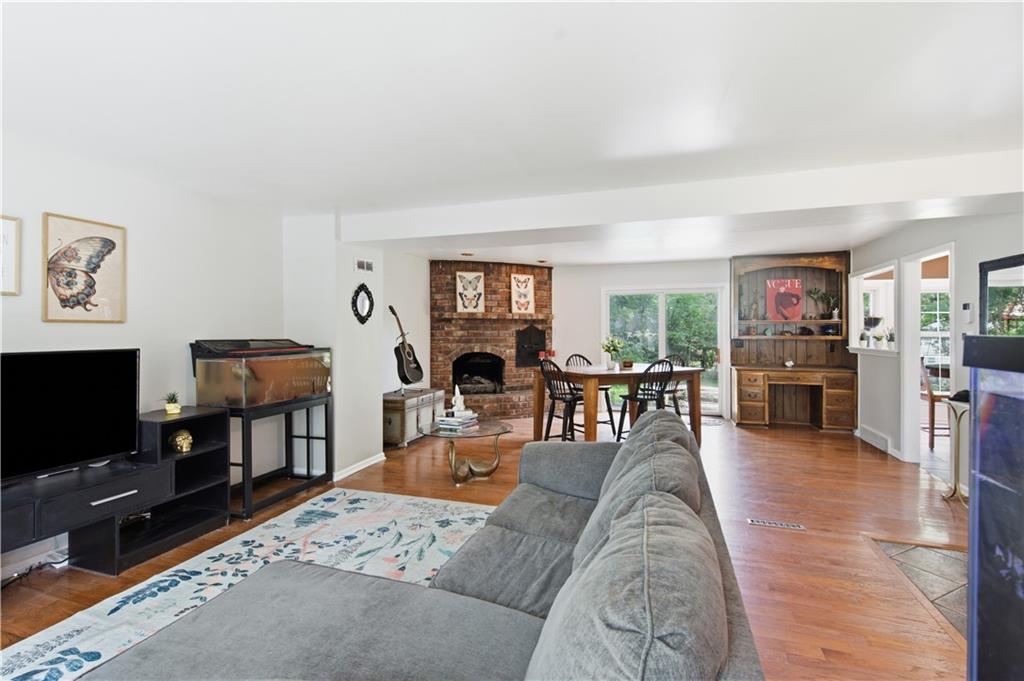
Fireplace 
Yes
Fireplaces 
1
Flooring 
CarpetLaminateWood
Heating 
Natural GasExhaust Fan
Interior 
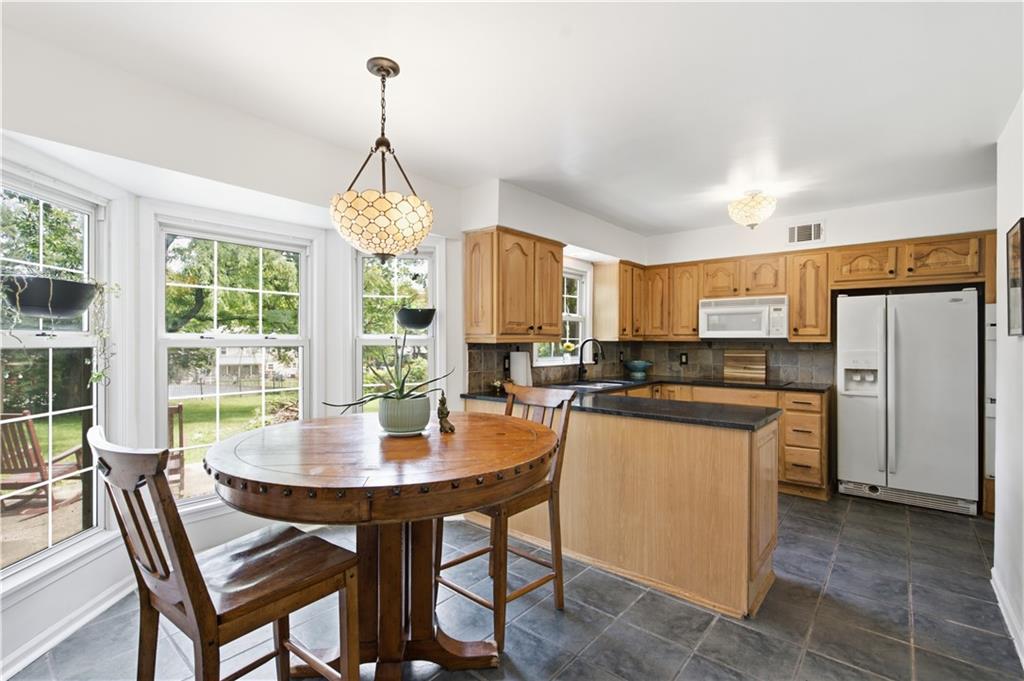
Walk-In Closet(s)Eat-in KitchenCeiling Fan(s)PantryWet BarBreakfast Bar
Laundry Features 
In BasementMain Level
Window Features 
Window Coverings
Bedroom 2 
Dimensions - 13x11Level - SecondArea - 143Area Units - Square Feet
Bedroom 3 
Dimensions - 14x10Level - SecondArea - 140Area Units - Square Feet
Bedroom 4 
Dimensions - 13x11Level - SecondArea - 143Area Units - Square Feet
Den 
Dimensions - 21x11Level - FirstArea - 231Area Units - Square FeetFeatures - Ceiling Fan(s)
Dining Room 
Dimensions - 13x12Level - FirstArea - 156Area Units - Square Feet
Great Room 
Dimensions - 29x19Level - FirstArea - 551Area Units - Square Feet
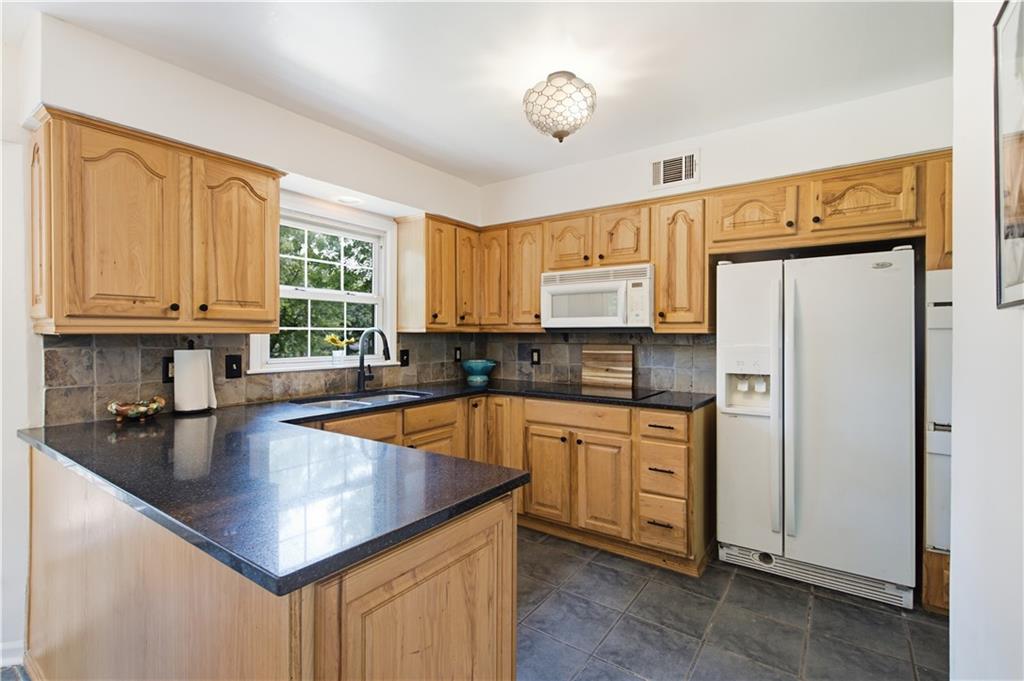
Kitchen 
Dimensions - 16x11Level - FirstArea - 176Area Units - Square FeetFeatures - Granite Counters
Primary Bedroom 
Dimensions - 15x14Level - SecondArea - 210Area Units - Square Feet
Recreation Room 
Dimensions - 22x18Area - 396Area Units - Square FeetFeatures - Wet Bar
Save
Ask
Tour
Hide
Share
Exterior Features
Construction Details 
Board & Batten SidingStone Veneer
Fencing 
Wood
Lot Features 
City LotLevelMany Trees
Patio And Porch 
Patio
Roof 
Shingle
Windows/Doors 
Window Coverings
Community Features
Association Amenities 
ClubhousePool
Association Dues 
551
Financing Terms Available 
CashConventionalFHAVA Loan
HOA Fee Frequency 
Annually
MLS Area 
340 - N=I-435;S=135th;E=State Ln;W=Pflumm
School District 
Blue Valley
Schools
School District
Blue Valley
Elementary School
Leawood
Middle School
Leawood Middle
High School
Blue Valley North
Listing courtesy of ReeceNichols - Lees Summit [email protected]


The information displayed on this page is confidential, proprietary, and copyrighted information of Heartland Multiple Listing Service, Inc. (“Heartland MLS”). Copyright 2026, Heartland Multiple Listing Service, Inc. Heartland MLS and ReeceNichols - Lees Summit do not make any warranty or representation concerning the timeliness or accuracy of the information displayed herein. In consideration of the receipt of the information on this page, the recipient agrees to use the information solely for the private noncommercial purpose of identifying a property in which the recipient has a good faith interest in acquiring.
Terms of Use
Last checked 2026-07-30 01:05 PM CDT

Neighborhood & Commute
Source: Walkscore
Save
Ask
Tour
Hide
Share