

18510 W 195th TerraceSpring Hill, KS66083
Due to the health concerns created by Coronavirus we are offering personal 1-1 online video walkthough tours where possible.
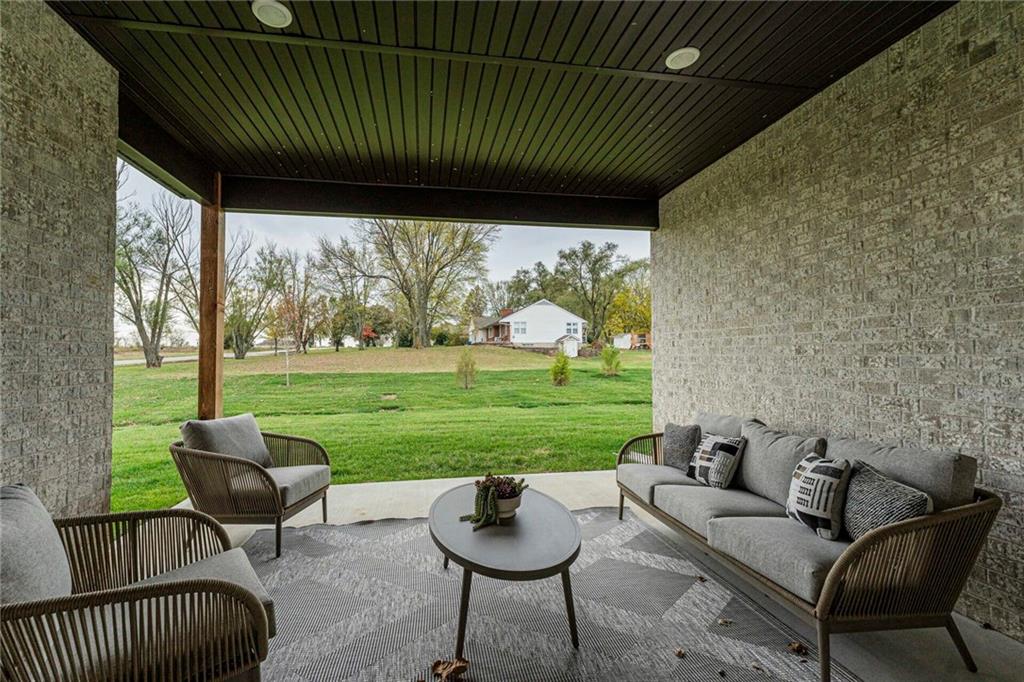
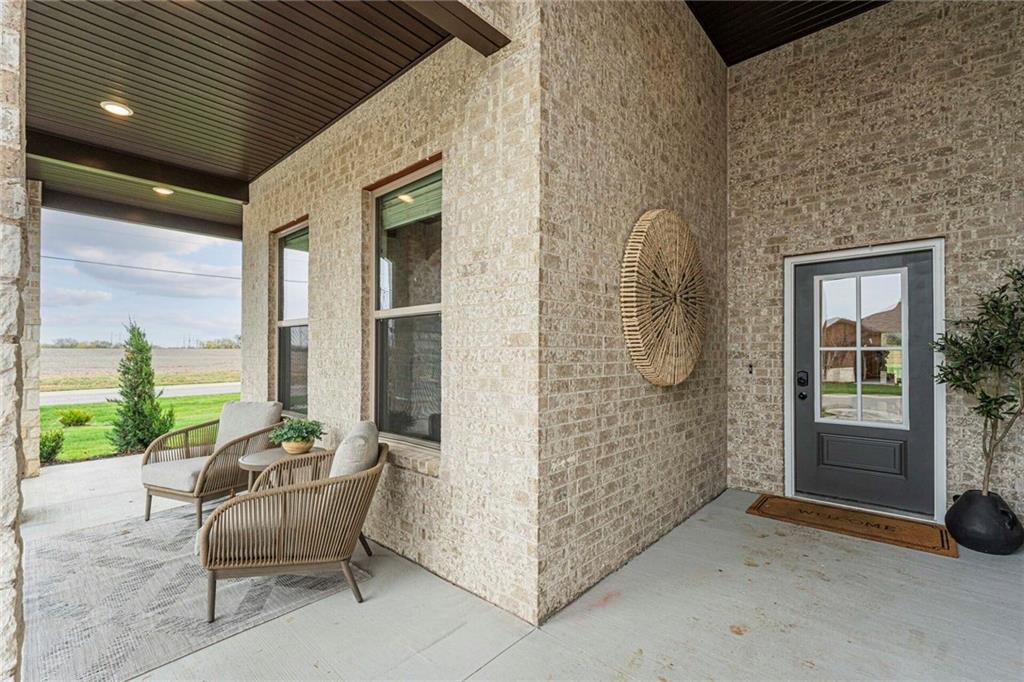
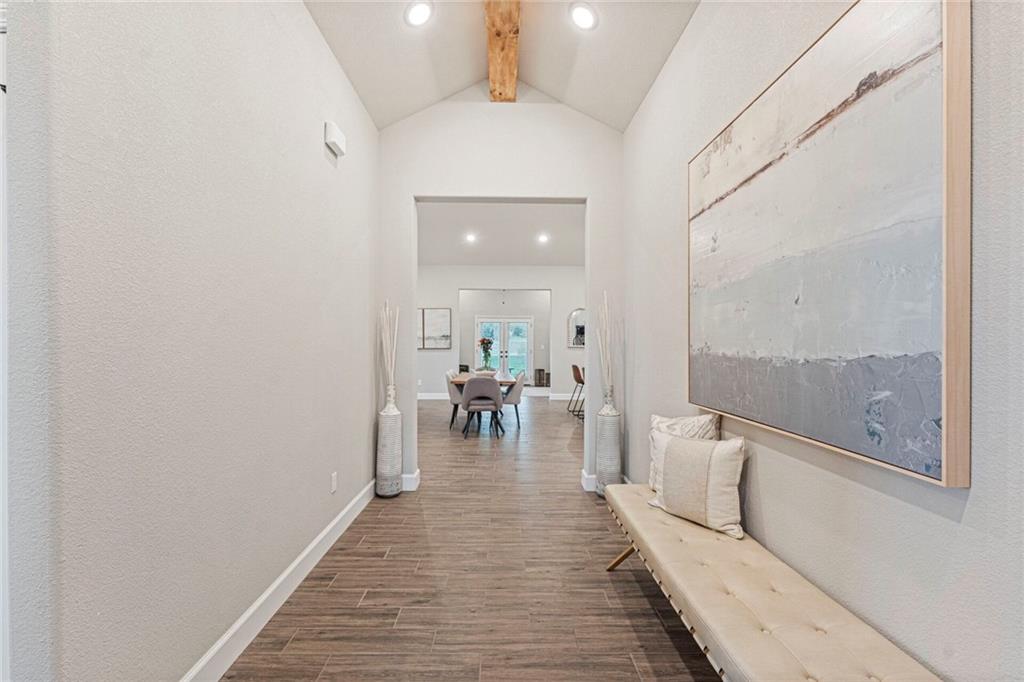
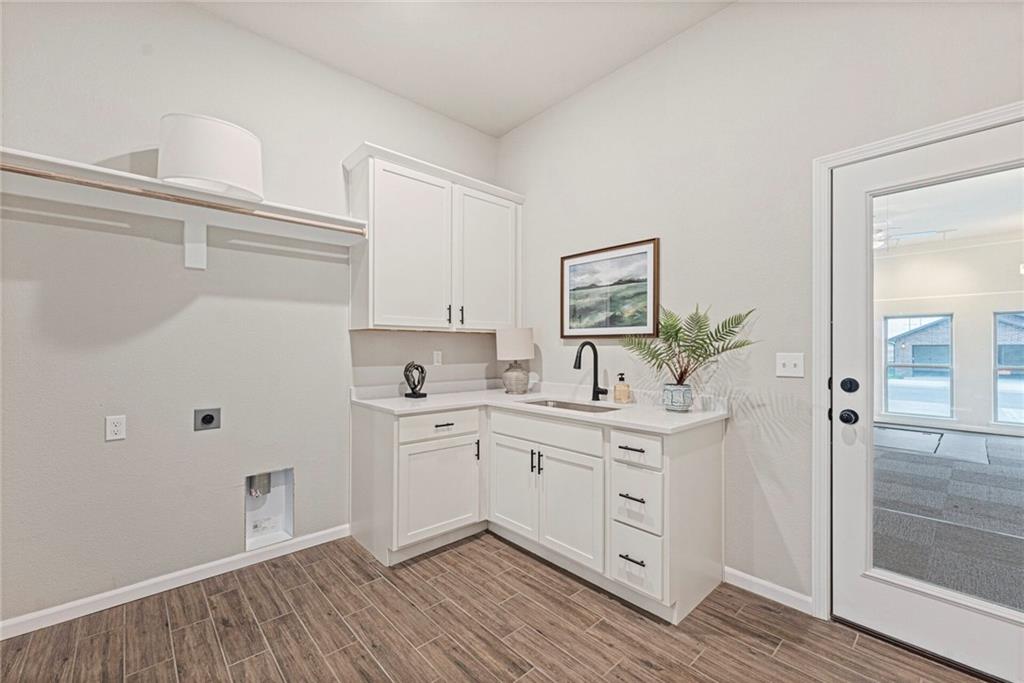
Welcome to the Penelope floor plan by Arise Homes. This elegant home spells luxury at every turn. From the covered front porch to the spacious interior, you will first see the two front bedrooms with walk in closets and shared bath. Continue into the large great room with vaulted ceiling and 2 story brick fireplace. This is open concept living at its finest. The great room is open to the dining area and cook's kitchen. Kitchen features include granite countertops, soft close cabinets, black hardware. Just off the great room is a flex space that leads outside to the covered patio. The large primary suite is sure to please. The spa-like bath includes tiled floor & shower, double vanity & separate soaker tub. Enter into the walk in closet which leads into a great laundry with sink and cabinets. Upgrades include LVP flooring throughout the entry, great room, dining area and kitchen. Black plumbing fixtures, 2" white faux wood blinds throughout the house, black windows, lever style handles and 3 car garage. This is a must see!
| 9 hours ago | Listing updated with changes from the MLS® | |
| 19 hours ago | Listing first seen on site |

The information displayed on this page is confidential, proprietary, and copyrighted information of Heartland Multiple Listing Service, Inc. (“Heartland MLS”). Copyright 2026, Heartland Multiple Listing Service, Inc. Heartland MLS and Quinn Real Estate Co do not make any warranty or representation concerning the timeliness or accuracy of the information displayed herein. In consideration of the receipt of the information on this page, the recipient agrees to use the information solely for the private noncommercial purpose of identifying a property in which the recipient has a good faith interest in acquiring.
Terms of Use
Last checked 2026-07-30 01:00 PM CDT