

118 E Walnut StreetBlue Springs, MO64014
Due to the health concerns created by Coronavirus we are offering personal 1-1 online video walkthough tours where possible.
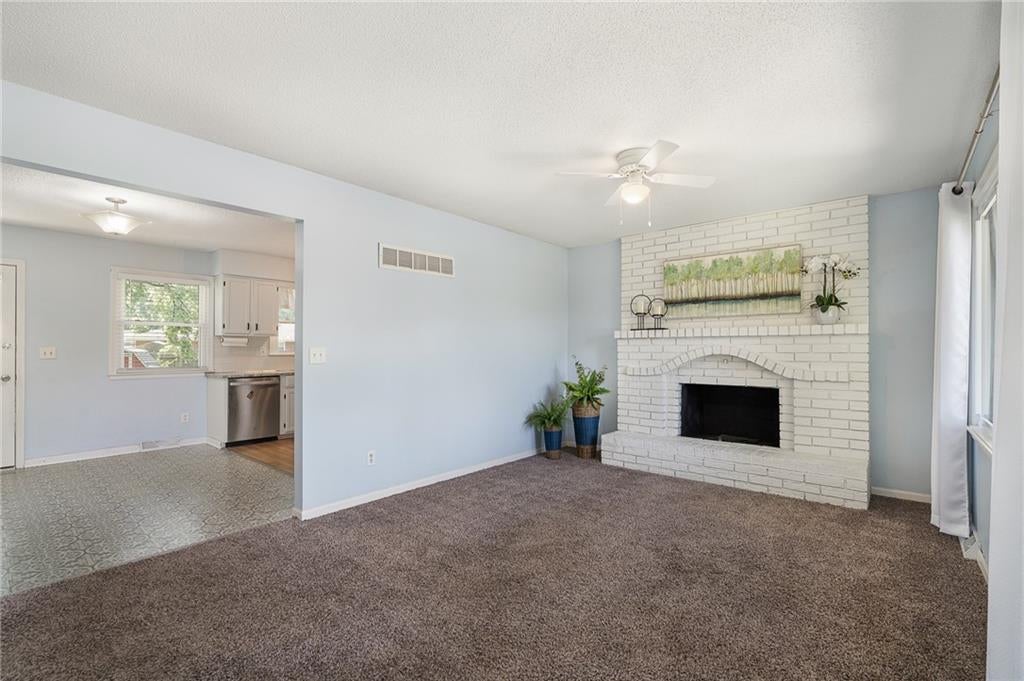
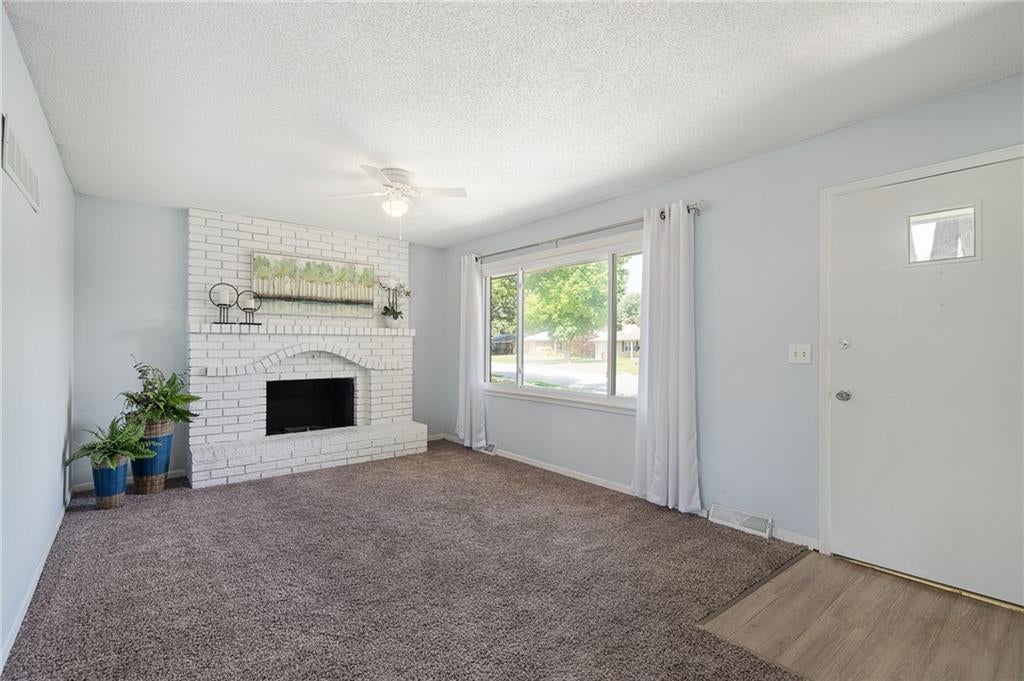
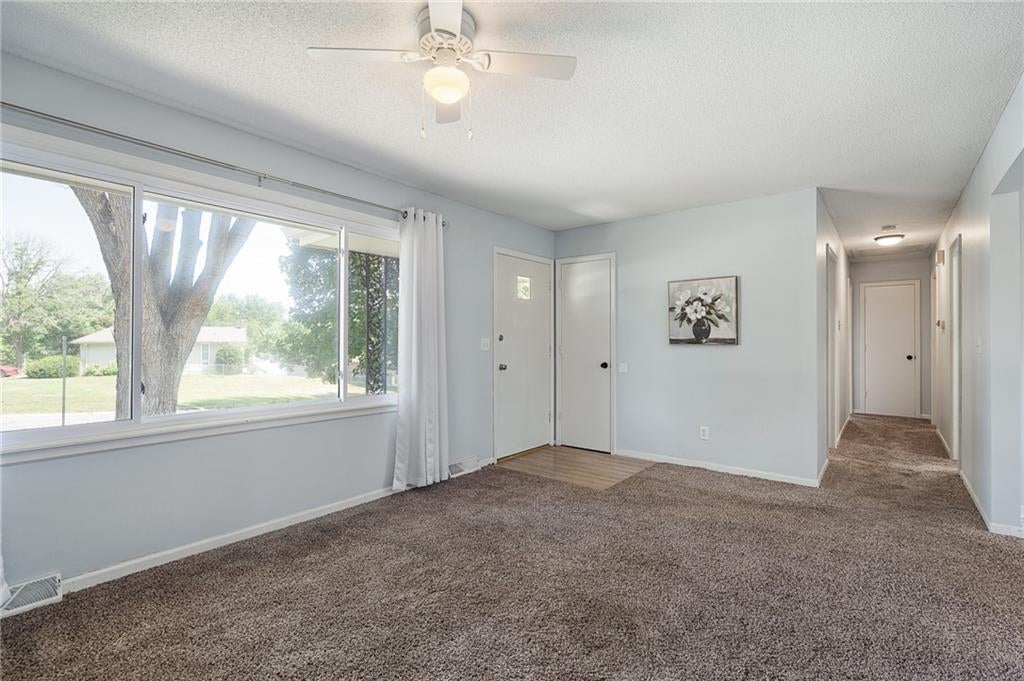
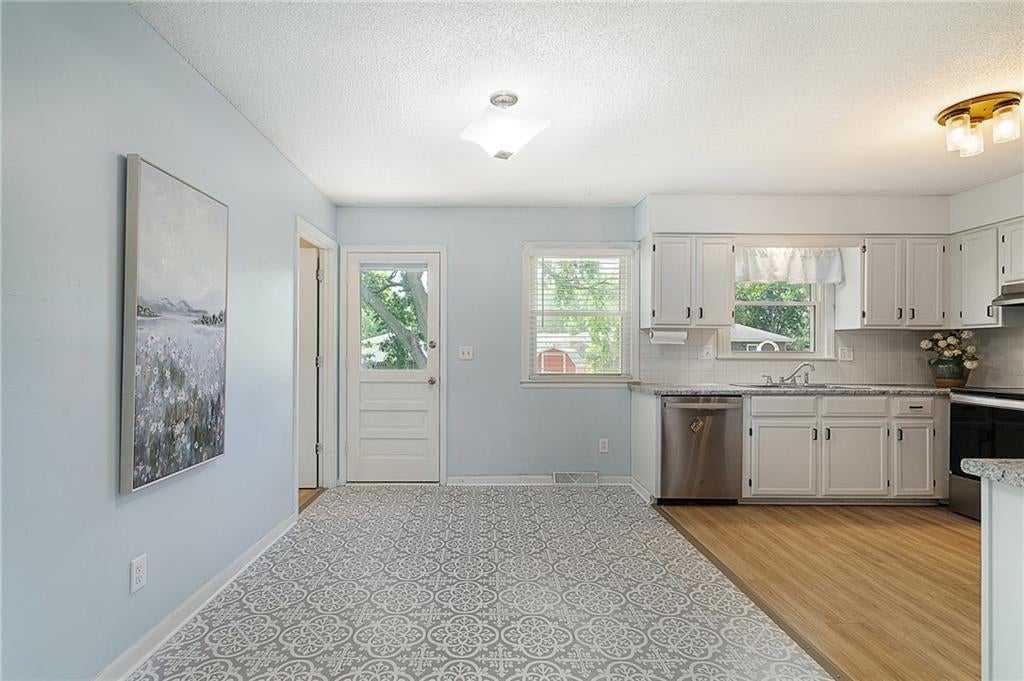
Welcome home to this charming 3-bedroom, 1.5-bath ranch nestled in the heart of Blue Springs! From the moment you walk through the front door, you'll feel the warmth and comfort that make this house feel like home. The spacious living areas and generously sized bedrooms create a welcoming layout that's perfect for everyday living. Step outside to discover the oversized backyard with endless possibilities. Whether you envision a play area for kids, room for pets to roam, a thriving garden, or simply a peaceful place to relax, this backyard delivers. The inviting patio is ideal for entertaining friends, grilling on summer evenings, or enjoying your morning coffee. The unfinished basement offers incredible potential to make the space your own. Create the home gym you've always wanted, add a second family room, finish a bedroom, or simply enjoy the abundance of storage space. With plumbing already stubbed for a future bathroom, the possibilities are truly endless. You'll also appreciate the spacious garage, offering plenty of room for vehicles, tools, and additional storage. Conveniently located near shopping, dining, parks, and schools, this home offers the perfect blend of comfort, charm, functionality, and location. Don't miss your opportunity to make this Blue Springs gem your own!
| 9 hours ago | Listing updated with changes from the MLS® | |
| 14 hours ago | Listing first seen on site |

The information displayed on this page is confidential, proprietary, and copyrighted information of Heartland Multiple Listing Service, Inc. (“Heartland MLS”). Copyright 2026, Heartland Multiple Listing Service, Inc. Heartland MLS and Real Broker, LLC-MO do not make any warranty or representation concerning the timeliness or accuracy of the information displayed herein. In consideration of the receipt of the information on this page, the recipient agrees to use the information solely for the private noncommercial purpose of identifying a property in which the recipient has a good faith interest in acquiring.
Terms of Use
Last checked 2026-07-30 01:05 PM CDT