

17340 Earnshaw StreetOverland Park, KS66221
Due to the health concerns created by Coronavirus we are offering personal 1-1 online video walkthough tours where possible.
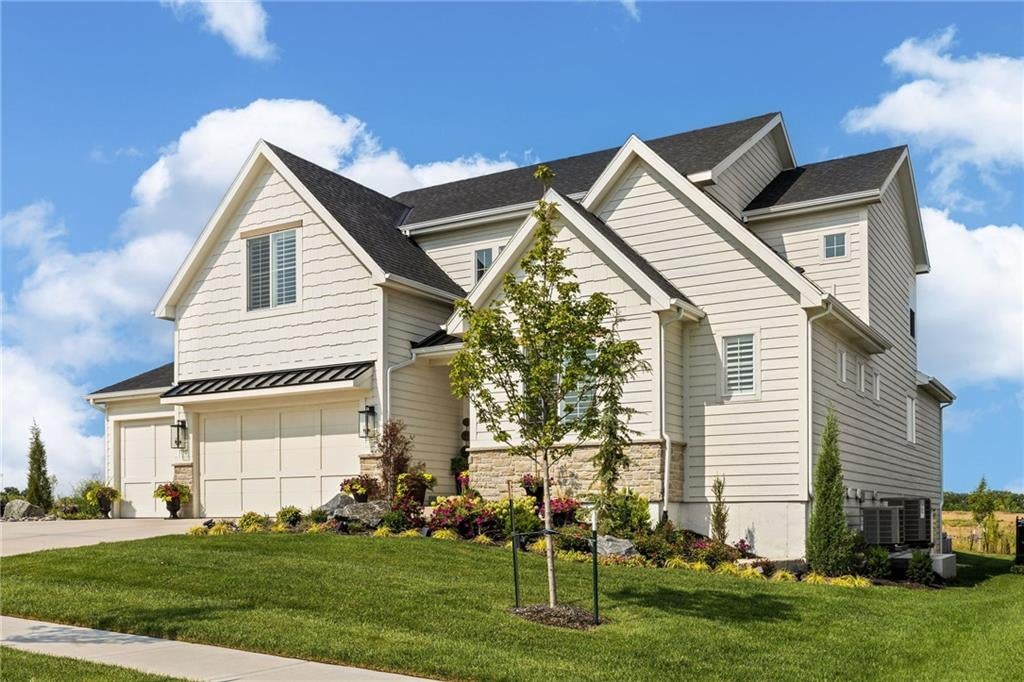
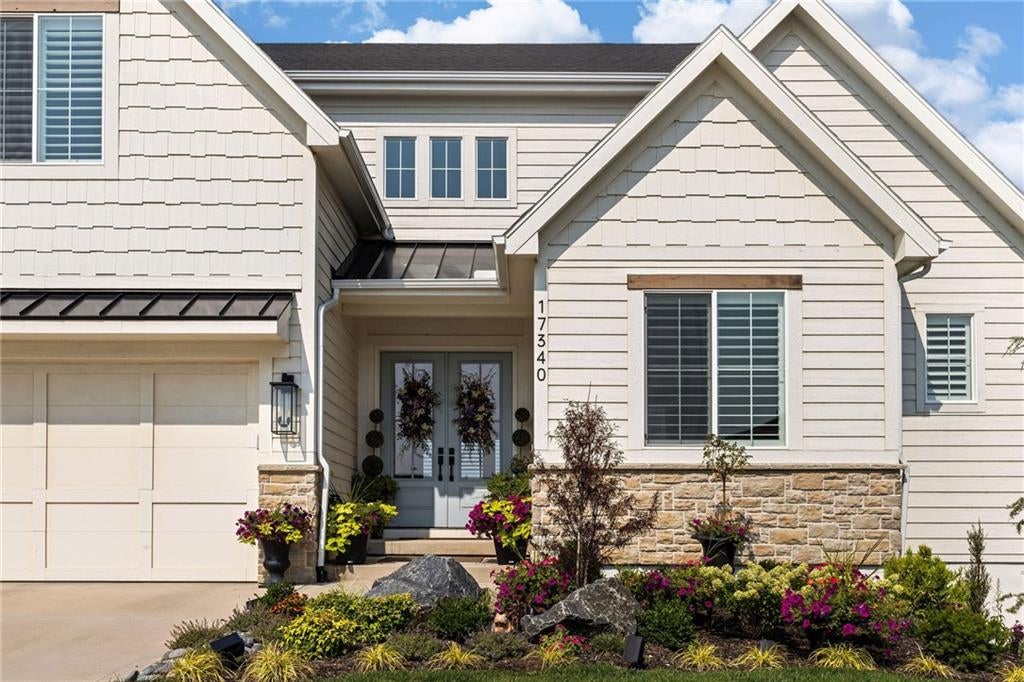
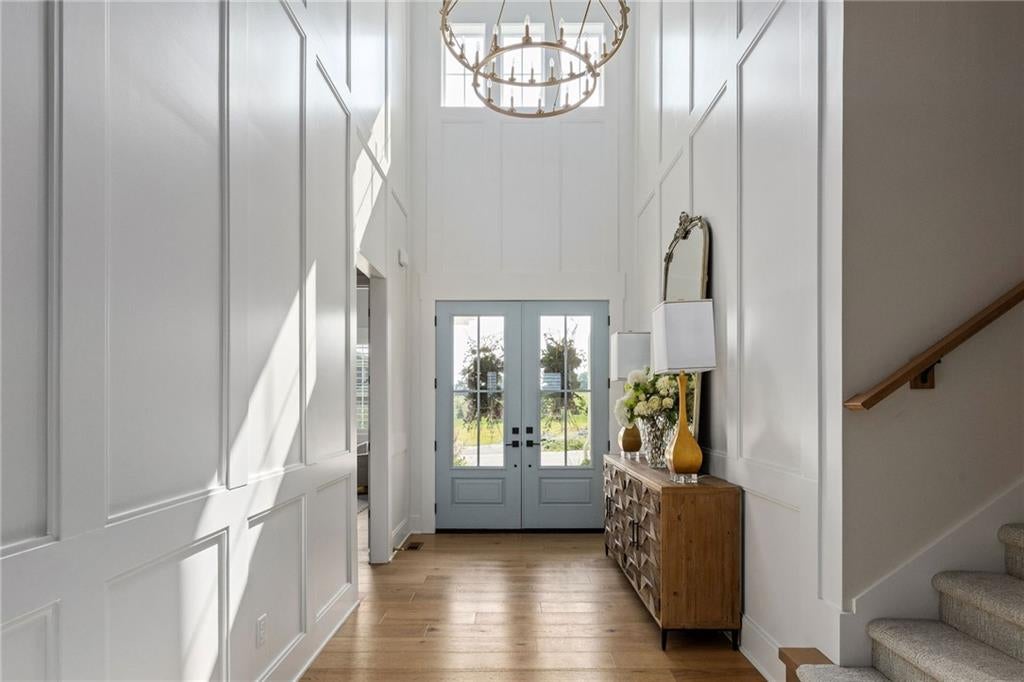
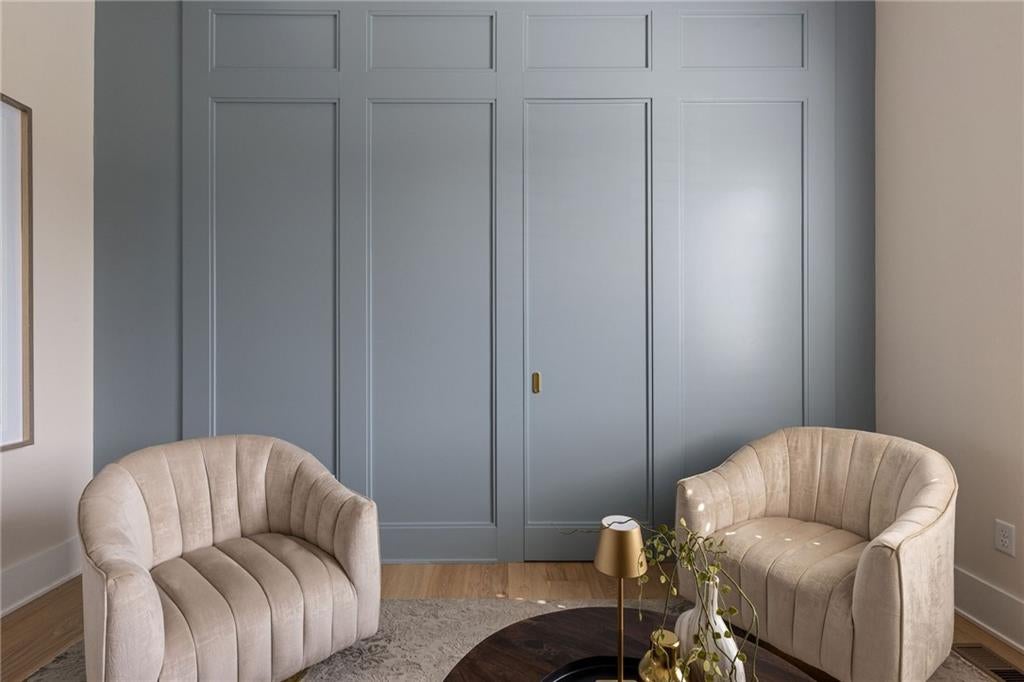
Welcome to 17340 Earnshaw Street, an exceptional nearly new luxury residence tucked away on a quiet lot in the highly sought-after Sanctuary community of Overland Park. Offering more than 5,000 square feet of beautifully finished living space, this 5-bedroom, 5-bath home combines sophisticated design, generous proportions, and thoughtful functionality throughout. Step inside to a light-filled interior where soaring ceilings, expansive windows, custom cabinetry, and refined finishes create an elevated yet comfortable atmosphere. The spacious great room is anchored by a striking fireplace and flows seamlessly into an impressive kitchen designed for everyday living and entertaining. A large center island provides abundant gathering space, while extensive cabinetry and storage make the kitchen as functional as it is beautiful. The main-level primary suite provides a private retreat with generous proportions, a spa-inspired bath, and an expansive walk-in closet. An additional main-floor bedroom and full bath offer flexibility for guests, a private office, or multigenerational living. Upstairs, generously sized bedrooms and a spacious loft provide plenty of room to spread out. The professionally finished lower level adds approximately 1,250 square feet of living space, creating even more opportunity for entertaining, recreation, fitness, or hosting overnight guests. Outside, enjoy a covered outdoor living space and a low-maintenance cul-de-sac setting. An attached three-car garage completes the home. Located within the Sanctuary, residents enjoy neighborhood amenities including a community pool, clubhouse, exercise room, pickleball courts, and play area. Conveniently located near award-winning Blue Valley schools, shopping, dining, recreation, and everything southern Overland Park has to offer. Nearly new construction without the wait—17340 Earnshaw Street delivers the space, finishes, location, and lifestyle today’s luxury buyer is looking for.
| 3 weeks ago | Listing updated with changes from the MLS® | |
| a month ago | Status changed to Active | |
| 2 months ago | Listing first seen on site |

The information displayed on this page is confidential, proprietary, and copyrighted information of Heartland Multiple Listing Service, Inc. (“Heartland MLS”). Copyright 2026, Heartland Multiple Listing Service, Inc. Heartland MLS and ReeceNichols - Leawood do not make any warranty or representation concerning the timeliness or accuracy of the information displayed herein. In consideration of the receipt of the information on this page, the recipient agrees to use the information solely for the private noncommercial purpose of identifying a property in which the recipient has a good faith interest in acquiring.
Terms of Use
Last checked 2026-09-14 08:30 PM CDT