

8721 Riggs LaneOverland Park, KS66212
Due to the health concerns created by Coronavirus we are offering personal 1-1 online video walkthough tours where possible.
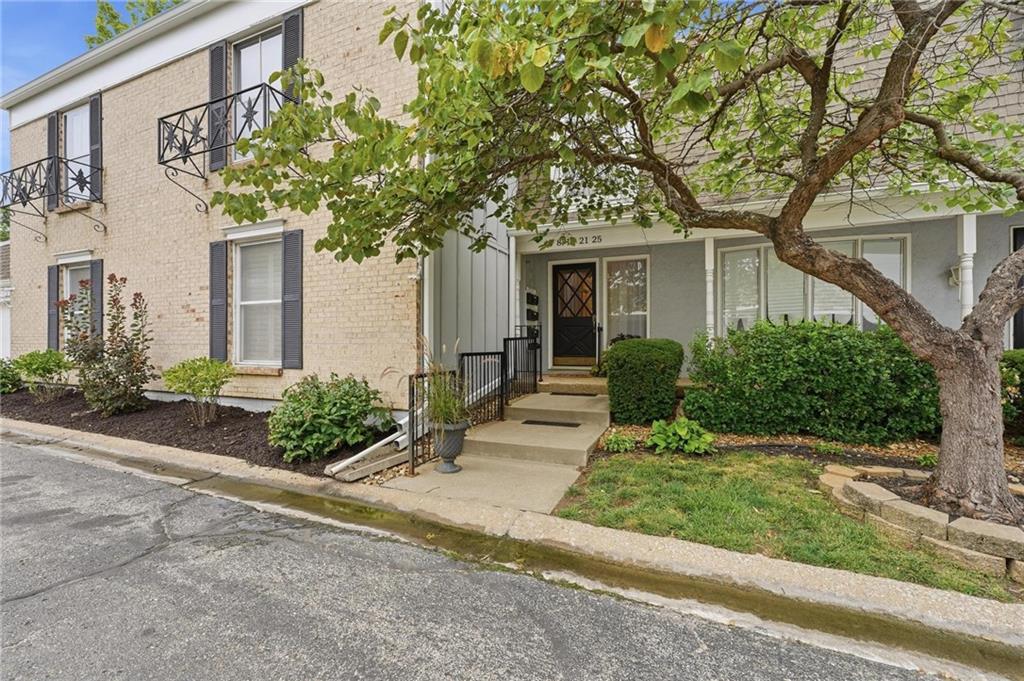
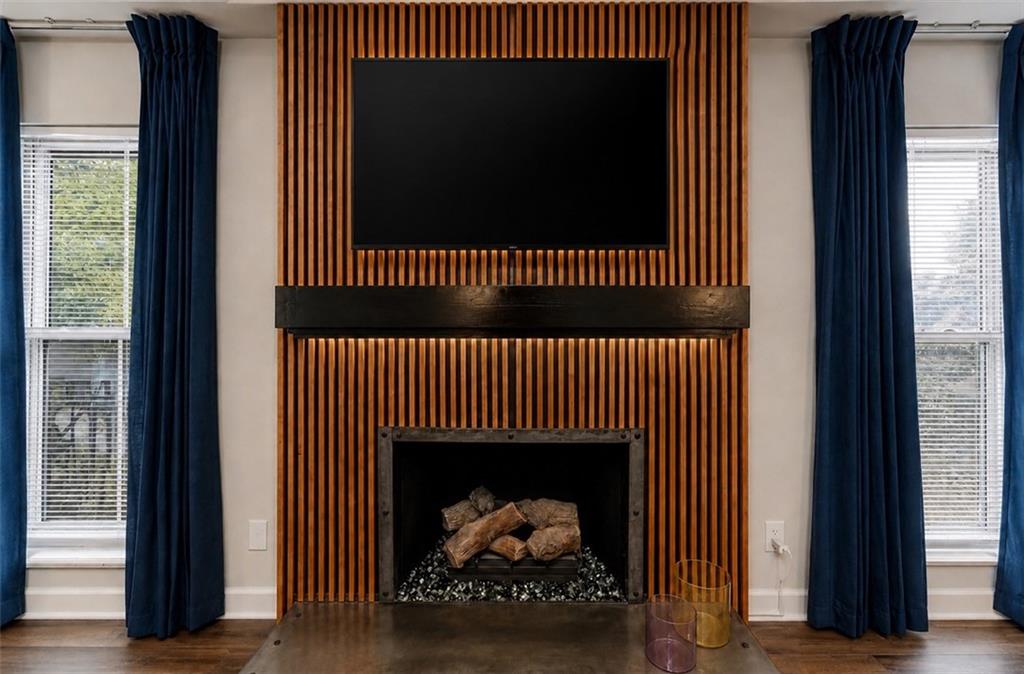

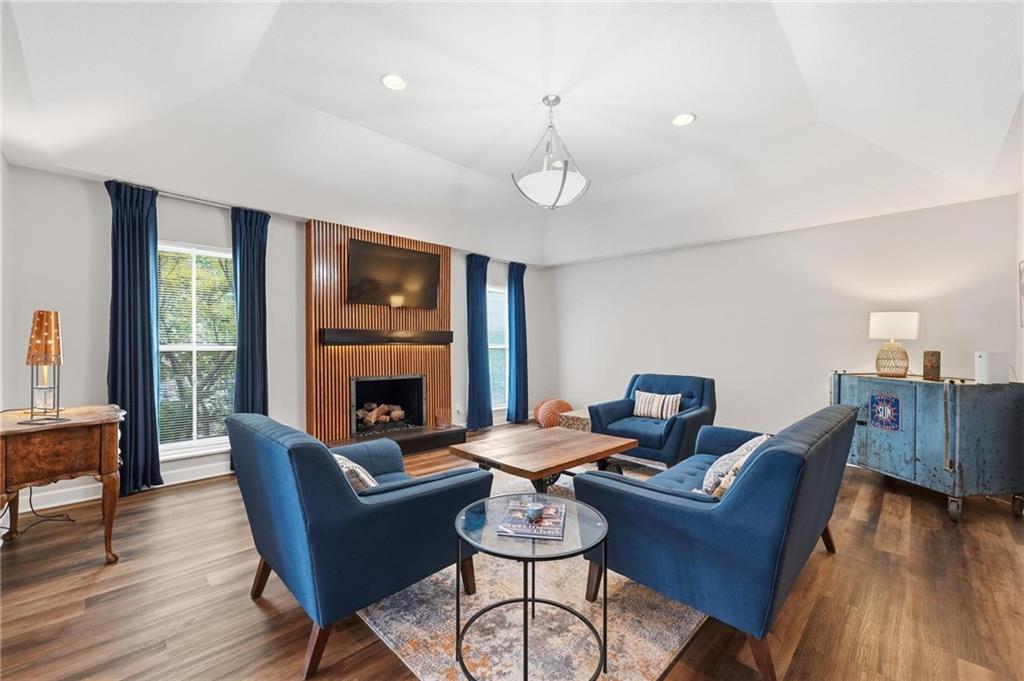
Welcome home to this beautifully remodel and maintained condo just minutes from the OP Farmers Market and Prairie Village Shops. This home offers the perfect blend of style, comfort, and low-maintenance living. This home features a newly remodeled kitchen and primary. bath. Details and updates are found throughout including a custom fireplace, detailed trim work and much more. Step inside to discover an open, light-filled floor plan featuring soaring ceilings, updated flooring, and a stunning floor-to-ceiling fireplace that creates a warm focal point in the spacious living area. The bright white kitchen is both functional and inviting with abundant cabinetry, generous counter space, and a breakfast bar that opens seamlessly to the dining area—ideal for everyday living and entertaining. The spacious primary suite provides a relaxing retreat with a double vanity ensuite bath and ample closet space, while additional finished living space offers flexibility for a home office, media room, or workout area. Enjoy peaceful mornings or evening gatherings on the private deck overlooking the beautifully maintained community grounds. The unfinished basement provides exceptional storage or future expansion potential. Residents also enjoy access to a sparkling community pool, adding to the carefree lifestyle this neighborhood offers. With its move-in-ready condition, versatile living spaces, attached garage, and desirable amenities, this condo is the perfect place to call home. Don't miss your opportunity to enjoy easy living in a beautifully maintained community!
| 6 days ago | Listing updated with changes from the MLS® | |
| 3 weeks ago | Listing first seen on site |

The information displayed on this page is confidential, proprietary, and copyrighted information of Heartland Multiple Listing Service, Inc. (“Heartland MLS”). Copyright 2026, Heartland Multiple Listing Service, Inc. Heartland MLS and Weichert Realtors - Generations do not make any warranty or representation concerning the timeliness or accuracy of the information displayed herein. In consideration of the receipt of the information on this page, the recipient agrees to use the information solely for the private noncommercial purpose of identifying a property in which the recipient has a good faith interest in acquiring.
Terms of Use
Last checked 2026-08-19 11:49 AM CDT