

15900 Granada Street 110Stilwell, KS66085
Due to the health concerns created by Coronavirus we are offering personal 1-1 online video walkthough tours where possible.
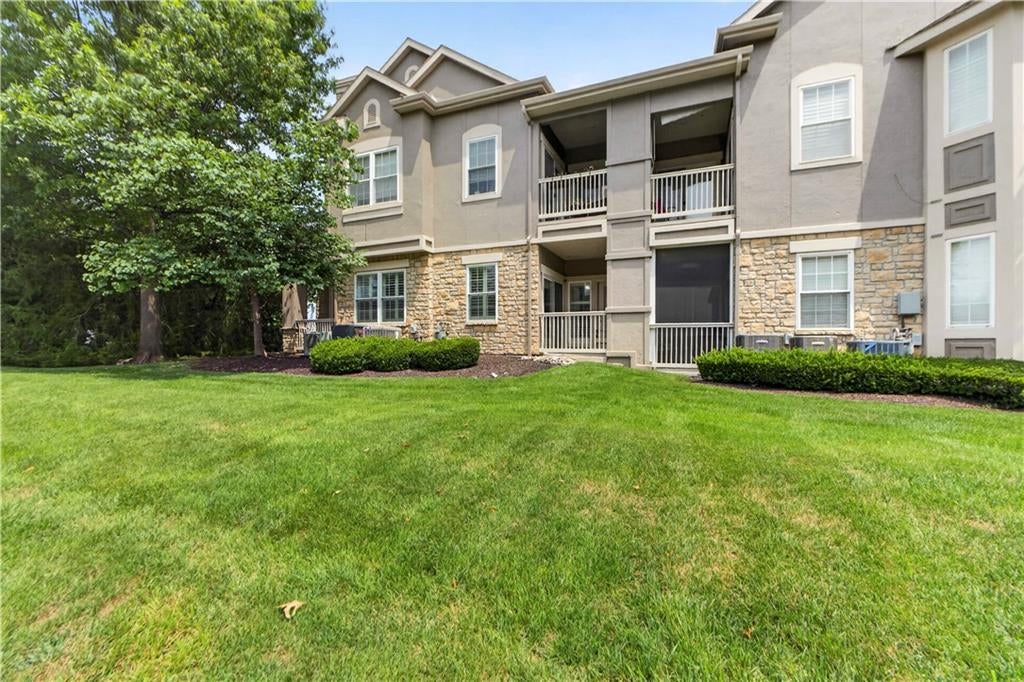
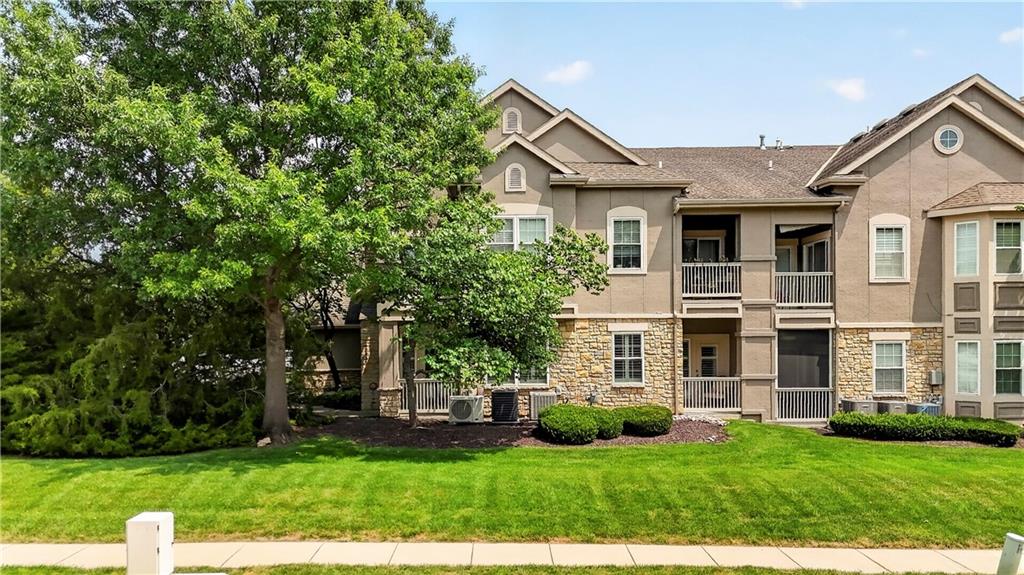
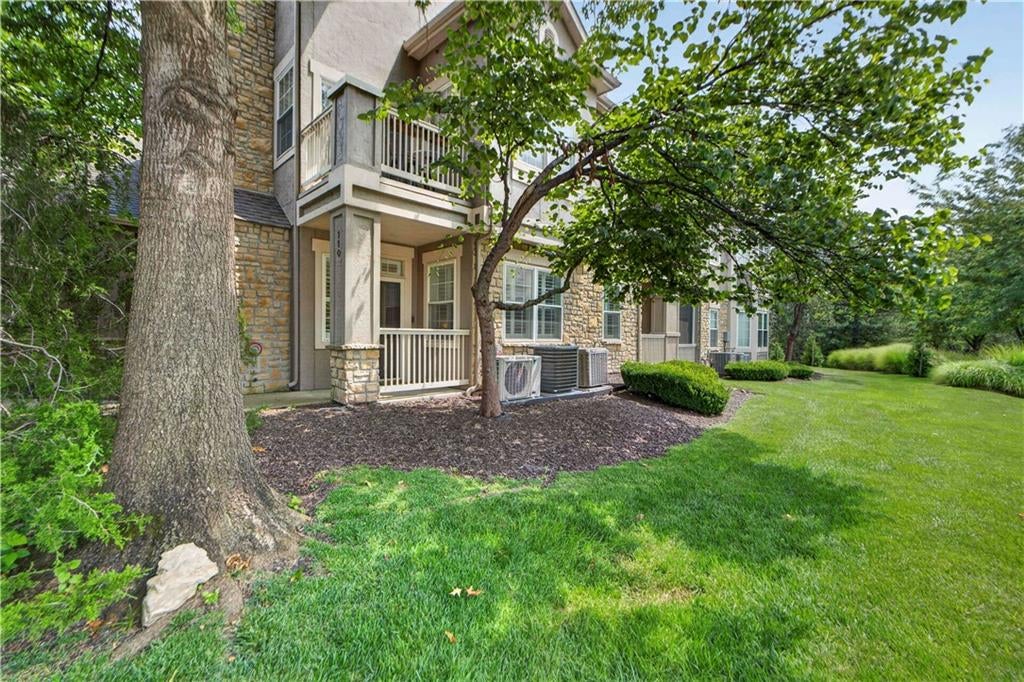
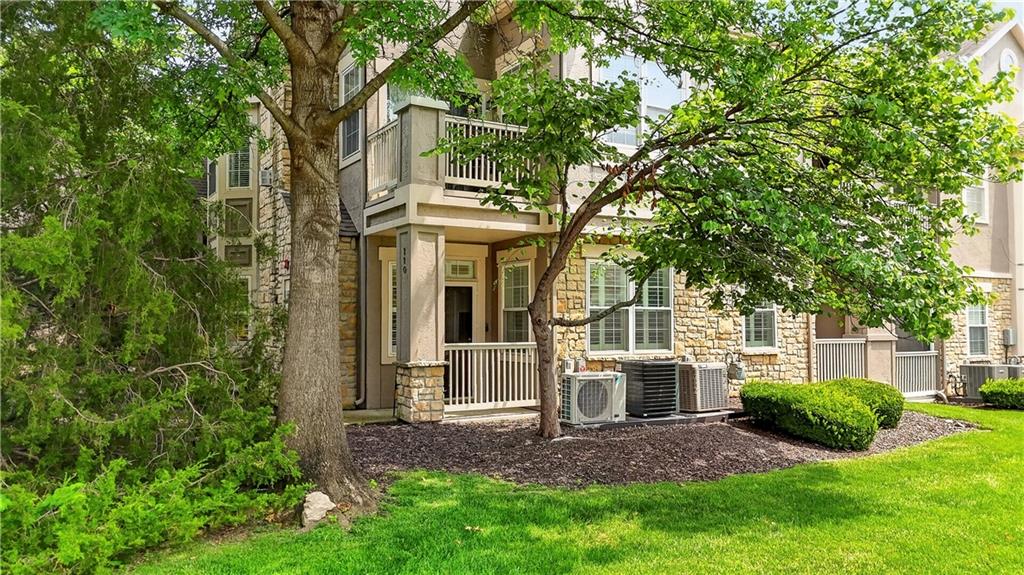
Beautifully maintained and thoughtfully upgraded, this 2-bedroom, 2-bath condo offers maintenance-provided living in the sought-after Wilderness-Haven community. Perfectly positioned on the ground level for easy access and tucked away for added privacy, this home also features two separate garages (2-car garage) and a low HOA for all that is covered! Enter through the front porch into an open floor plan showcasing brand-new luxury vinyl plank flooring and plantation shutters throughout. The living room features a tile fireplace and flows into the kitchen with solid-surface countertops, tile flooring, abundant cabinetry, an eat-in dining area, and access to the covered back patio. The spacious primary suite offers patio access, a large walk-in closet, and a private bath with a large vanity, tile flooring, and a shower/tub combo. The secondary bedroom is filled with natural light and plantation shutters, while the hall bath features a spacious vanity, tile flooring, and a walk-in tile shower. A rare bonus, the home includes two separate garages—one with a storm shelter and the other connected by an interior door for additional storage or parking. Major updates include a new furnace and A/C (2025), water heater (2026), and refrigerator and dishwasher (2024). Located just off 159th & Nall, you'll enjoy walking distance to the award-winning Blue Valley schools, nearby trails, Blue Hawk shopping, dining, and entertainment, plus easy access to Town Center and downtown Kansas City. HOA covers building and street maintenance, lawn care, snow removal, trash, roof repair/replacement, exterior painting, plus the community clubhouse and pool. Move right in and enjoy easy, low-maintenance living!
| 4 hours ago | Listing updated with changes from the MLS® | |
| 4 hours ago | Status changed to Pending | |
| 3 weeks ago | Listing first seen on site |

The information displayed on this page is confidential, proprietary, and copyrighted information of Heartland Multiple Listing Service, Inc. (“Heartland MLS”). Copyright 2026, Heartland Multiple Listing Service, Inc. Heartland MLS and ReeceNichols -The Village do not make any warranty or representation concerning the timeliness or accuracy of the information displayed herein. In consideration of the receipt of the information on this page, the recipient agrees to use the information solely for the private noncommercial purpose of identifying a property in which the recipient has a good faith interest in acquiring.
Terms of Use
Last checked 2026-08-20 01:53 PM CDT