

Just listed

Single Family Homes

Condos

Luxury

New Construction

Save
Ask
Tour
Hide
Share
$440,000
4 Days On Site

13620 Scottie Circle
Kearney, MO64060

Single Family Residence|Coming Soon
4
Beds
3
Total Baths
3
Full Baths
2,904
SqFt
$152
/SqFt
1987
Built
Subdivision:
Twin Lakes
County:
Clay

Due to the health concerns created by Coronavirus we are offering personal 1-1 online video walkthough tours where possible.
13620 Scottie Circle13620 Scottie Circle
Save
Ask
Tour
Hide
Share

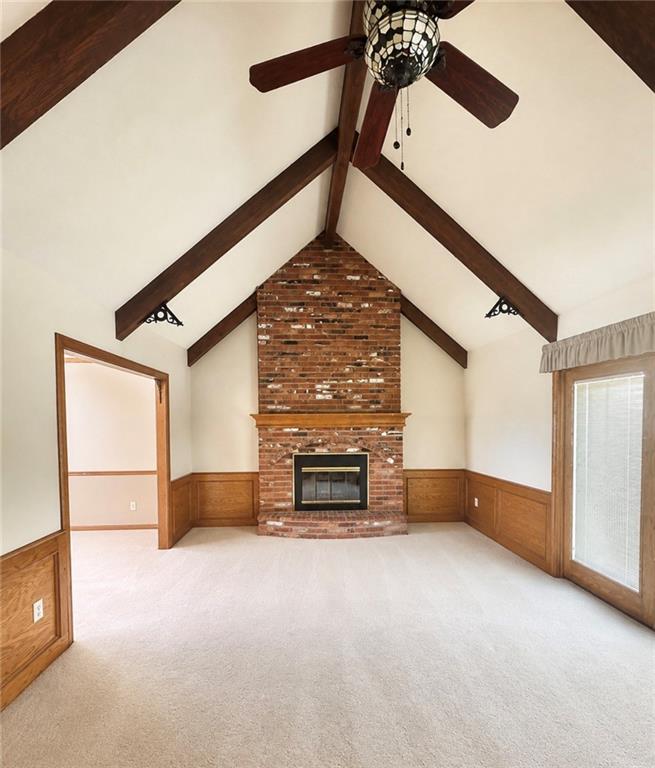
Opportunity awaits in the desirable Twin Lakes Subdivision! This spacious 1.5-story home offers 4 bedrooms, 3 full bathrooms, and a highly sought-after setting on approximately 3 wooded acres backing directly to the lake. Located at the end of a cul-de-sac, this home is surrounded by mature trees,  providing a rare combination of privacy, space, and a peek of waterfront scenery. While the home is ready for updating and your personal touch, it offers solid bones and incredible potential to create the home of your dreams. The functional layout provides main level primary bedroom, laundry down the hall, and a living room with brick fireplace and wood beam ceilings.  Perfect for everyday living, entertaining, or accommodating a growing or multigenerational household. Bring your vision and make this property your own! With its desirable location, small acreage, mature trees, and picturesque lake backdrop, this is a unique opportunity to invest in a home with exceptional potential right here in Kearney. Not to mention the convenient access to I-35.

Save
Ask
Tour
Hide
Share
Listing Snapshot
Price 
$440,000
Days On Site 
4 Days
Bedrooms 
4
Inside Area (SqFt) 
2,904 sqft
Total Baths 
3
Full Baths 
3
Partial Baths 
N/A
Lot Size 
3.06 Acres
Year Built 
1987
MLS® Number 
2634630
Status 
Coming Soon
Property Tax 
$2,200
HOA/Condo/Coop Fees 
N/A
Sq Ft Source 
N/A
Friends & Family
Recent Activity
4 days agoListing updated with changes from the MLS®
4 days agoListing first seen on site
General Features
Acres 
3.06
Attached Garage 
Yes
Garage 
Yes
Garage Spaces 
2
Levels 
One and One Half
Number Of Stories 
1
Parking 
AttachedBasement
Property Sub Type 
Single Family Residence
SqFt Above 
2033
SqFt Below 
871
Style 
Traditional
Water Source 
Public
Interior Features
Appliances 
DishwasherDisposalMicrowave
Basement 
FullWalk-Out Access
Cooling 
ElectricCeiling Fan(s)
Fireplace 
Yes
Fireplace Features 
Living RoomMasonry
Fireplaces 
1
Heating 
Wood Stove
Interior 
Ceiling Fan(s)
Laundry Features 
Main Level
Window Features 
Insulated Windows
Bathroom 2 
Level - Second
Bedroom 2 
Dimensions - 12x10Level - SecondArea - 120Area Units - Square FeetFeatures - Ceiling Fan(s), Walk-In Closet(s)
Bedroom 3 
Dimensions - 13x10Level - SecondArea - 130Area Units - Square FeetFeatures - Ceiling Fan(s), Walk-In Closet(s)
Dining Rm- 2nd 
Dimensions - 13x10Level - FirstArea - 130Area Units - Square Feet
Dining Room 
Dimensions - 10x13Level - FirstArea - 130Area Units - Square Feet
Family Room 
Dimensions - 27x19Level - BasementArea - 513Area Units - Square FeetFeatures - Ceiling Fan(s), Wet Bar
Half Bath 
Level - FirstFeatures - Built-in Features
Half Bath 2 
Level - Basement
Kitchen 
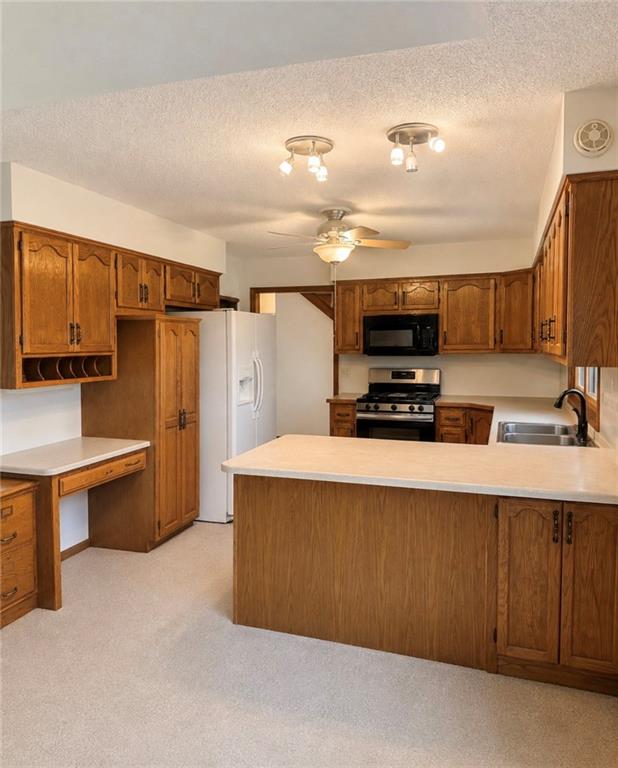
Dimensions - 12x8Level - FirstArea - 96Area Units - Square FeetFeatures - Pantry
Living Room 
Dimensions - 14x19Level - FirstArea - 266Area Units - Square FeetFeatures - Ceiling Fan(s)
Primary Bathroom 
Level - FirstFeatures - Built-in Features
Primary Bedroom 
Dimensions - 13x14Level - FirstArea - 182Area Units - Square FeetFeatures - Ceiling Fan(s), Walk-In Closet(s)
Sun Room 
Level - First
Save
Ask
Tour
Hide
Share
Exterior Features
Construction Details 
Frame
Lot Features 
Many Trees
Patio And Porch 
CoveredDeckPatioPorch
Roof 
Composition
Waterfront 
Yes
Waterfront Features 
Lake Front
Windows/Doors 
Insulated Windows
Community Features
Financing Terms Available 
CashConventional
MLS Area 
110 - N=Clinton Co Ln;S=291;E=I-35;W=Clay Co Ln
Roads 
Gravel
School District 
Kearney
Schools
School District
Kearney
Elementary School
Unknown
Middle School
Kearney
High School
Kearney
Listing courtesy of Turn Key Realty LLC [email protected]


The information displayed on this page is confidential, proprietary, and copyrighted information of Heartland Multiple Listing Service, Inc. (“Heartland MLS”). Copyright 2026, Heartland Multiple Listing Service, Inc. Heartland MLS and Turn Key Realty LLC do not make any warranty or representation concerning the timeliness or accuracy of the information displayed herein. In consideration of the receipt of the information on this page, the recipient agrees to use the information solely for the private noncommercial purpose of identifying a property in which the recipient has a good faith interest in acquiring.
Terms of Use
Last checked 2026-08-10 02:35 AM CDT

Neighborhood & Commute
Source: Walkscore
Save
Ask
Tour
Hide
Share