Just listed

Single Family Homes

Condos

Luxury

New Construction

Save
Ask
Tour
Hide
Share
$835,000
16 Days On Site

1567 Oakwood Lane
Liberty, MO64068

For Sale|Single Family Residence|Active
4
Beds
5
Total Baths
4
Full Baths
1
Partial Bath
4,137
SqFt
$202
/SqFt
2001
Built
Subdivision:
Hills of Oakwood
County:
Clay

Due to the health concerns created by Coronavirus we are offering personal 1-1 online video walkthough tours where possible.
1567 Oakwood Lane1567 Oakwood Lane1567 Oakwood Lane1567 Oakwood Lane
Save
Ask
Tour
Hide
Share

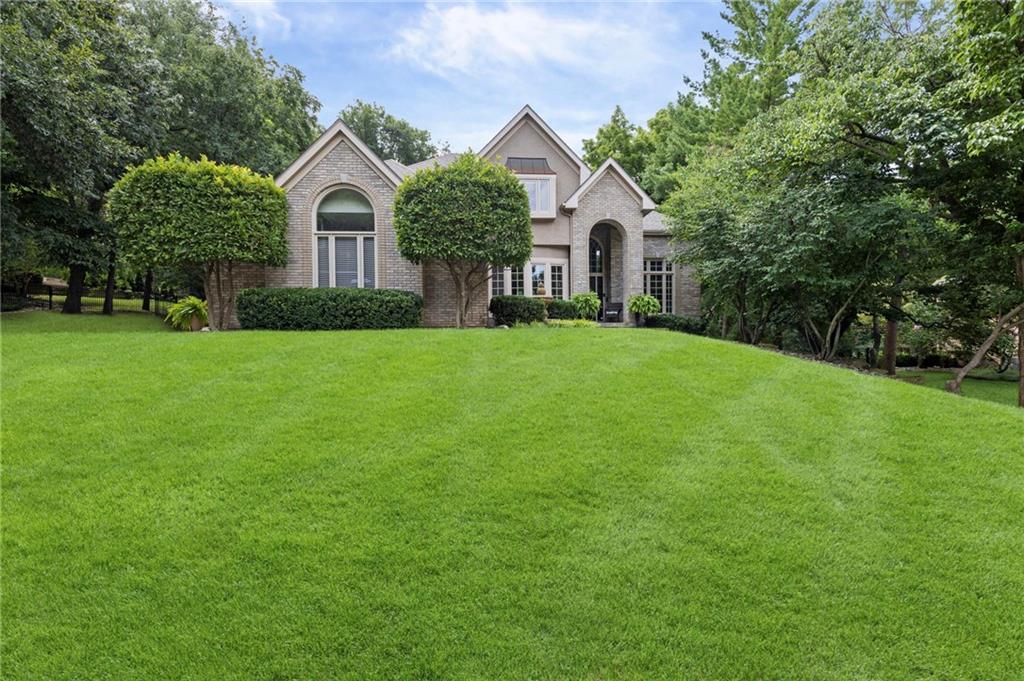
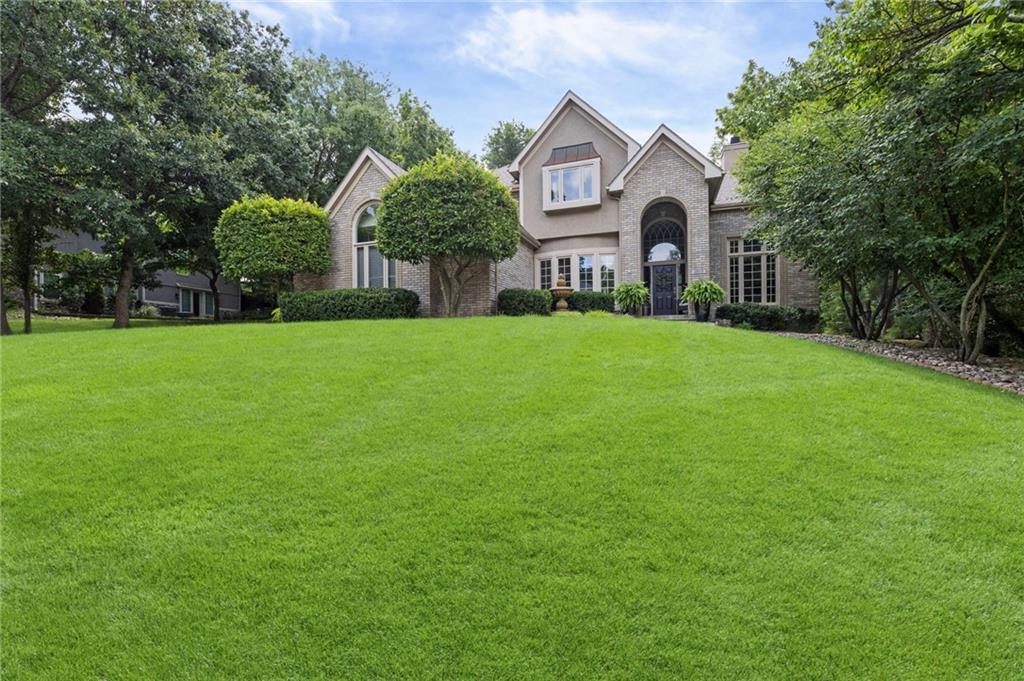
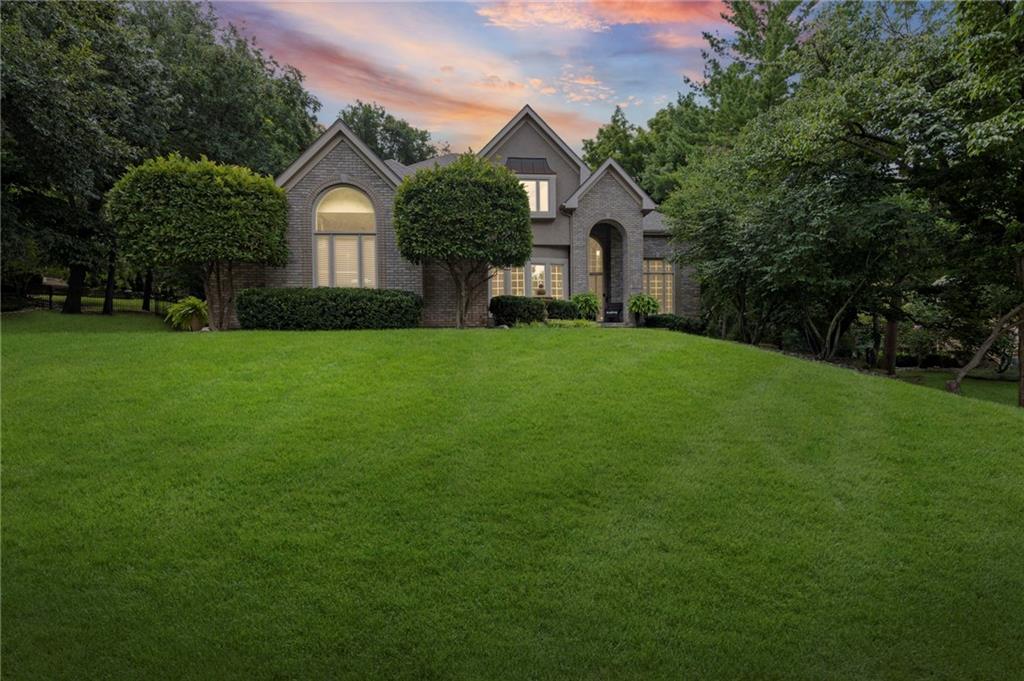
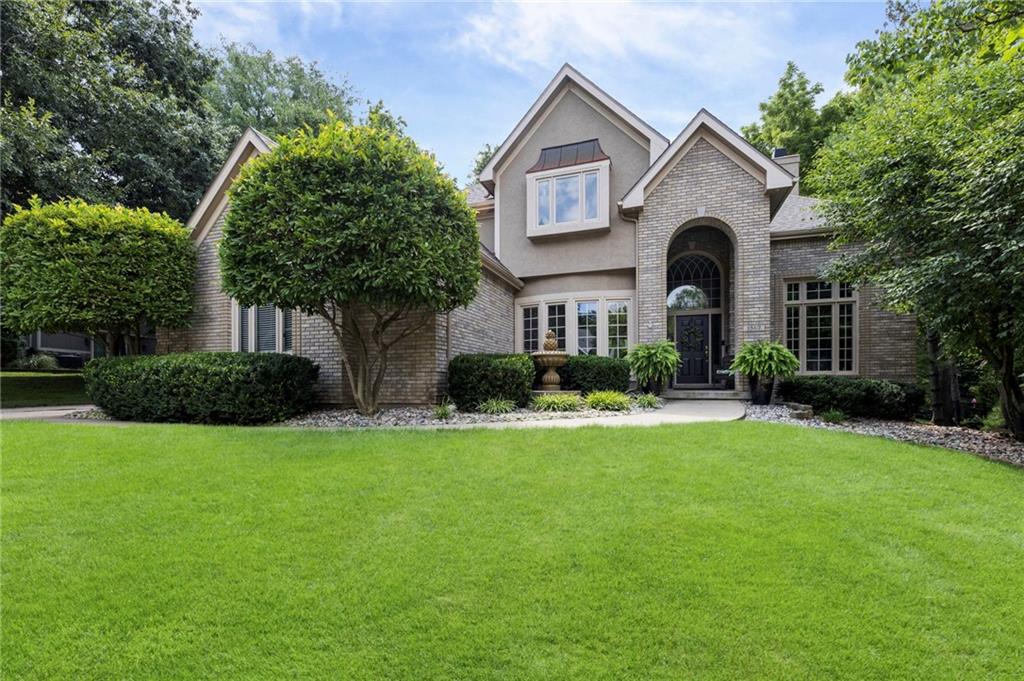
Experience true privacy with nature right at your back door. Enjoy beautiful landscaping and frequent visits from deer, turkey, and foxes as you relax by the sparkling pool. A charming arched brick entryway and fountain welcome you inside. The home offers spacious, casually elegant living with architectural arches and open sightlines. The large, open kitchen is ideal for gatherings and entertaining. Expansive rear windows showcase the wooded views and complete privacy. The primary suite is generous and inviting, with an ensuite bath. The finished lower level includes a sizable recreation room with wet bar, media area, and full bath—plus excellent storage. Information deemed relaible but not guaranteed. Buyer and buyers agent to verify taxes and sq footage.

Save
Ask
Tour
Hide
Share
Listing Snapshot
Price 
$835,000
Days On Site 
16 Days
Bedrooms 
4
Inside Area (SqFt) 
4,137 sqft
Total Baths 
5
Full Baths 
4
Partial Baths 
1
Lot Size 
0.48 Acres
Year Built 
2001
MLS® Number 
2634727
Status 
Active
Property Tax 
$8,617
HOA/Condo/Coop Fees 
$25 monthly
Sq Ft Source 
N/A
Friends & Family
Recent Activity
2 weeks agoListing updated with changes from the MLS®
2 weeks agoListing first seen on site
General Features
Acres 
0.48
Attached Garage 
Yes
Garage 
Yes
Garage Spaces 
3
Levels 
One and One Half
Number Of Stories 
1
Parking 
AttachedGarage Door OpenerGarage Faces Side
Property Sub Type 
Single Family Residence
Security 
Fire AlarmSecurity SystemSmoke Detector(s)
Sewer 
Public Sewer
SqFt Above 
2858
SqFt Below 
1279
Style 
Traditional
Water Source 
Public
Interior Features
Appliances 
DishwasherDisposalExhaust FanMicrowaveGas Range
Basement 
FinishedFullWalk-Out Access
Cooling 
ElectricCeiling Fan(s)
Fireplace 
Yes
Fireplace Features 
Great RoomSee ThroughLibrary
Fireplaces 
1
Flooring 
Wood
Heating 
Natural GasExhaust Fan
Interior 
Vaulted Ceiling(s)Walk-In Closet(s)Ceiling Fan(s)Kitchen IslandPantryWet BarBreakfast Bar
Laundry Features 
Laundry RoomMain Level
Window Features 
Insulated Windows
Bathroom 2 
Level - SecondFeatures - Double Vanity
Bathroom 3 
Level - Second
Bedroom 2 
Dimensions - 14x12Level - SecondArea - 168Area Units - Square FeetFeatures - Ceiling Fan(s)
Bedroom 3 
Dimensions - 16x12Level - SecondArea - 192Area Units - Square FeetFeatures - Ceiling Fan(s)
Bedroom 4 
Dimensions - 14x11Level - SecondArea - 154Area Units - Square FeetFeatures - Ceiling Fan(s)
Breakfast Room 
Level - FirstFeatures - Built-in Features
Den 
Dimensions - 15x13Level - FirstArea - 195Area Units - Square FeetFeatures - Built-in Features, Ceiling Fan(s)
Dining Room 
Dimensions - 13x13Level - FirstArea - 169Area Units - Square Feet
Exercise Room 
Dimensions - 10x10Level - LowerArea - 100Area Units - Square Feet
Great Room 
Dimensions - 20x18Level - FirstArea - 360Area Units - Square FeetFeatures - Built-in Features, Ceiling Fan(s)
Kitchen 
Dimensions - 21x15Level - FirstArea - 315Area Units - Square FeetFeatures - Granite Counters, Kitchen Island, Pantry
Laundry 
Dimensions - 10x6Level - FirstArea - 60Area Units - Square Feet
Media Room 
Dimensions - 13x11Level - LowerArea - 143Area Units - Square FeetFeatures - Ceiling Fan(s)
Primary Bathroom 
Dimensions - 12x9Level - FirstArea - 108Area Units - Square FeetFeatures - Walk-In Closet(s)
Primary Bedroom 
Dimensions - 17x14Level - FirstArea - 238Area Units - Square FeetFeatures - Ceiling Fan(s)
Recreation Room 
Dimensions - 28x27Level - LowerArea - 756Area Units - Square FeetFeatures - Ceiling Fan(s), Wet Bar
Save
Ask
Tour
Hide
Share
Exterior Features
Construction Details 
StuccoFrameBrick
Lot Features 
City LotMany TreesGreenbelt
Patio And Porch 
Deck
Pool Features 
In Ground
Roof 
Composition
Spa Features 
Bath
Windows/Doors 
Insulated Windows
Community Features
Accessibility Features 
Therapeutic Whirlpool
Association Dues 
300
Financing Terms Available 
CashConventional
HOA Fee Frequency 
Annually
MLS Area 
106 - Liberty City Limits
School District 
Liberty
Schools
School District
Liberty
Elementary School
Lewis & Clark
Middle School
Discovery
High School
Liberty North
Listing courtesy of Platinum Realty LLC [email protected]


The information displayed on this page is confidential, proprietary, and copyrighted information of Heartland Multiple Listing Service, Inc. (“Heartland MLS”). Copyright 2026, Heartland Multiple Listing Service, Inc. Heartland MLS and Platinum Realty LLC do not make any warranty or representation concerning the timeliness or accuracy of the information displayed herein. In consideration of the receipt of the information on this page, the recipient agrees to use the information solely for the private noncommercial purpose of identifying a property in which the recipient has a good faith interest in acquiring.
Terms of Use
Last checked 2026-08-18 02:02 AM CDT

Neighborhood & Commute
Source: Walkscore
Save
Ask
Tour
Hide
Share