Just listed

Single Family Homes

Condos

Luxury

New Construction

Save
Ask
Tour
Hide
Share
$155,000
17 Days On Site

4009 S Crysler Avenue 10
Independence, MO64055

For Sale|Condominium|Active
2
Beds
2
Total Baths
2
Full Baths
1,240
SqFt
$125
/SqFt
1988
Built
Subdivision:
Heritage Park
County:
Jackson

Due to the health concerns created by Coronavirus we are offering personal 1-1 online video walkthough tours where possible.
4009 S Crysler Avenue 104009 S Crysler Avenue 104009 S Crysler Avenue 104009 S Crysler Avenue 10
Save
Ask
Tour
Hide
Share

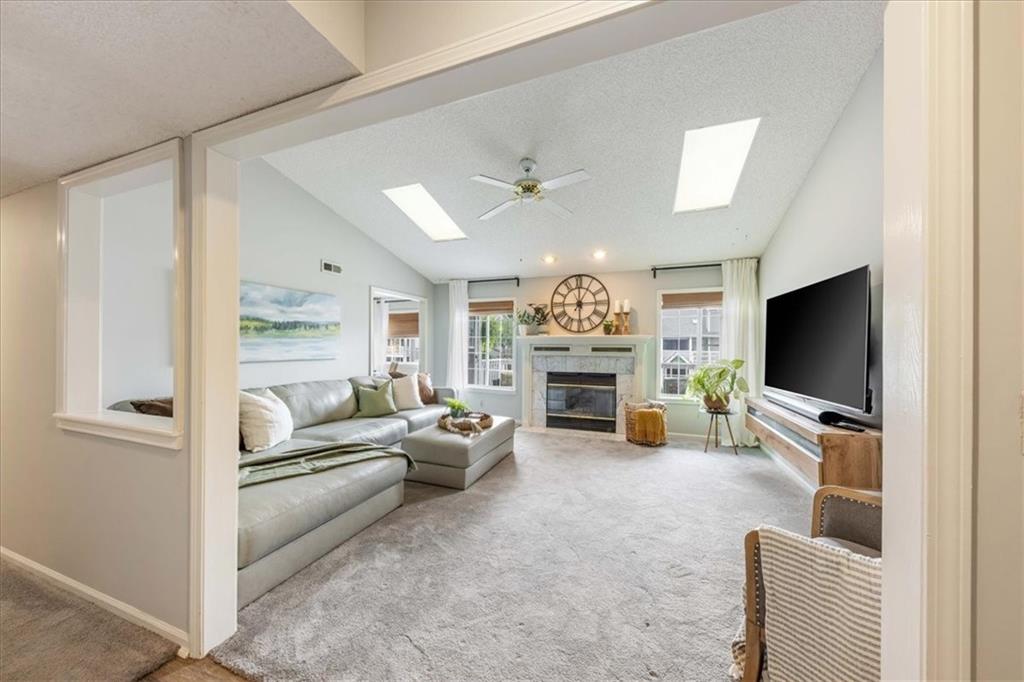
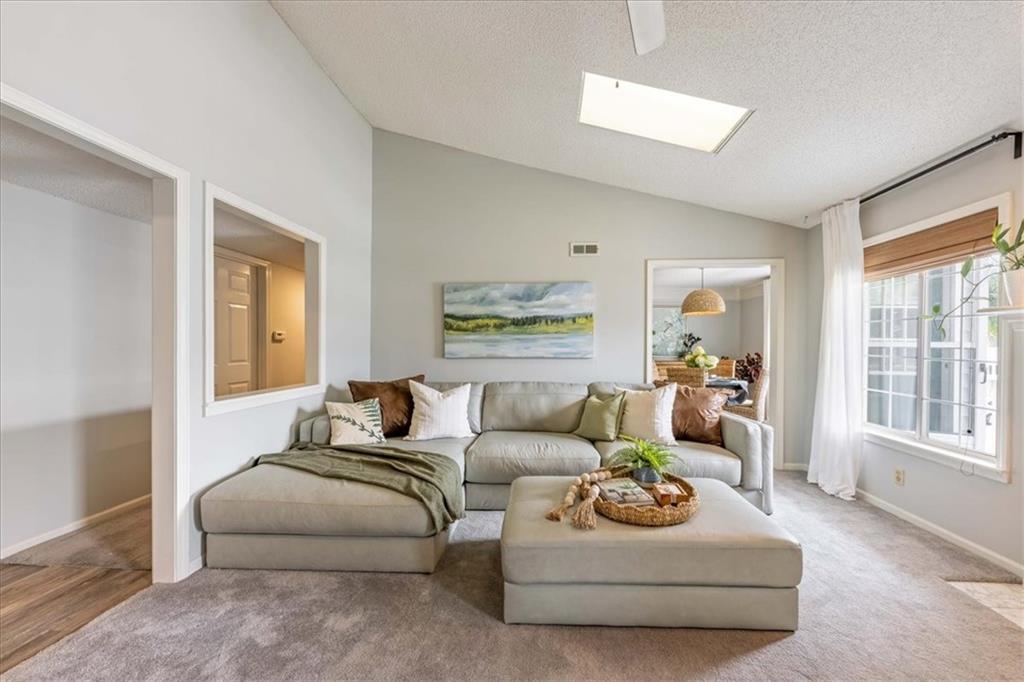
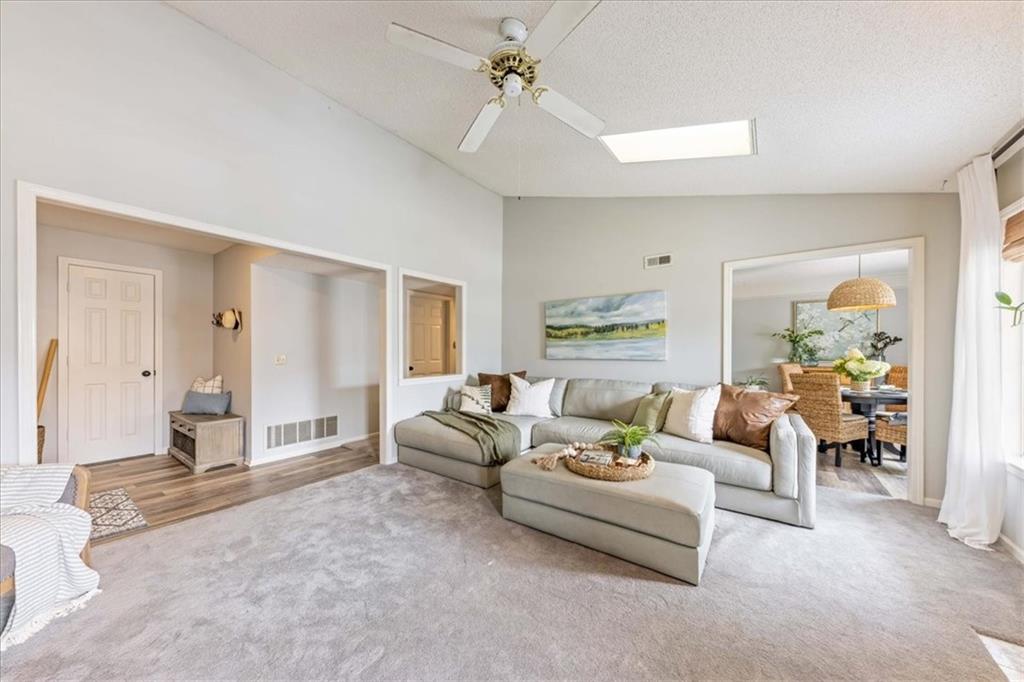
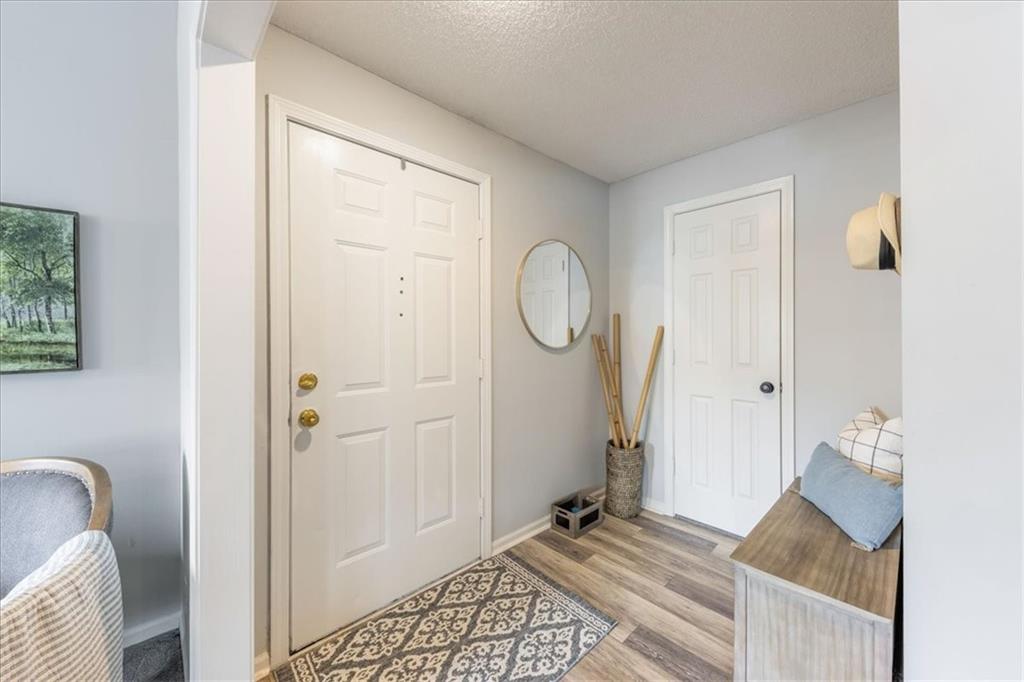
Affordable, low-maintenance living with plenty of space! This well-maintained second-floor condo in Heritage Park offers over 1,200 sq. ft. and a comfortable, easy-living floor plan. 2 bedrooms + 2 full bathrooms. Spacious living room with vaulted ceilings, a cozy fireplace and abundant natural light!! Primary suite with private bath. Fully equipped kitchen with granite countertops and all appliances included. Your feet will appreciate the plush carpet and pad. Newer Luxury Vinyl plank in entry, kitchen, dining room and bathrooms. Second-floor location for added privacy — just one flight of stairs. Assigned covered parking nearby. Community pool & clubhouse. Exterior maintenance & lawn care provided. Snow removal, trash & water included through the HOA Move-in ready and easy to maintain!! Whether you're a first-time buyer, ready to downsize, or simply looking for a lock-and-leave lifestyle, this condo offers a lot to love at an affordable price point. Less time worrying about exterior upkeep means more time enjoying your home—and your weekends!

Save
Ask
Tour
Hide
Share
Listing Snapshot
Price 
$155,000
Days On Site 
17 Days
Bedrooms 
2
Inside Area (SqFt) 
1,240 sqft
Total Baths 
2
Full Baths 
2
Partial Baths 
N/A
Lot Size 
0.03 Acres
Year Built 
1988
MLS® Number 
2634756
Status 
Active
Property Tax 
$1,516
HOA/Condo/Coop Fees 
$357 monthly
Sq Ft Source 
N/A
Friends & Family
Recent Activity
2 weeks agoListing updated with changes from the MLS®
2 weeks agoStatus changed to Active
2 weeks agoListing first seen on site
General Features
Acres 
0.03
Levels 
One
Number Of Stories 
1
Parking 
Carport
Property Sub Type 
Condominium
Security 
Smoke Detector(s)
Sewer 
Public Sewer
SqFt Above 
1240
Style 
Traditional
Water Source 
Public
Interior Features
Appliances 
Electric OvenDishwasherDisposalDryerExhaust FanMicrowaveFree-Standing Electric OvenWasher
Basement 
Other
Cooling 
ElectricCeiling Fan(s)
Fireplace 
Yes
Fireplace Features 
GasGas StarterLiving Room
Fireplaces 
1
Flooring 
Carpet
Heating 
Natural GasExhaust Fan
Interior 
Vaulted Ceiling(s)Walk-In Closet(s)Ceiling Fan(s)
Laundry Features 
Main LevelElectric Dryer Hookup
Window Features 
Window CoveringsSkylight(s)
Bathroom 1 
Dimensions - 6x8Level - SecondArea - 48Area Units - Square Feet
Dining Room 
Dimensions - 10x11Area - 110Area Units - Square Feet
Kitchen 
Laundry 
Dimensions - 6Level - SecondArea - 9Area Units - Square Feet
Living Room 
Dimensions - 13x16Level - SecondArea - 208Area Units - Square FeetFeatures - Ceiling Fan(s)
Other Bedroom 
Dimensions - 11x15Level - SecondArea - 165Area Units - Square Feet
Primary Bathroom 
Dimensions - 5x11Level - SecondArea - 55Area Units - Square Feet
Primary Bedroom 
Dimensions - 13x15Area - 195Area Units - Square FeetFeatures - Ceiling Fan(s), Walk-In Closet(s)
Save
Ask
Tour
Hide
Share
Exterior Features
Construction Details 
Lap Siding
Pool Features 
In Ground
Roof 
Composition
Windows/Doors 
Window CoveringsSkylight(s)
Community Features
Association Amenities 
ClubhousePool
Association Dues 
357
HOA Fee Frequency 
Monthly
MLS Area 
206 - Independence Area
School District 
Independence
Schools
School District
Independence
Elementary School
Luff
Middle School
Middle School Complx
High School
Truman
Listing courtesy of Keller Williams Realty Partners Inc. [email protected]


The information displayed on this page is confidential, proprietary, and copyrighted information of Heartland Multiple Listing Service, Inc. (“Heartland MLS”). Copyright 2026, Heartland Multiple Listing Service, Inc. Heartland MLS and Keller Williams Realty Partners Inc. do not make any warranty or representation concerning the timeliness or accuracy of the information displayed herein. In consideration of the receipt of the information on this page, the recipient agrees to use the information solely for the private noncommercial purpose of identifying a property in which the recipient has a good faith interest in acquiring.
Terms of Use
Last checked 2026-08-19 11:54 AM CDT

Neighborhood & Commute
Source: Walkscore
Save
Ask
Tour
Hide
Share