Just listed

Single Family Homes

Condos

Luxury

New Construction

Save
Ask
Tour
Hide
Share
$885,000
14 Days On Site

609 NE Persimmon Circle
Lee's Summit, MO64064

Single Family Residence|Pending
5
Beds
5
Total Baths
4
Full Baths
1
Partial Bath
4,200
SqFt
$211
/SqFt
1996
Built
Subdivision:
Lakewood
County:
Jackson

Due to the health concerns created by Coronavirus we are offering personal 1-1 online video walkthough tours where possible.
609 NE Persimmon Circle609 NE Persimmon Circle609 NE Persimmon Circle609 NE Persimmon Circle
Save
Ask
Tour
Hide
Share

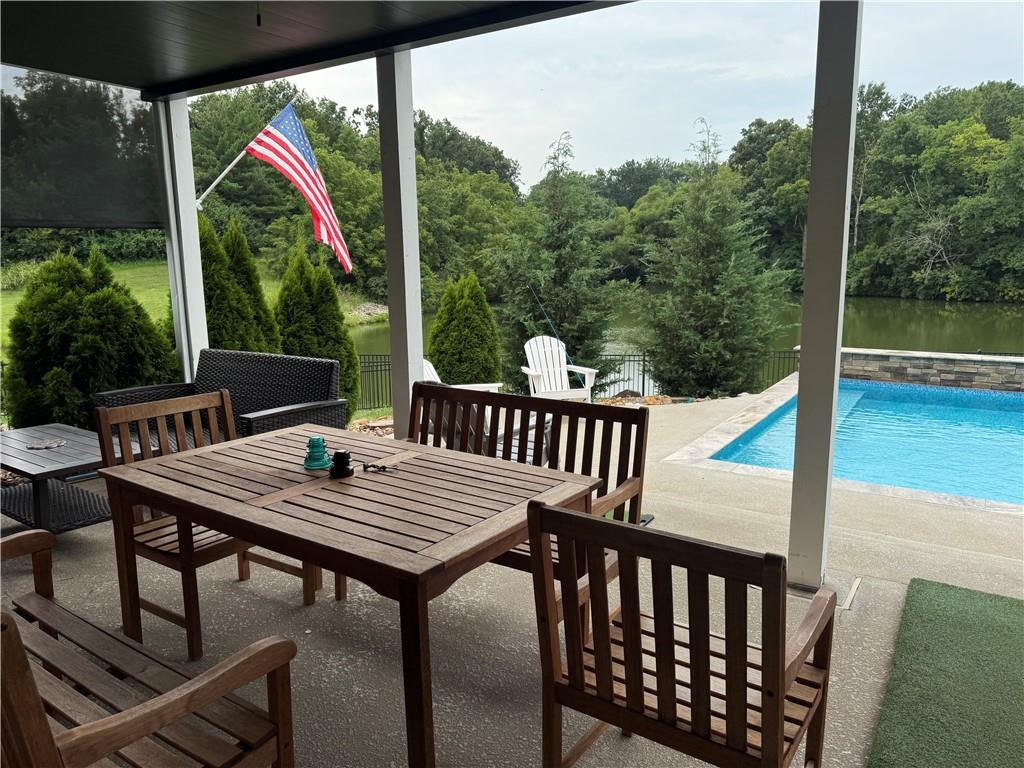
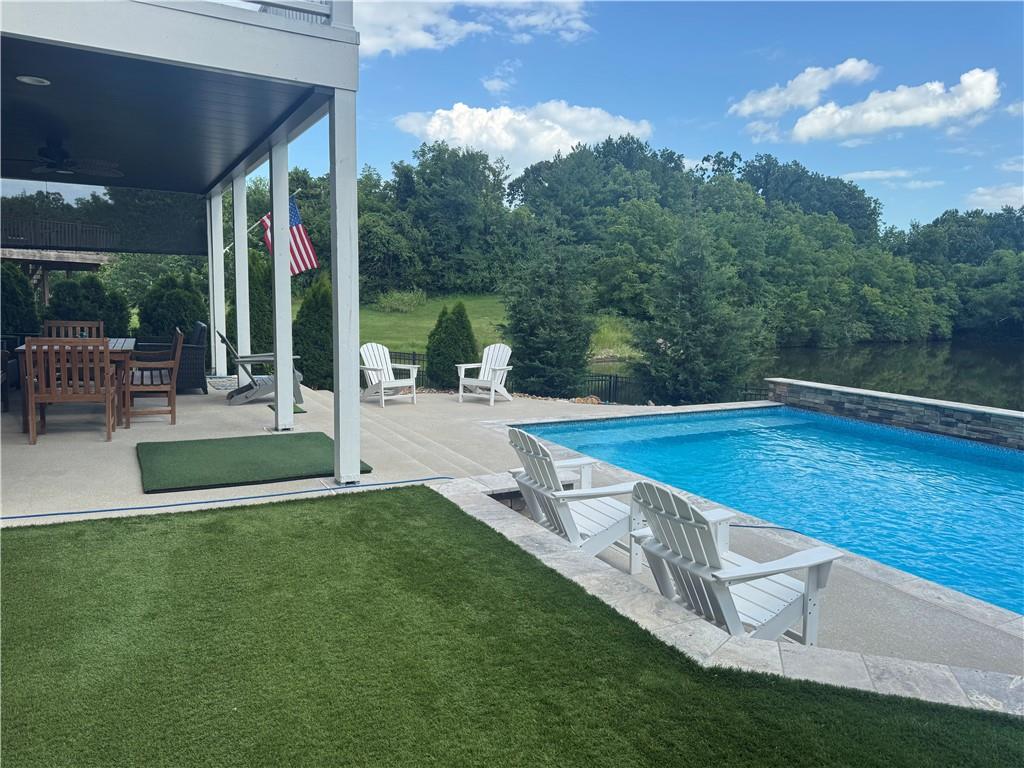
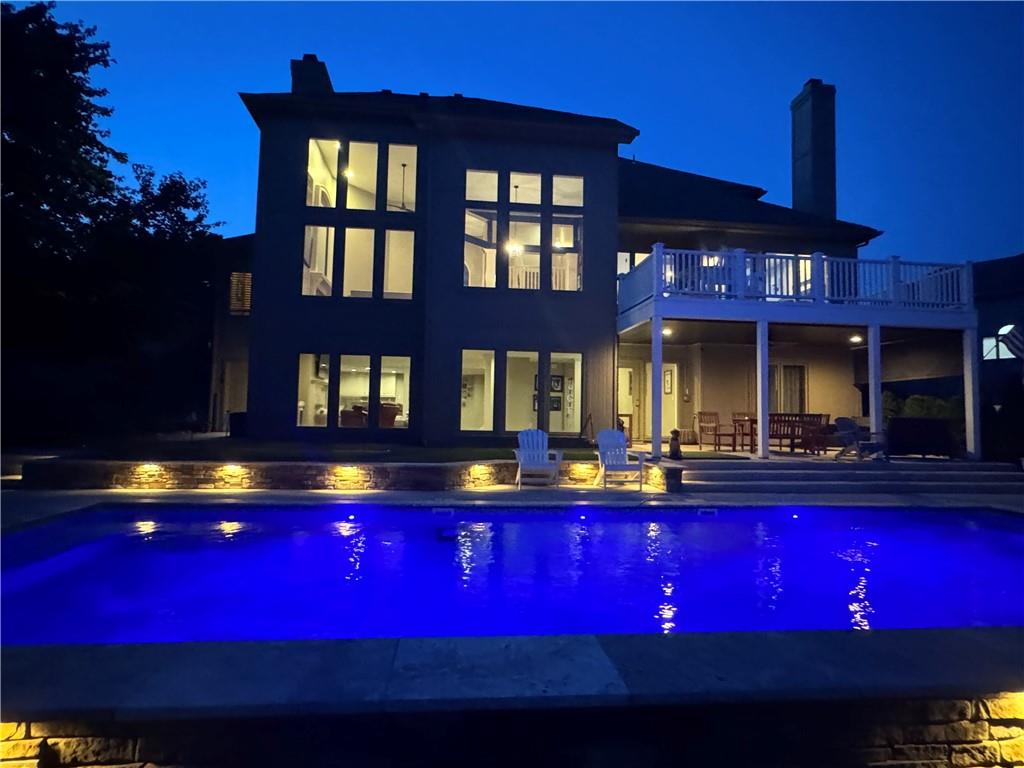
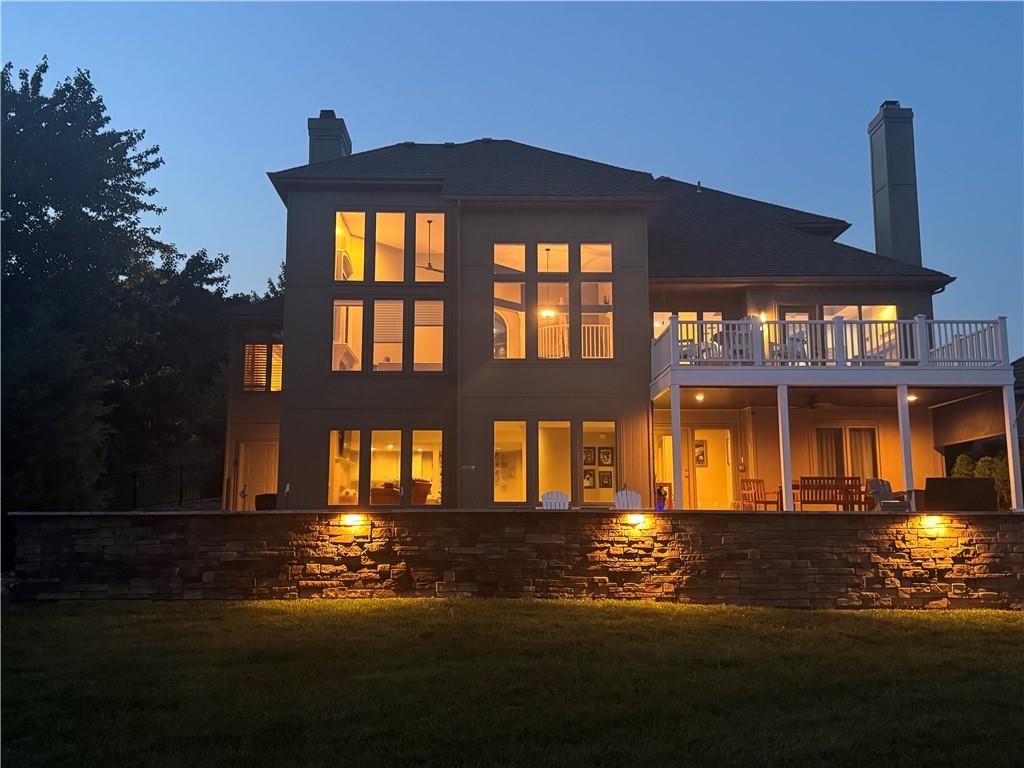
Resort-style living in one of Lakewood’s most desirable quiet cul-de-sac settings! Beautifully updated 5 BR, 5 BA home offers breathtaking pond views, incredible outdoor living & an unmatched lifestyle. Soaring approx. 20’ ceilings, hardwood floors, abundant natural light, expansive windows & 3 beautifully updated fireplaces with stone & tile finishes create a warm inviting feel throughout. Adjacent to Lakewood Country Club golf range and backyard faces pond and #9 fairway. The kitchen features granite countertops, a large island, abundant cabinetry & a cozy hearth room overlooking the backyard. The finished walkout LL features a wet bar, spacious entertaining area, private guest suite, workout room & walks directly out to your backyard oasis. Enjoy your own private retreat with a 40’ x 18’ heated saltwater pool featuring waterfalls, a putting green, synthetic turf perfect for golf, games or relaxing, extensive landscape lighting & peaceful pond views with no homes directly behind. Fish in the pond from your backyard, unwind on the composite deck, or entertain year-round from the covered patio complete with lighting, ceiling fan & remote-controlled privacy shade. Low-maintenance landscaping, sprinkler system & fenced yard with safety gates complete this exceptional outdoor space. Highlights include a 3-car garage plus 4th garage/storage bay ideal for a golf cart, workshop, pool equipment or extra storage, tinted windows throughout, flat driveway perfect for basketball & outdoor activities, easy highway access, neighborhood security & Blue Springs School District. Lakewood offers an incredible lifestyle with multiple pools, golf & driving range, pickleball, tennis, athletic courts, walking trails, lake access for kayaking, paddleboard & fishing, neighborhood restaurant, clubs, concerts, community events & more. A rare opportunity to own one of Lakewood’s premier cul-de-sac properties with exceptional views, resort-style amenities & unforgettable outdoor living.

Save
Ask
Tour
Hide
Share
Listing Snapshot
Price 
$885,000
Days On Site 
14 Days
Bedrooms 
5
Inside Area (SqFt) 
4,200 sqft
Total Baths 
5
Full Baths 
4
Partial Baths 
1
Lot Size 
0.39 Acres
Year Built 
1996
MLS® Number 
2634813
Status 
Pending
Property Tax 
$9,113
HOA/Condo/Coop Fees 
$224 monthly
Sq Ft Source 
N/A
Friends & Family
Recent Activity
6 days agoListing updated with changes from the MLS®
6 days agoStatus changed to Pending
2 weeks agoListing first seen on site
General Features
Acres 
0.39
Attached Garage 
Yes
Garage 
Yes
Garage Spaces 
3
Levels 
One and One Half
Number Of Stories 
1
Parking 
AttachedGarage Door OpenerGarage Faces Front
Property Sub Type 
Single Family Residence
Security 
Fire Alarm
Sewer 
Public Sewer
SqFt Above 
2851
SqFt Below 
1349
Style 
Traditional
Water Source 
Public
Interior Features
Appliances 
OvenCooktopDishwasherDisposalRefrigeratorElectric Range
Basement 
Features - Wet Bar
Cooling 
ElectricCeiling Fan(s)
Fireplace 
Yes
Fireplace Features 
BasementGasGreat Room
Fireplaces 
3
Flooring 
CarpetLaminateTileWood
Heating 
Forced AirNatural Gas
Interior 
Vaulted Ceiling(s)Walk-In Closet(s)Eat-in KitchenCeiling Fan(s)PantryWet BarBreakfast Bar
Laundry Features 
Main LevelElectric Dryer Hookup
Window Features 
Window Coverings
Bathroom 1 
Level - Second
Bathroom 2 
Level - Second
Bathroom 4 
Level - BasementFeatures - Double Vanity
Bedroom 1 
Level - SecondFeatures - Built-in Features, Ceiling Fan(s), Walk-In Closet(s)
Bedroom 2 
Level - SecondFeatures - Walk-In Closet(s)
Bedroom 3 
Level - SecondFeatures - Walk-In Closet(s)
Bedroom 4 
Level - BasementFeatures - Walk-In Closet(s)
Dining Room 
Exercise Room 
Level - Basement
Half Bath 
Level - Main
Kitchen 
Features - Granite Counters, Kitchen Island, Pantry
Laundry 
Level - Main
Living Room 
Features - Ceiling Fan(s)
Primary Bathroom 
Level - MainFeatures - Double Vanity, Granite Counters
Primary Bedroom 
Level - MainFeatures - Ceiling Fan(s), Walk-In Closet(s)
Save
Ask
Tour
Hide
Share
Exterior Features
Construction Details 
StuccoWood Siding
Exterior 
DockBalcony
Lot Features 
Cul-De-Sac
Patio And Porch 
CoveredDeck
Pool Features 
In Ground
Roof 
Composition
Spa Features 
Bath
Waterfront Features 
PondLake Privileges
Windows/Doors 
Window Coverings
Community Features
Accessibility Features 
Therapeutic Whirlpool
Association Amenities 
Boat DockClubhouseGolf CourseParty RoomPoolTennis Court(s)Trail(s)
Association Dues 
224
HOA Fee Frequency 
Monthly
MLS Area 
204 - Lee's Summit Area
Roads 
Paved
School District 
Blue Springs
Schools
School District
Blue Springs
Elementary School
Chapel Lakes
Middle School
Delta Woods
High School
Blue Springs South
Listing courtesy of Keller Williams Platinum Prtnr [email protected]


The information displayed on this page is confidential, proprietary, and copyrighted information of Heartland Multiple Listing Service, Inc. (“Heartland MLS”). Copyright 2026, Heartland Multiple Listing Service, Inc. Heartland MLS and Keller Williams Platinum Prtnr do not make any warranty or representation concerning the timeliness or accuracy of the information displayed herein. In consideration of the receipt of the information on this page, the recipient agrees to use the information solely for the private noncommercial purpose of identifying a property in which the recipient has a good faith interest in acquiring.
Terms of Use
Last checked 2026-08-18 01:57 AM CDT

Neighborhood & Commute
Source: Walkscore
Save
Ask
Tour
Hide
Share