Just listed

Single Family Homes

Condos

Luxury

New Construction

Save
Ask
Tour
Hide
Share
$875,000
14 Days On Site

14406 S Smart Road
Greenwood, MO64034

For Sale|Single Family Residence|Active
5
Beds
4
Total Baths
3
Full Baths
1
Partial Bath
4,303
SqFt
$203
/SqFt
1994
Built
Subdivision:
Countryaire
County:
Jackson

Due to the health concerns created by Coronavirus we are offering personal 1-1 online video walkthough tours where possible.
14406 S Smart Road14406 S Smart Road14406 S Smart Road14406 S Smart Road
Save
Ask
Tour
Hide
Share

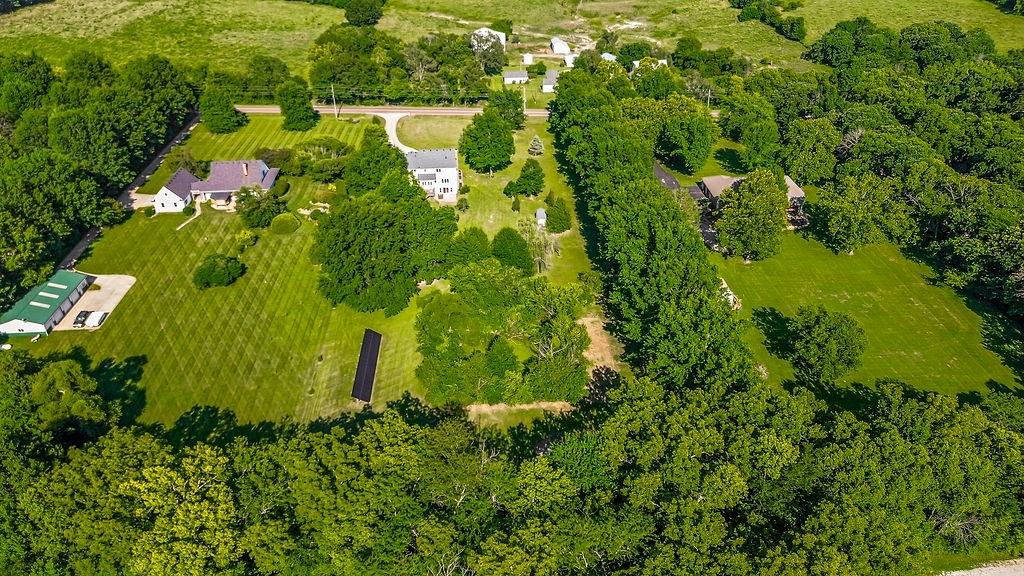
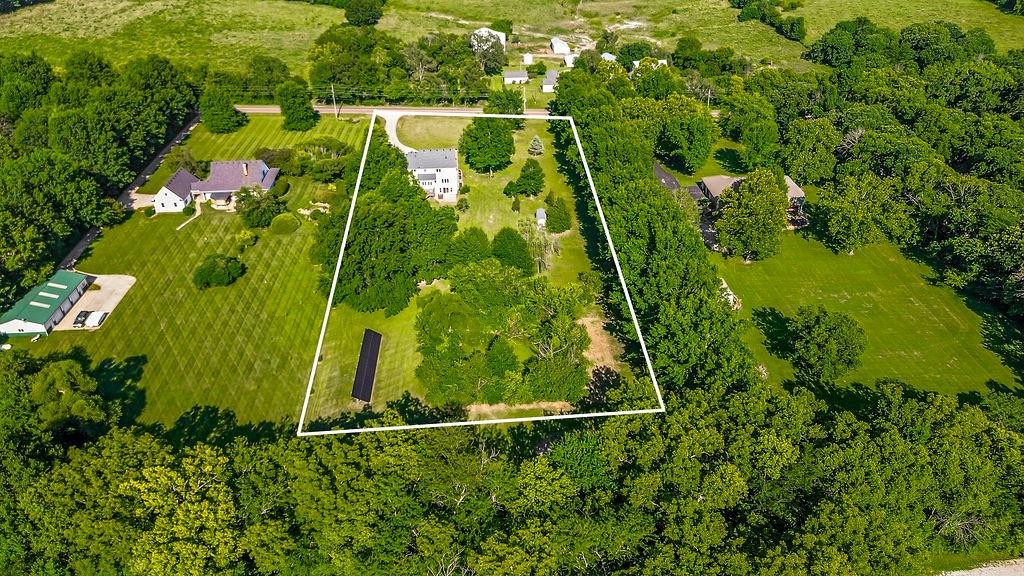
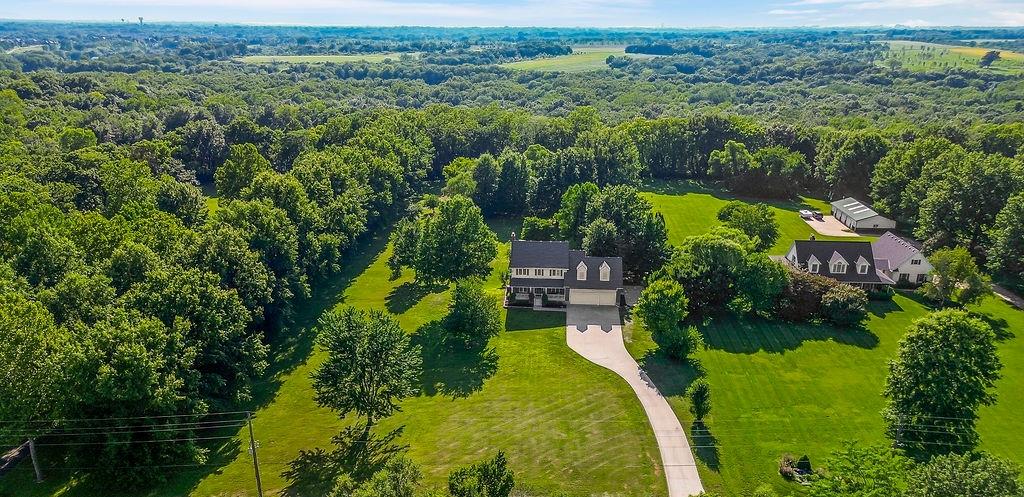
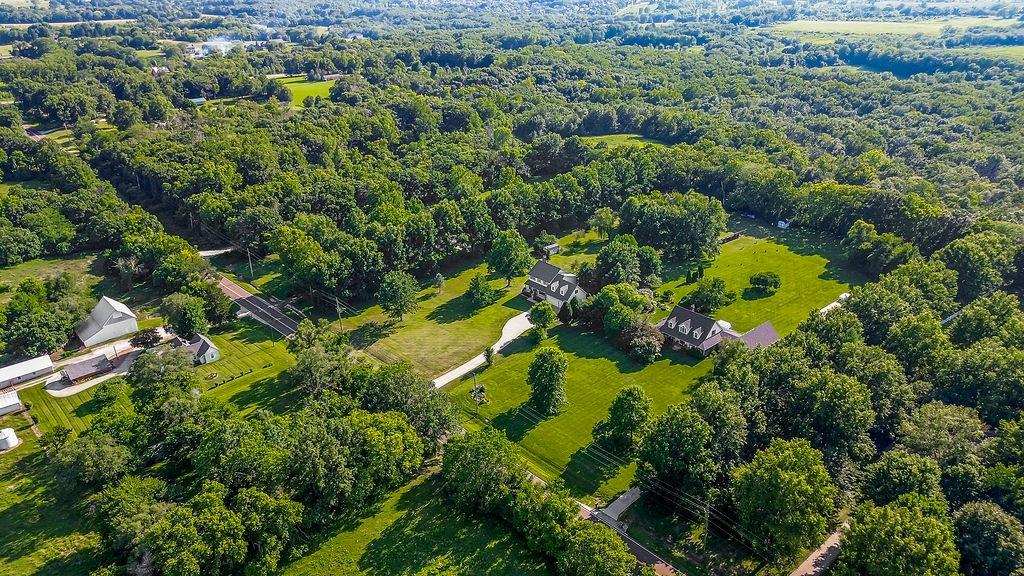
An Unparalleled Retreat at the Edge of Nature. Set on a private 3.33 acres along the serene border of James A. Reed Memorial Wildlife Area — with the archery range framed just beyond your backyard — this exceptional residence offers privacy, sophistication, and natural splendor. Expansive windows capture breathtaking views of mature orchards, raspberry canes, and a stunning pond. Over 3,000 acres of fishing lakes, trails, and wildlife within a mile of your back door. Gracious Living, Beautifully Renovated. Main-floor office/den with doors, great room with fireplace and built-ins, gourmet kitchen with abundant cabinetry and breakfast bar, breakfast room, formal dining room, covered front porch, and large back deck. A Masterpiece of Modern Renovation. 40-panel solar array, new Cooling System, new roof, new sliding door, new septic sump pump, and a European-inspired remodel with Italian and Turkish tile in multiple locations. Finished Walkout Basement. Kitchen area, full bath, wood-burning stove, and a walkout sliding door. For the Discerning Enthusiast. 3-car garage with car lift and storage shelving, concrete pad for camper or boat, two sheds, fenced backyard, and no HOA dues.

Save
Ask
Tour
Hide
Share
Listing Snapshot
Price 
$875,000
Days On Site 
14 Days
Bedrooms 
5
Inside Area (SqFt) 
4,303 sqft
Total Baths 
4
Full Baths 
3
Partial Baths 
1
Lot Size 
3.33 Acres
Year Built 
1994
MLS® Number 
2634827
Status 
Active
Property Tax 
$7,198
HOA/Condo/Coop Fees 
N/A
Sq Ft Source 
N/A
Friends & Family
Recent Activity
yesterdayListing updated with changes from the MLS®
2 weeks agoStatus changed to Active
2 weeks agoListing first seen on site
General Features
Acres 
3.33
Attached Garage 
Yes
Energy Features 
Solar
Garage 
Yes
Garage Spaces 
3
Green Energy Efficient 
Appliances
Levels 
Two
Number Of Stories 
2
Parking 
AttachedGarage Door OpenerGarage Faces Front
Property Sub Type 
Single Family Residence
Security 
Security SystemSmoke Detector(s)
Sewer 
Septic Tank
Special Circumstances 
Standard
SqFt Above 
3353
SqFt Below 
950
Style 
Traditional
Water Source 
Public
Interior Features
Appliances 
DishwasherDisposalMicrowaveElectric Range
Basement 
FinishedFullWalk-Out Access
Cooling 
Attic FanElectricHeat PumpCeiling Fan(s)
Fireplace 
Yes
Fireplace Features 
BasementGreat RoomMasonryWood Burning Stove
Fireplaces 
2
Flooring 
CarpetLaminateTileWood
Heating 
Heat PumpForced AirWood Stove
Interior 
Walk-In Closet(s)Eat-in KitchenCeiling Fan(s)Pantry
Laundry Features 
Laundry RoomMain Level
Window Features 
Insulated WindowsWindow CoveringsWood Frames
Bathroom 2 
Dimensions - 11x5Level - UpperFeatures - Double Vanity
Bathroom 3 
Dimensions - 12x6Level - Lower
Bedroom 2 
Dimensions - 12.5x11Level - UpperFeatures - Ceiling Fan(s), Walk-In Closet(s)
Bedroom 3 
Dimensions - 12x11Level - UpperFeatures - Ceiling Fan(s)
Bedroom 4 
Dimensions - 25x17Level - UpperFeatures - Built-in Features, Ceiling Fan(s)
Bedroom 5 
Dimensions - 12x12Level - Second
Breakfast Room 
Dimensions - 10x7Level - Main
Dining Room 
Dimensions - 12x11Level - Main
Family Room 
Dimensions - 40x20Level - LowerFeatures - Built-in Features
Great Room 
Dimensions - 19x15Level - MainFeatures - Built-in Features, Ceiling Fan(s)
Half Bath 
Dimensions - 5x4.5Level - Main
Kitchen 
Dimensions - 20x15Level - MainFeatures - Ceiling Fan(s)
Office 
Dimensions - 15.5x12Level - MainFeatures - Ceiling Fan(s)
Primary Bathroom 
Dimensions - 9x9Level - UpperFeatures - Double Vanity, Walk-In Closet(s)
Primary Bedroom 
Dimensions - 18x15Level - UpperFeatures - Built-in Features, Ceiling Fan(s)
Sitting Room 
Dimensions - 11x11Level - UpperFeatures - Built-in Features, Ceiling Fan(s)
Save
Ask
Tour
Hide
Share
Exterior Features
Construction Details 
Vinyl Siding
Fencing 
Partial
Lot Features 
LevelMany TreesGreenbelt
Other Structures 
Shed(s)
Patio And Porch 
DeckPatioPorch
Roof 
Composition
Spa Features 
Bath
Windows/Doors 
Insulated WindowsWindow CoveringsWood Frames
Community Features
Accessibility Features 
Therapeutic Whirlpool
Financing Terms Available 
CashConventionalFHAUSDA LoanVA Loan
MLS Area 
204 - Lee's Summit Area
Roads 
Paved
School District 
Lee's Summit
Schools
School District
Lee's Summit
Elementary School
Woodland
Middle School
Pleasant Lea
High School
Lee's Summit
Listing courtesy of Keller Williams Realty Partners Inc. [email protected]


The information displayed on this page is confidential, proprietary, and copyrighted information of Heartland Multiple Listing Service, Inc. (“Heartland MLS”). Copyright 2026, Heartland Multiple Listing Service, Inc. Heartland MLS and Keller Williams Realty Partners Inc. do not make any warranty or representation concerning the timeliness or accuracy of the information displayed herein. In consideration of the receipt of the information on this page, the recipient agrees to use the information solely for the private noncommercial purpose of identifying a property in which the recipient has a good faith interest in acquiring.
Terms of Use
Last checked 2026-08-18 01:57 AM CDT

Neighborhood & Commute
Source: Walkscore
Save
Ask
Tour
Hide
Share