

12110 S Belmont DriveOlathe, KS66061
Due to the health concerns created by Coronavirus we are offering personal 1-1 online video walkthough tours where possible.
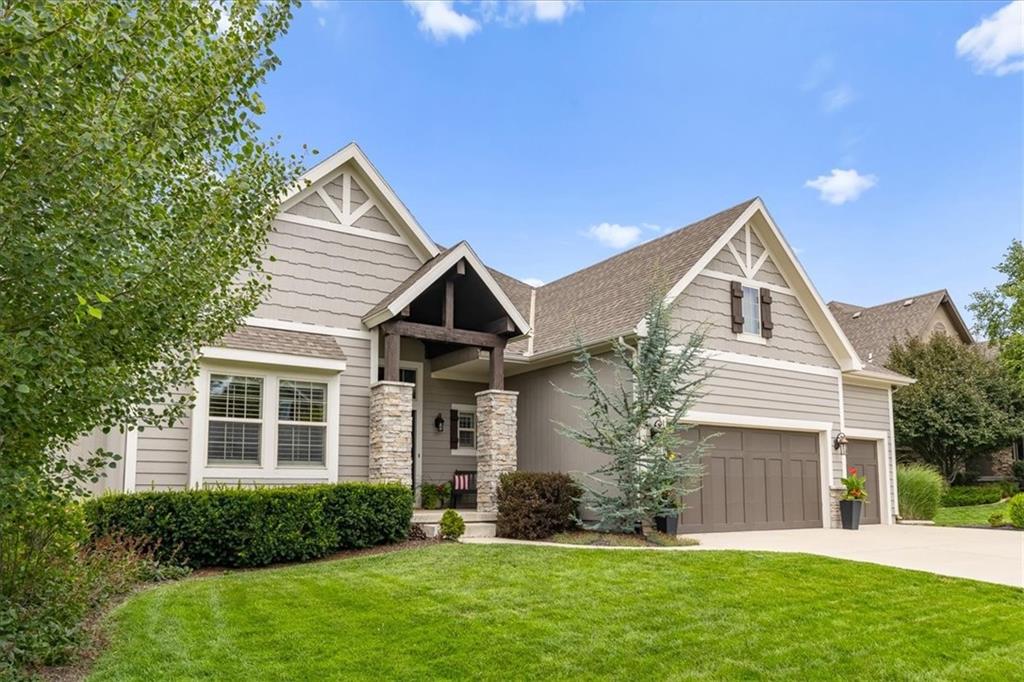
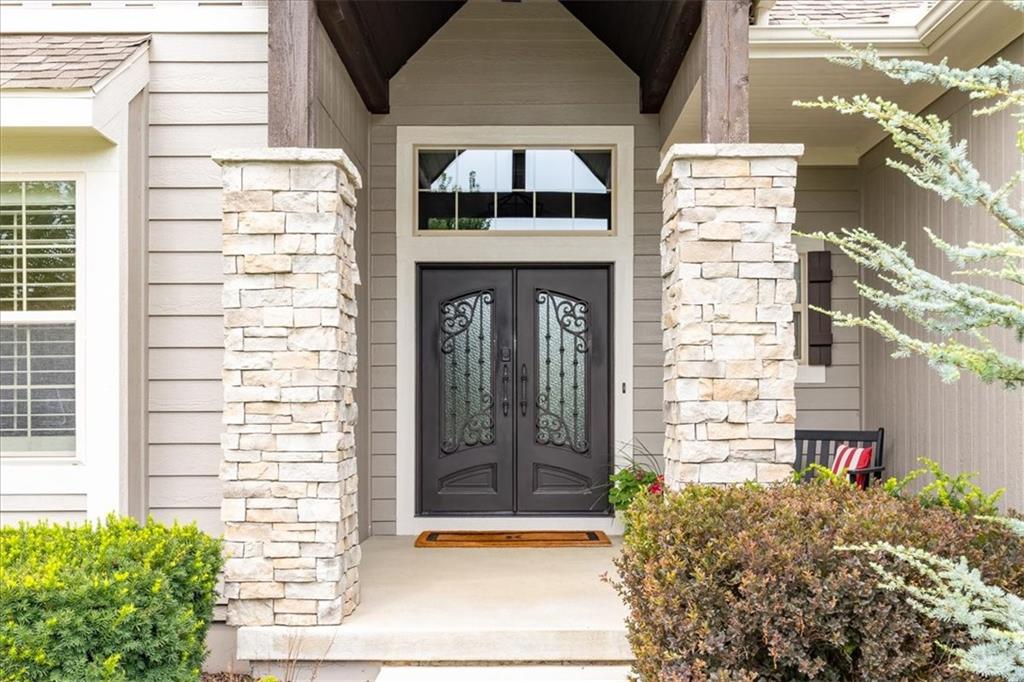
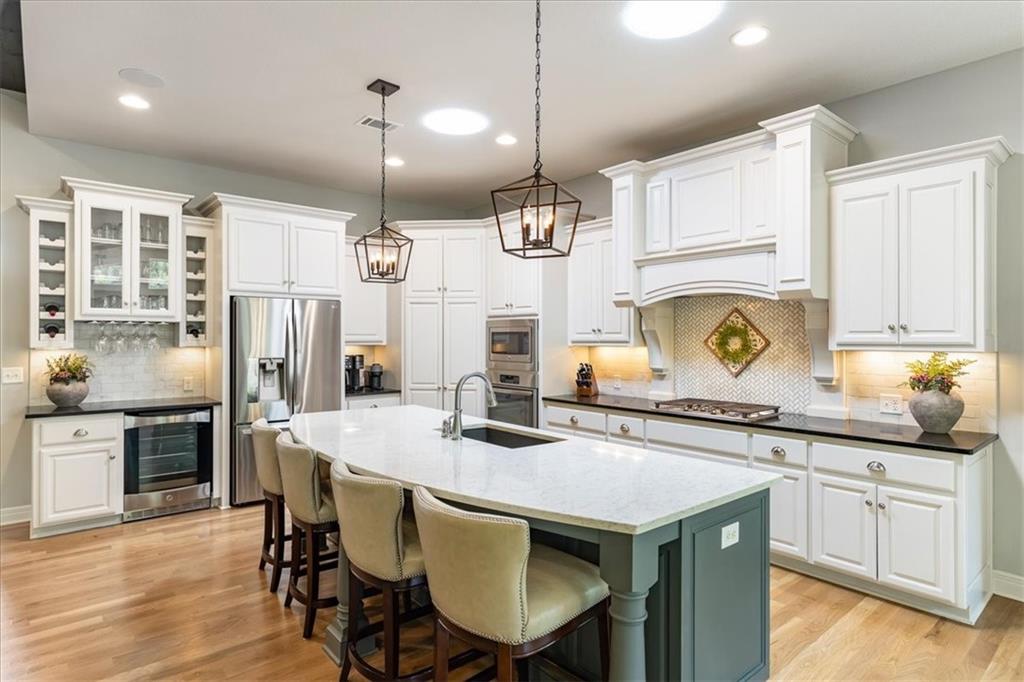
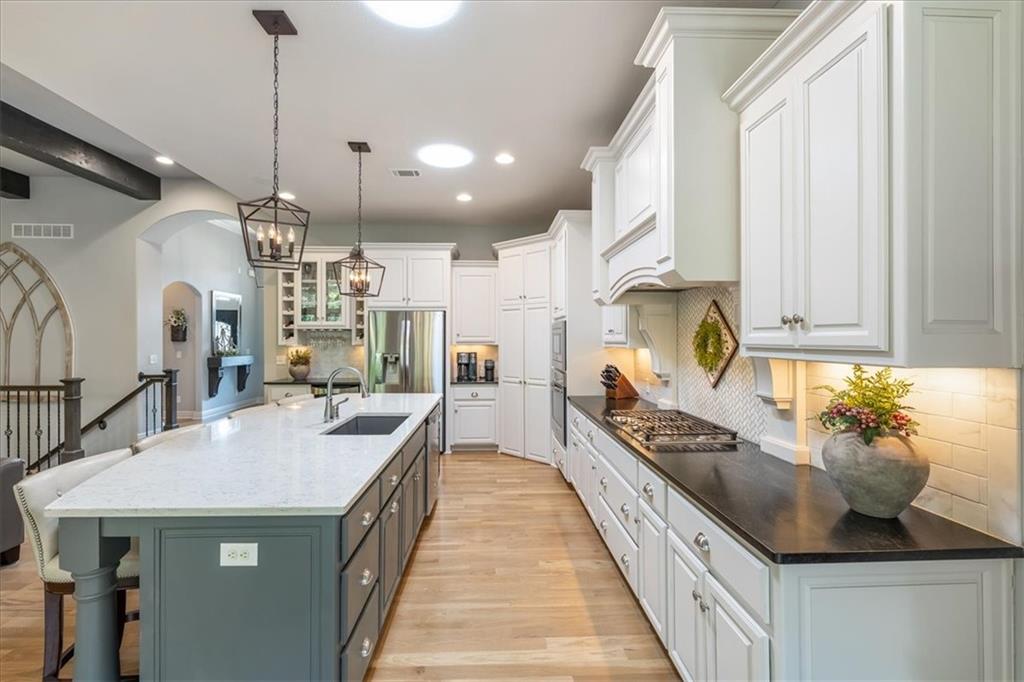
Perfectly positioned on a private treed lot, this beautiful James Engle reverse 1.5-story offers peaceful views, quality finishes, and exceptional attention to detail. Refinished hardwood floors, soaring ceilings, rich wood beams, striking stone accents, and large picture windows fill the main level with warmth and natural light. The amazing kitchen features painted cabinetry, a massive center island, a five-burner gas cooktop, a spacious walk-in pantry, and opens seamlessly to the dining room, creating the perfect space for everyday living and entertaining. The spacious primary suite is a true retreat with private access to the covered deck, serene backyard views, an incredible ensuite with separate vanities, jetted tub, and an oversized walk-in shower with three shower heads. The custom walk-in closet connects directly to the laundry room for added convenience. A second main-level bedroom with a private ensuite is ideal for guests or a home office. The finished walkout lower level is built for entertaining with a spacious rec room, game area, full wet bar, two additional bedrooms, and a full bath. Enjoy the private backyard from the expansive covered deck or beautiful stone paver patio surrounded by mature trees. Additional highlights include custom front entry double doors, a covered front porch, extensive landscaping, plantation shutters, custom window treatments, kitchen sun tunnels with integrated solar-powered night lights, and fresh exterior paint in 2025. Forest View offers outstanding amenities, including one of the area's most photographed waterfalls, a zero-entry pool with water park, sand volleyball, sport courts, playgrounds, picnic areas, and direct access to Cedar Niles Park with miles of paved walking trails and off-road mountain bike trails. Impeccably maintained and truly move-in ready, this exceptional home offers an outstanding combination of quality, comfort, and an unbeatable setting.
| a week ago | Listing updated with changes from the MLS® | |
| a week ago | Status changed to Pending | |
| 2 weeks ago | Listing first seen on site |

The information displayed on this page is confidential, proprietary, and copyrighted information of Heartland Multiple Listing Service, Inc. (“Heartland MLS”). Copyright 2026, Heartland Multiple Listing Service, Inc. Heartland MLS and Real Broker, LLC do not make any warranty or representation concerning the timeliness or accuracy of the information displayed herein. In consideration of the receipt of the information on this page, the recipient agrees to use the information solely for the private noncommercial purpose of identifying a property in which the recipient has a good faith interest in acquiring.
Terms of Use
Last checked 2026-08-18 03:04 AM CDT