Just listed

Single Family Homes

Condos

Luxury

New Construction

Save
Ask
Tour
Hide
Share
$749,000
13 Days On Site

4333 SE Trotter Drive
Lee's Summit, MO64082

For Sale|Single Family Residence|Active
6
Beds
5
Total Baths
5
Full Baths
4,594
SqFt
$163
/SqFt
2015
Built
Subdivision:
Belmont Farms
County:
Jackson

Due to the health concerns created by Coronavirus we are offering personal 1-1 online video walkthough tours where possible.
4333 SE Trotter Drive4333 SE Trotter Drive4333 SE Trotter Drive4333 SE Trotter Drive
Save
Ask
Tour
Hide
Share

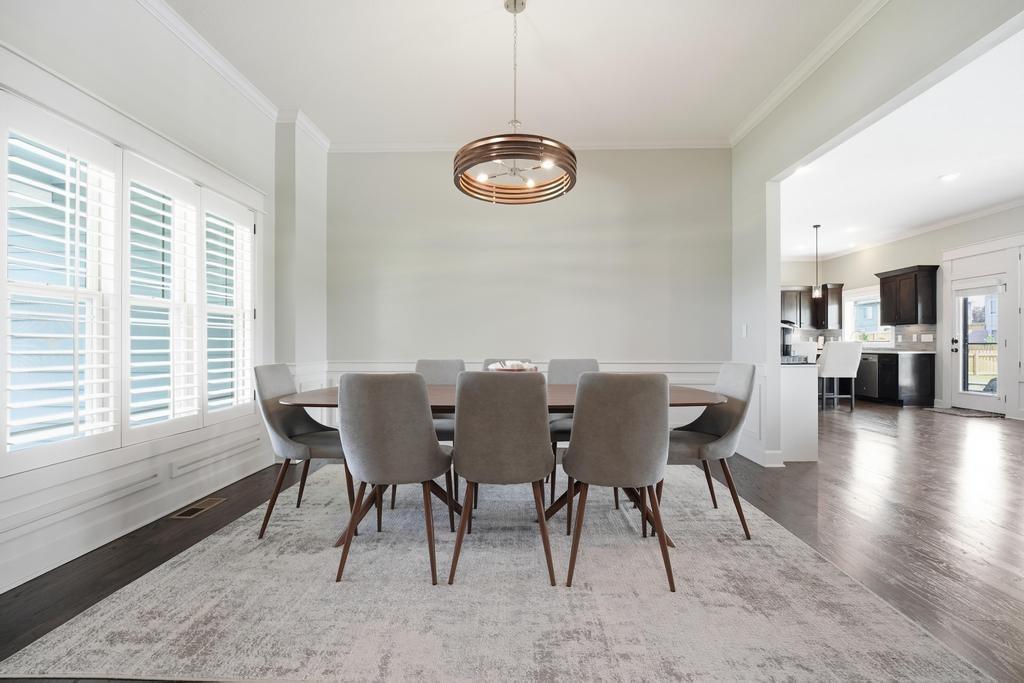
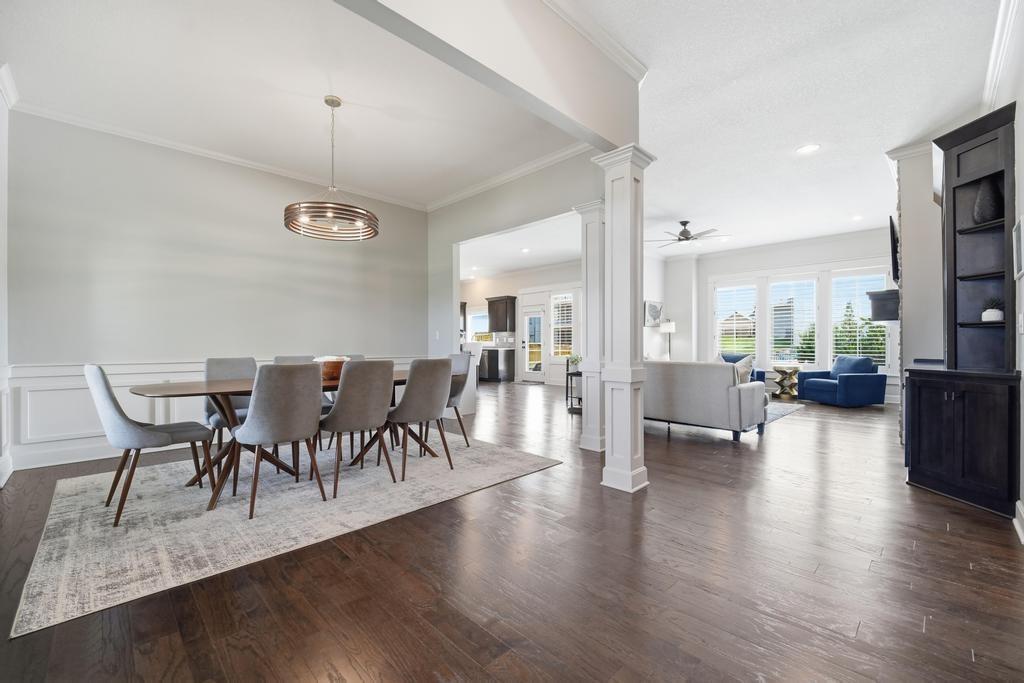
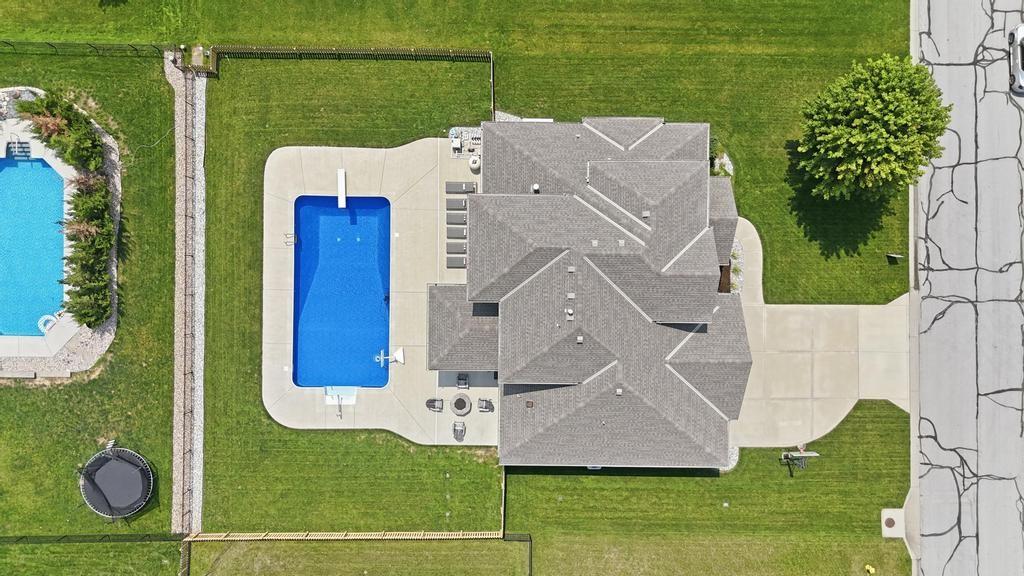
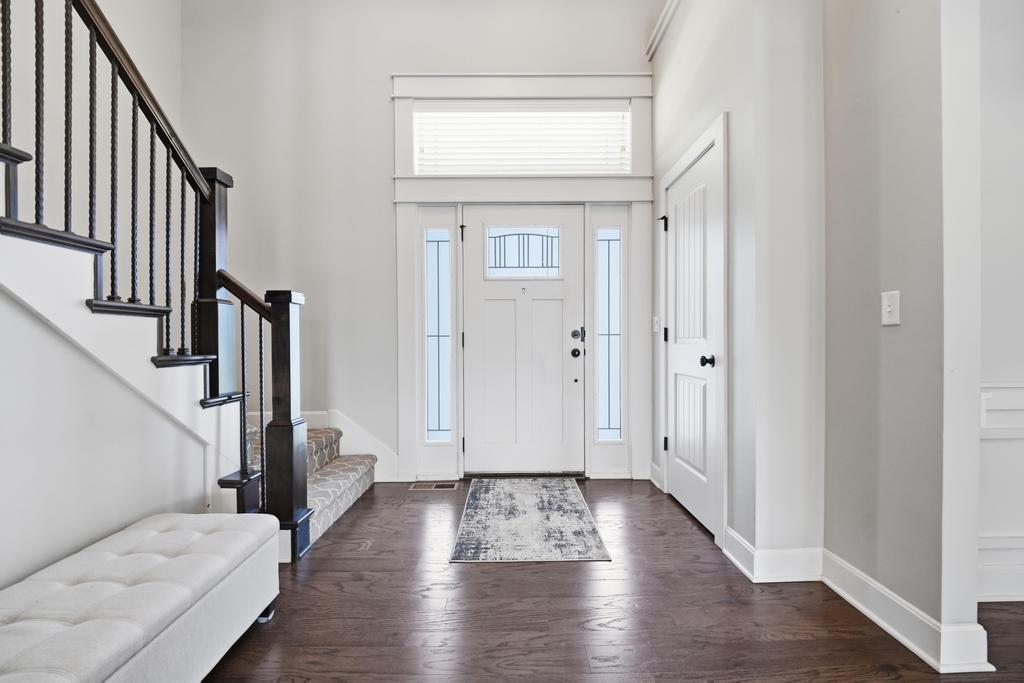
Welcome to 4333 SE Trotter Drive, Lee's Summit, MO, a stunning 6 bedroom, 5 bathroom luxury home in the highly desirable Lee's Summit School District. Designed for comfortable living and unforgettable entertaining, this home offers the perfect blend of elegance and functionality. Step inside to soaring ceilings, abundant natural light, and beautiful views of the backyard saltwater pool. The open concept main level features a chef's kitchen with newer quartz countertops, custom cabinetry, a hidden walk in pantry, gas range, wall oven, refrigerator, dishwasher, and ample space for gathering with family and friends. The main level includes a spacious primary suite, a second bedroom with a full bath, and convenient main floor laundry. Upstairs offers three additional bedrooms, including a private ensuite and a Jack and Jill bath. The finished lower level is an entertainer's dream with a large family room, recreation space, full bar featuring a refrigerator, kegerator, sink, and dishwasher, plus an additional bedroom, full bath, office or hobby room that could serve as a seventh non conforming bedroom, and abundant storage. Outside, enjoy your private 20 x 40 in ground saltwater pool with an 8.5 foot deep end, diving board, spacious concrete deck, and fire pit, creating the perfect setting for summer pool parties, relaxing evenings, and making lifelong memories. If you're searching for a luxury home with a pool in Lee's Summit & Lee's Summit West High School, a spacious home for entertaining, or a move in ready home near top rated schools, 4333 SE Trotter Drive is the one you've been waiting for. Schedule your private showing today.

Save
Ask
Tour
Hide
Share
Listing Snapshot
Price 
$749,000
Days On Site 
13 Days
Bedrooms 
6
Inside Area (SqFt) 
4,594 sqft
Total Baths 
5
Full Baths 
5
Partial Baths 
N/A
Lot Size 
0.32 Acres
Year Built 
2015
MLS® Number 
2635066
Status 
Active
Property Tax 
$8,878.7
HOA/Condo/Coop Fees 
N/A
Sq Ft Source 
N/A
Friends & Family
Recent Activity
yesterdayListing updated with changes from the MLS®
4 days agoStatus changed to Active
2 weeks agoListing first seen on site
General Features
Acres 
0.32
Attached Garage 
Yes
Garage 
Yes
Garage Spaces 
3
Levels 
One and One Half
Number Of Stories 
1
Parking 
AttachedGarage Door OpenerGarage Faces Front
Property Sub Type 
Single Family Residence
Sewer 
Public Sewer
SqFt Above 
2697
SqFt Below 
1897
Style 
Traditional
Water Source 
Public
Interior Features
Appliances 
DishwasherDisposalGas Range
Basement 
Finished
Cooling 
ElectricCeiling Fan(s)
Fireplace 
Yes
Fireplace Features 
Living Room
Fireplaces 
1
Flooring 
CarpetTileWood
Heating 
Natural Gas
Interior 
Walk-In Closet(s)Ceiling Fan(s)Kitchen IslandPantryWet Bar
Laundry Features 
Main Level
Bathroom 1 
Dimensions - 6.9x8Level - MainArea - 55Area Units - Square Feet
Bathroom 2 
Dimensions - 4.1x7.11Level - UpperArea - 29Area Units - Square Feet
Bathroom 3 
Level - UpperArea - 110Area Units - Square Feet
Bathroom 4 
Dimensions - 4.1x8.8Level - BasementArea - 36Area Units - Square Feet
Bedroom 1 
Dimensions - 10x10Level - MainArea - 100Area Units - Square Feet
Bedroom 2 
Dimensions - 14.3x12Level - UpperArea - 171Area Units - Square Feet
Bedroom 3 
Dimensions - 15.8x11.11Level - UpperArea - 175Area Units - Square Feet
Bedroom 4 
Dimensions - 11.11x13.1Level - BasementArea - 145Area Units - Square Feet
Dining Room 
Dimensions - 13.11x12Level - MainArea - 157Area Units - Square Feet
Great Room 
Dimensions - 38.25x18.5Level - BasementArea - 707Area Units - Square FeetFeatures - Wet Bar
Kitchen 
Dimensions - 13x13.5Level - MainArea - 175Area Units - Square FeetFeatures - Kitchen Island, Pantry
Living Room 
Dimensions - 20.04x17.04Level - MainArea - 341Area Units - Square FeetFeatures - Built-in Features
Office 
Dimensions - 14.7x14.11Level - BasementArea - 207Area Units - Square Feet
Primary Bathroom 
Dimensions - 12.1x9.4Level - MainArea - 113Area Units - Square FeetFeatures - Double Vanity, Granite Counters
Primary Bedroom 
Dimensions - 14.7x19.6Level - MainArea - 288Area Units - Square Feet
Save
Ask
Tour
Hide
Share
Exterior Features
Construction Details 
Wood Siding
Patio And Porch 
Patio
Pool Features 
In Ground
Roof 
Composition
Community Features
Financing Terms Available 
CashConventionalFHAVA Loan
MLS Area 
204 - Lee's Summit Area
Roads 
Paved
School District 
Lee's Summit
Schools
School District
Lee's Summit
Elementary School
Trailridge
Middle School
Summit Lakes
High School
Lee's Summit West
Listing courtesy of RE/MAX Elite, REALTORS [email protected]


The information displayed on this page is confidential, proprietary, and copyrighted information of Heartland Multiple Listing Service, Inc. (“Heartland MLS”). Copyright 2026, Heartland Multiple Listing Service, Inc. Heartland MLS and RE/MAX Elite, REALTORS do not make any warranty or representation concerning the timeliness or accuracy of the information displayed herein. In consideration of the receipt of the information on this page, the recipient agrees to use the information solely for the private noncommercial purpose of identifying a property in which the recipient has a good faith interest in acquiring.
Terms of Use
Last checked 2026-08-18 01:57 AM CDT

Neighborhood & Commute
Source: Walkscore
Save
Ask
Tour
Hide
Share