

11108 Norby RoadKansas City, MO64137
Due to the health concerns created by Coronavirus we are offering personal 1-1 online video walkthough tours where possible.
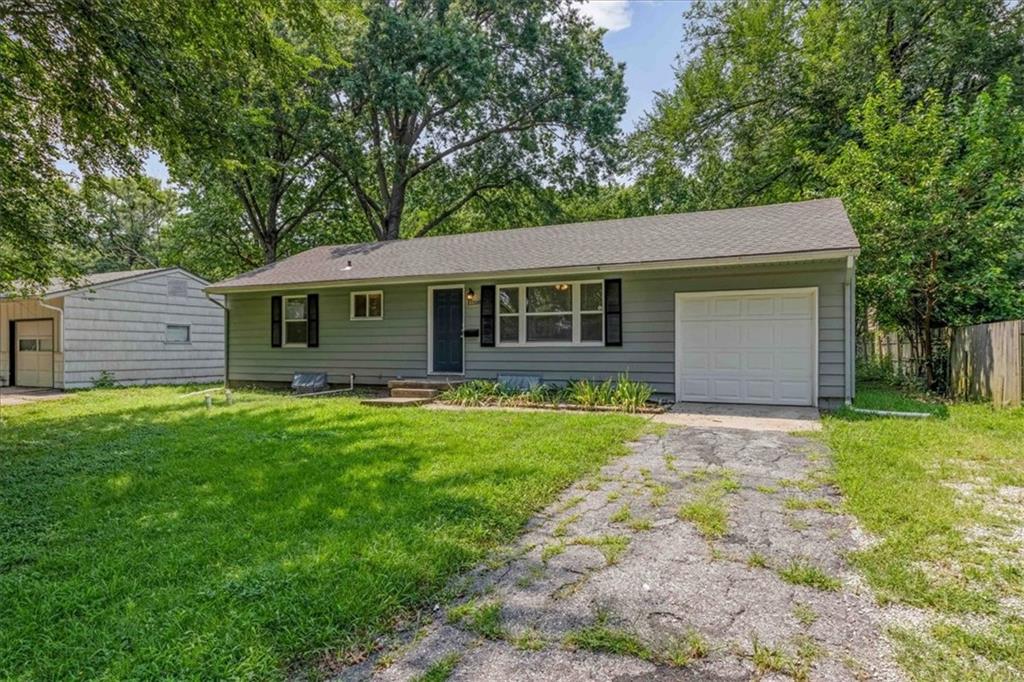
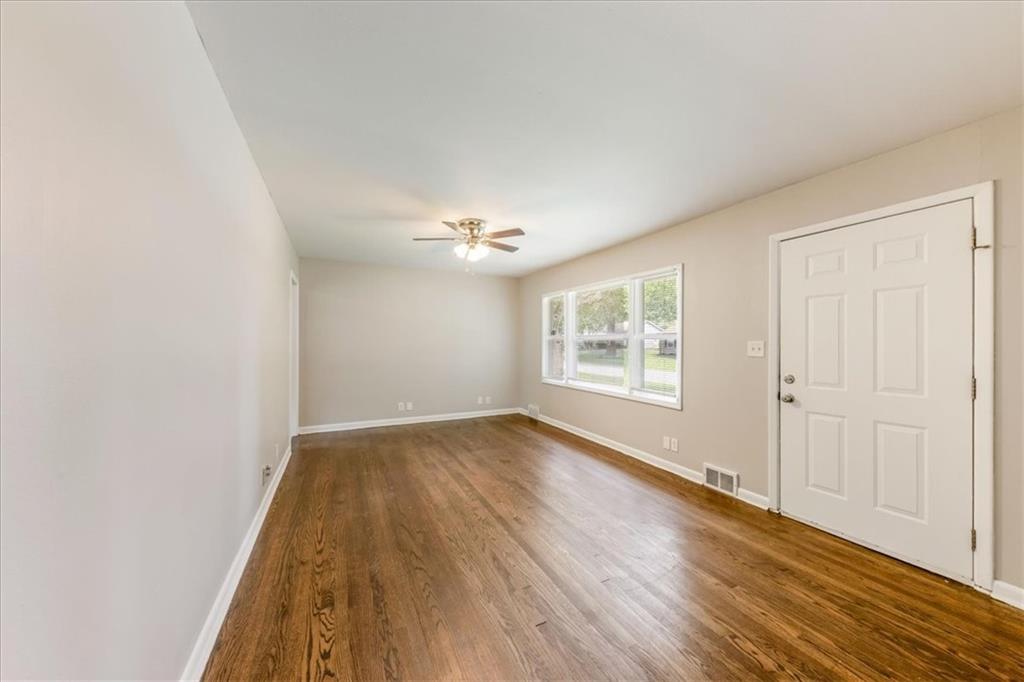
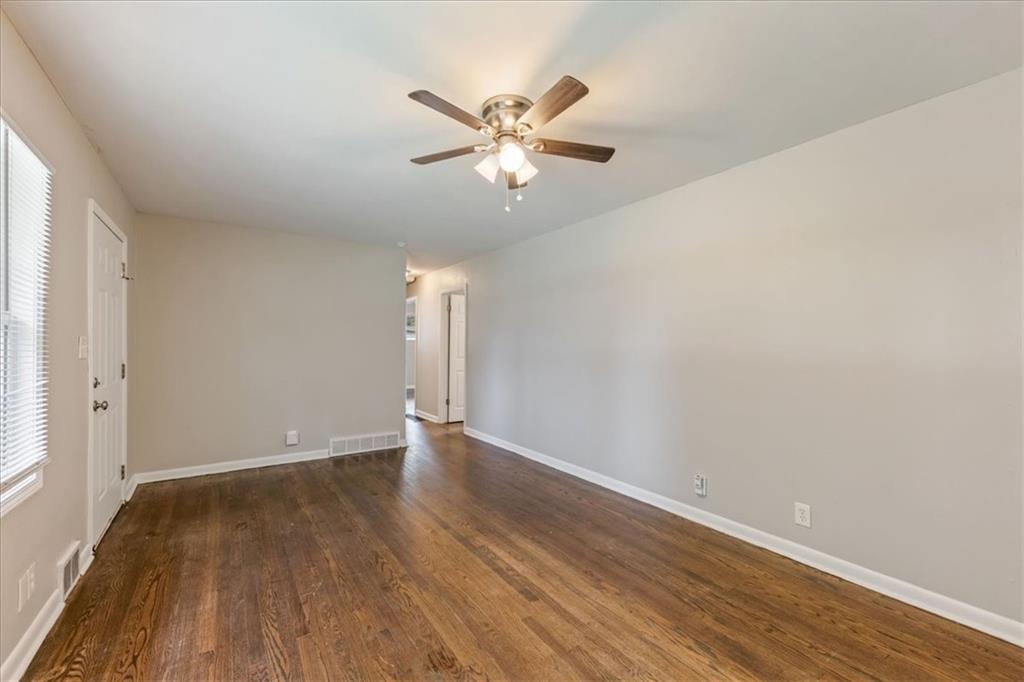
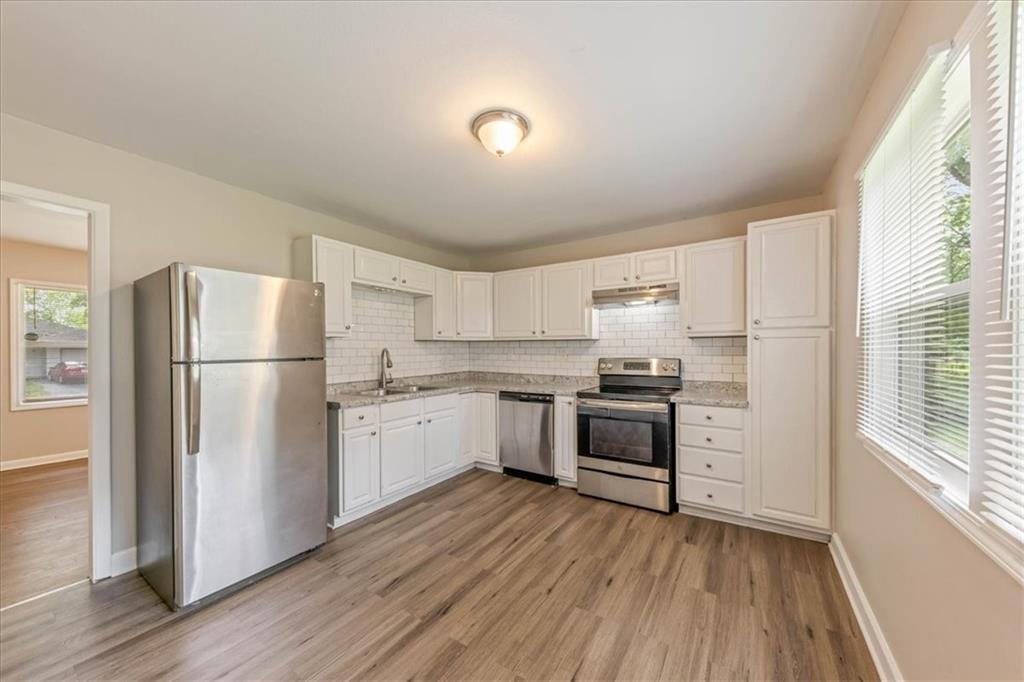
This beautifully updated, move-in ranch offers the perfect blend of timeless charm and modern finishes. Gorgeous hardwood floors flow through the spacious living room and bedrooms, while the bright kitchen shines with white cabinetry, subway tile backsplash, stainless steel appliances, and durable luxury vinyl plank flooring. Neutral paint, updated lighting, and abundant natural light create a warm, welcoming feel throughout. The functional floor plan offers comfortable living with generously sized bedrooms and an inviting layout that's perfect for everyday living or entertaining. Outside, enjoy a large, level backyard with endless possibilities for pets, play, gardening, or future outdoor entertaining. Conveniently located with easy access to shopping, dining, parks, and major highways, this home delivers the updates buyers want at an incredible value. Whether you're a first-time buyer, downsizing, or adding to your investment portfolio, this one checks all the boxes. Don't miss your opportunity to call this Kansas City gem home!
| a week ago | Listing updated with changes from the MLS® | |
| a week ago | Status changed to Active Under Contract | |
| 3 weeks ago | Listing first seen on site |

The information displayed on this page is confidential, proprietary, and copyrighted information of Heartland Multiple Listing Service, Inc. (“Heartland MLS”). Copyright 2026, Heartland Multiple Listing Service, Inc. Heartland MLS and Redfin Corporation do not make any warranty or representation concerning the timeliness or accuracy of the information displayed herein. In consideration of the receipt of the information on this page, the recipient agrees to use the information solely for the private noncommercial purpose of identifying a property in which the recipient has a good faith interest in acquiring.
Terms of Use
Last checked 2026-08-26 10:38 AM CDT