Just listed

Single Family Homes

Condos

Luxury

New Construction

Save
Ask
Tour
Hide
Share
$899,900
12 Days On Site

11637 W 154th Street
Overland Park, KS66221

Single Family Residence|Pending
5
Beds
5
Total Baths
4
Full Baths
1
Partial Bath
4,008
SqFt
$225
/SqFt
2013
Built
Subdivision:
Bluestem
County:
Johnson

Due to the health concerns created by Coronavirus we are offering personal 1-1 online video walkthough tours where possible.
11637 W 154th Street11637 W 154th Street11637 W 154th Street11637 W 154th Street
Save
Ask
Tour
Hide
Share

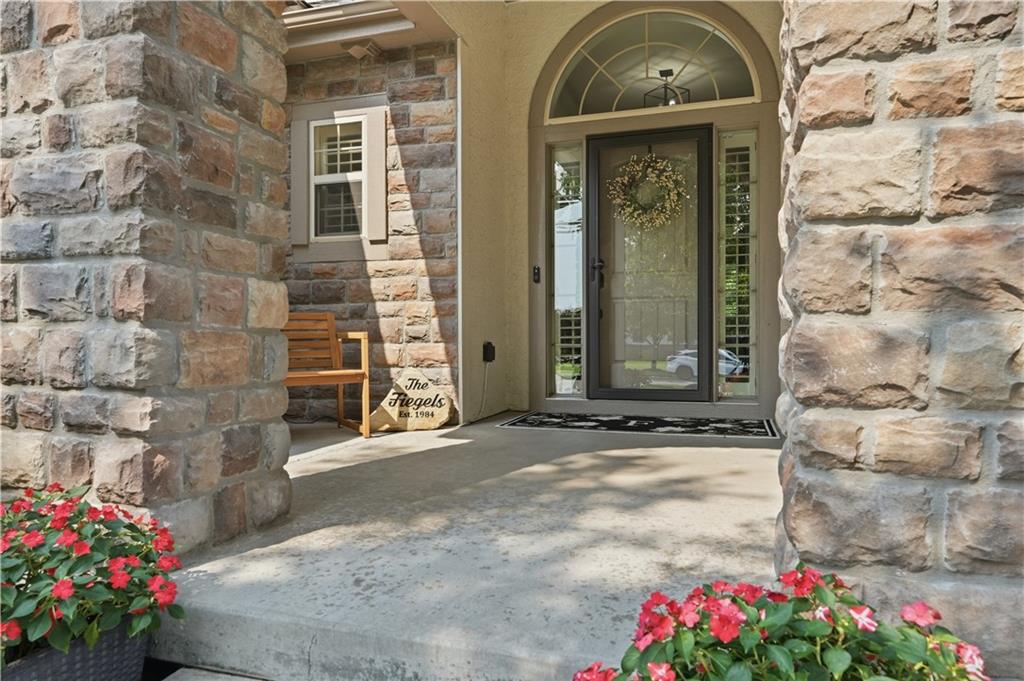
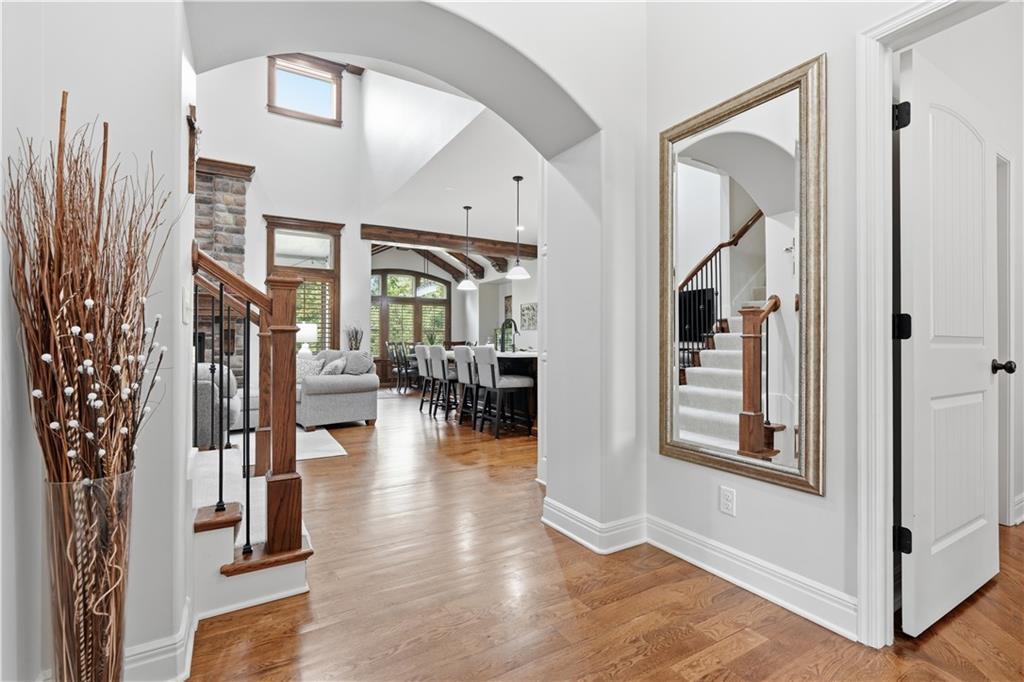
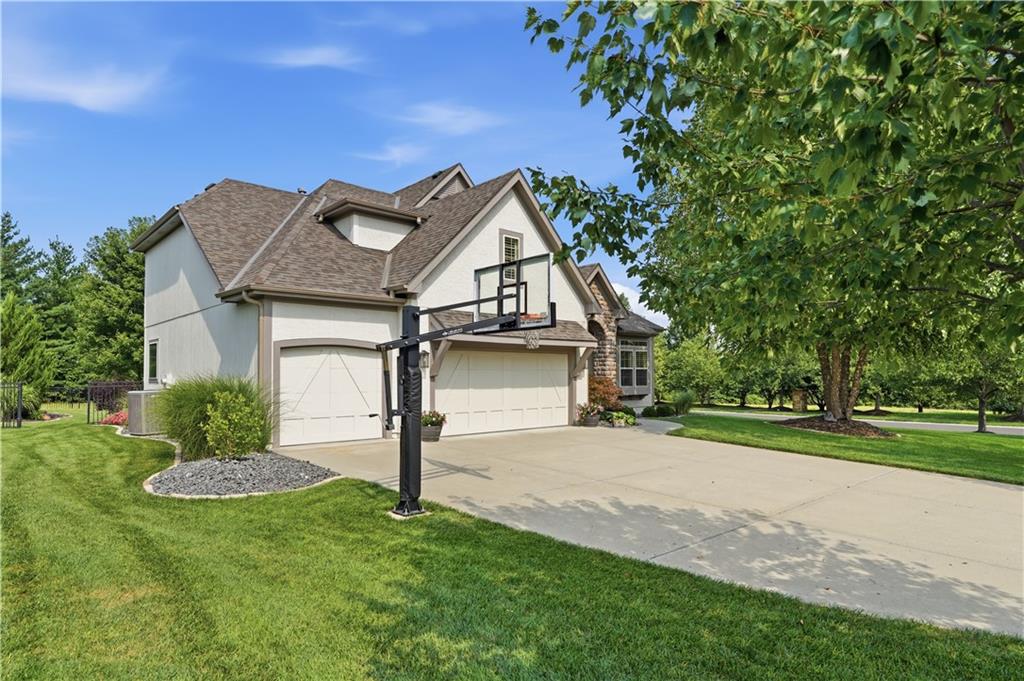
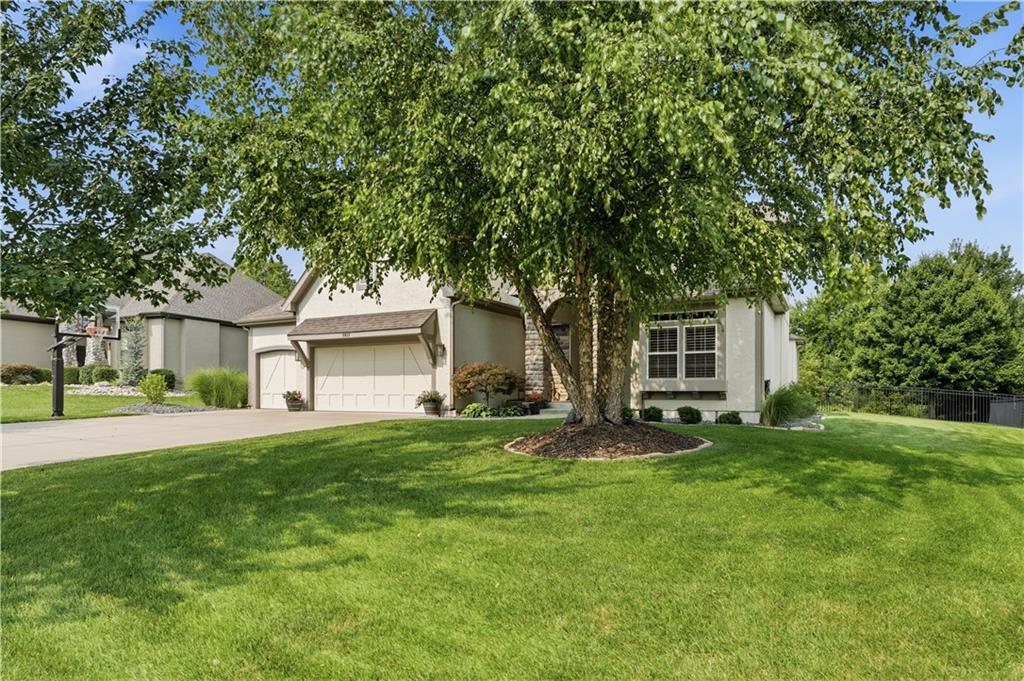
It’s your time to move up! Welcome to the Bluestem subdivision where you can have it all in this perfectly updated home. Designed with timeless finishes throughout the remodeled kitchen, bathrooms, and lower level, this move-in-ready home is a rare find at this price point in the Blue Valley School District. Nestled on a .34 acre lot that is buffered by the HOA greenspace on each side, making this lot feel incredibly private. Enjoy all seasons in the 216 Sqft screened-in porch that features a see-through fireplace, ceiling fan and direct access to the primary suite and dining area. Upstairs, enjoy the 130 Sqft loft, perfect for the avid reader or gamer, while the spacious bedrooms provide plenty of privacy and space. Hosting game day has never been better with the recreation room in the lower level. Featuring a wet bar, an additional guest bedroom or fitness room, and a full bath, this space is perfectly designed for entertaining and overnight guests. The main level features a private office and a spacious great room that opens effortlessly to the kitchen and dining area, making it easy to host everything from casual dinners to holiday gatherings . This lovingly maintained home is a rare opportunity & the subdivision is a bonus. With incredible amenities all meant for you to get to know your neighbors. Whether it’s at the pool, walking the trails, a fun pick up game or any of the social events going on. Hurry and schedule your showing today!

Save
Ask
Tour
Hide
Share
Listing Snapshot
Price 
$899,900
Days On Site 
12 Days
Bedrooms 
5
Inside Area (SqFt) 
4,008 sqft
Total Baths 
5
Full Baths 
4
Partial Baths 
1
Lot Size 
0.34 Acres
Year Built 
2013
MLS® Number 
2635180
Status 
Pending
Property Tax 
$8,308
HOA/Condo/Coop Fees 
$150 monthly
Sq Ft Source 
N/A
Friends & Family
Recent Activity
a week agoListing updated with changes from the MLS®
a week agoStatus changed to Pending
2 weeks agoListing first seen on site
General Features
Acres 
0.34
Attached Garage 
Yes
Garage 
Yes
Garage Spaces 
3
Levels 
One and One Half
Number Of Stories 
1
Parking 
AttachedGarage Door OpenerGarage Faces Front
Property Sub Type 
Single Family Residence
Security 
Smoke Detector(s)
Sewer 
Public Sewer
SqFt Above 
3108
SqFt Below 
900
Style 
Traditional
Water Source 
Public
Interior Features
Appliances 
OvenCooktopDishwasherDisposalDryerExhaust FanHumidifierMicrowaveRefrigeratorStainless Steel Appliance(s)WasherWater Purifier
Basement 
FinishedFullSump Pump
Cooling 
Heat PumpCeiling Fan(s)
Fireplace 
Yes
Fireplace Features 
Great RoomSee Through
Fireplaces 
1
Flooring 
CarpetWood
Heating 
Heat PumpNatural GasExhaust Fan
Interior 
Vaulted Ceiling(s)Walk-In Closet(s)Eat-in KitchenCeiling Fan(s)Kitchen IslandPantryBreakfast Bar
Laundry Features 
Laundry RoomSink
Window Features 
Insulated WindowsWindow Coverings
Bathroom 2 
Level - SecondFeatures - Double Vanity
Bathroom 3 
Dimensions - 5x10Level - SecondArea - 50Area Units - Square Feet
Bathroom 4 
Dimensions - 10x7Level - LowerArea - 70Area Units - Square Feet
Bedroom 2 
Dimensions - 15x11Level - SecondArea - 165Area Units - Square FeetFeatures - Ceiling Fan(s), Walk-In Closet(s)
Bedroom 3 
Dimensions - 21x15Level - SecondArea - 315Area Units - Square FeetFeatures - Ceiling Fan(s), Walk-In Closet(s)
Bedroom 4 
Dimensions - 11x18Level - SecondArea - 198Area Units - Square FeetFeatures - Ceiling Fan(s), Walk-In Closet(s)
Bedroom 5 
Dimensions - 16x14Level - LowerArea - 224Area Units - Square Feet
Great Room 
Dimensions - 17x14Level - MainArea - 238Area Units - Square Feet
Kitchen 
Dimensions - 30x11Level - MainArea - 330Area Units - Square FeetFeatures - Kitchen Island, Pantry
Loft 
Dimensions - 13x10Level - SecondArea - 130Area Units - Square FeetFeatures - Built-in Features
Office 
Dimensions - 12x16Level - MainArea - 192Area Units - Square FeetFeatures - Ceiling Fan(s), Walk-In Closet(s)
Primary Bathroom 
Level - MainArea Units - Square FeetFeatures - Double Vanity
Primary Bedroom 
Dimensions - 17x14Level - MainArea - 238Area Units - Square FeetFeatures - Ceiling Fan(s), Walk-In Closet(s)
Recreation Room 
Dimensions - 29x30Level - LowerArea - 870Area Units - Square FeetFeatures - Wet Bar
Save
Ask
Tour
Hide
Share
Exterior Features
Construction Details 
StuccoFrame
Lot Features 
Corner LotLevelGreenbelt
Patio And Porch 
PatioScreened
Roof 
Composition
Waterfront Features 
Lake Privileges
Windows/Doors 
Insulated WindowsWindow Coverings
Community Features
Association Amenities 
ClubhousePoolTrail(s)
Association Dues 
1800
Financing Terms Available 
CashConventionalVA Loan
HOA Fee Frequency 
Annually
MLS Area 
345 - N=135th;S=Co Ln;E=State Ln;W=Pflumm
School District 
Blue Valley
Schools
School District
Blue Valley
Elementary School
Morse
Middle School
Aubry Bend
High School
Blue Valley Southwest
Listing courtesy of Real Broker, LLC [email protected]


The information displayed on this page is confidential, proprietary, and copyrighted information of Heartland Multiple Listing Service, Inc. (“Heartland MLS”). Copyright 2026, Heartland Multiple Listing Service, Inc. Heartland MLS and Real Broker, LLC do not make any warranty or representation concerning the timeliness or accuracy of the information displayed herein. In consideration of the receipt of the information on this page, the recipient agrees to use the information solely for the private noncommercial purpose of identifying a property in which the recipient has a good faith interest in acquiring.
Terms of Use
Last checked 2026-08-19 04:23 AM CDT

Neighborhood & Commute
Source: Walkscore
Save
Ask
Tour
Hide
Share