Just listed

Single Family Homes

Condos

Luxury

New Construction

Save
Ask
Tour
Hide
Share
$315,000
18 Days On Site

1121 E Frontier Drive
Olathe, KS66062

Single Family Residence|Pending
3
Beds
2
Total Baths
2
Full Baths
1,377
SqFt
$229
/SqFt
1997
Built
Subdivision:
Mission Ridge
County:
Johnson

Due to the health concerns created by Coronavirus we are offering personal 1-1 online video walkthough tours where possible.
1121 E Frontier Drive1121 E Frontier Drive1121 E Frontier Drive1121 E Frontier Drive
Save
Ask
Tour
Hide
Share

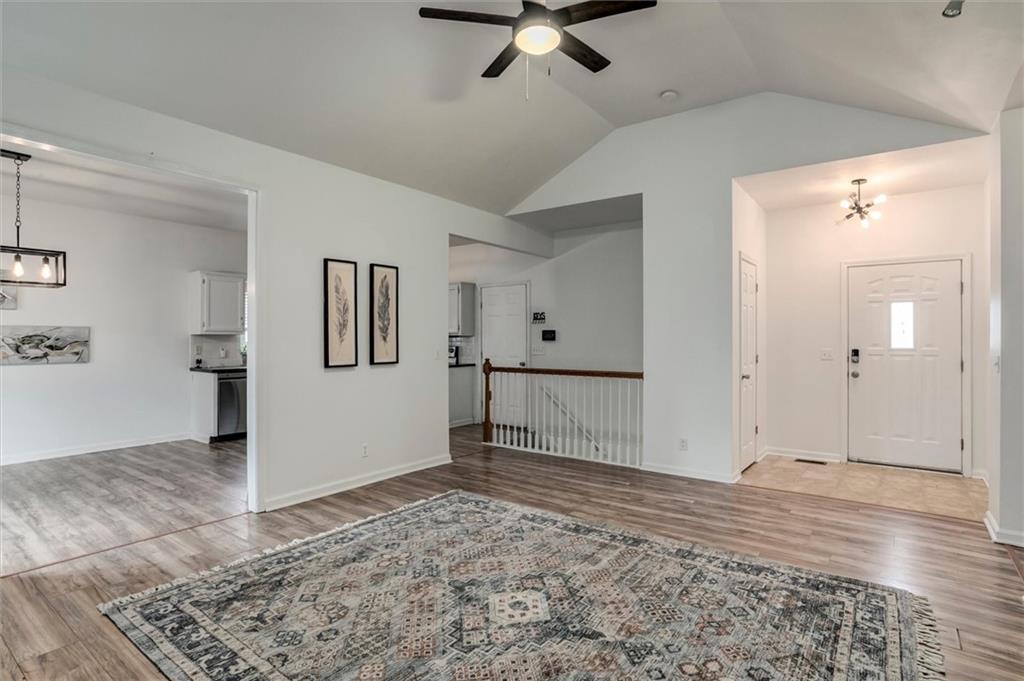
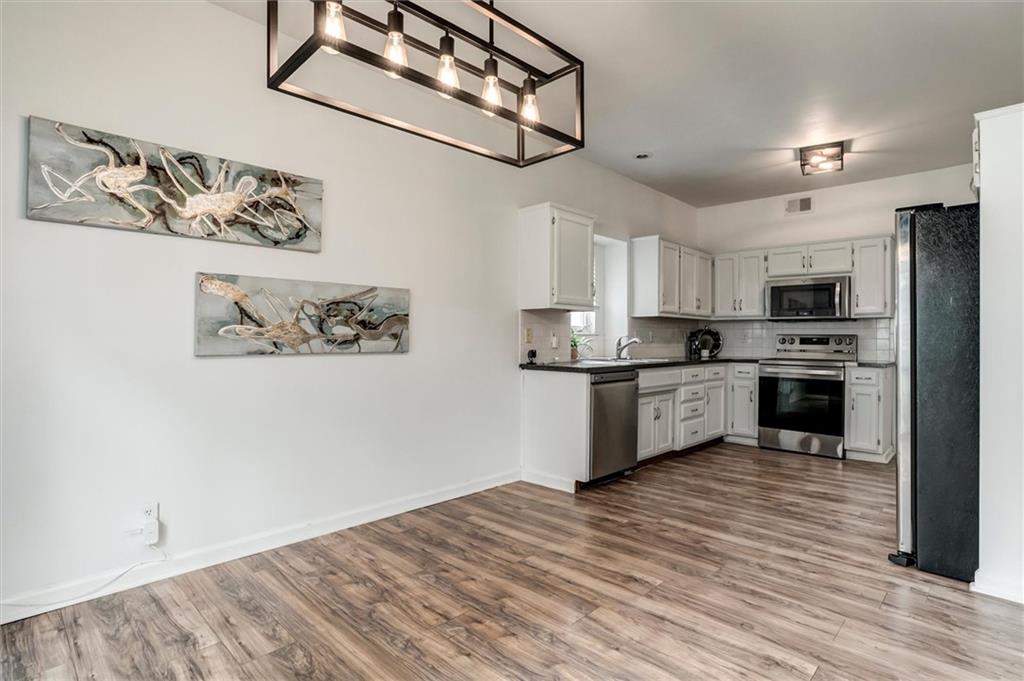
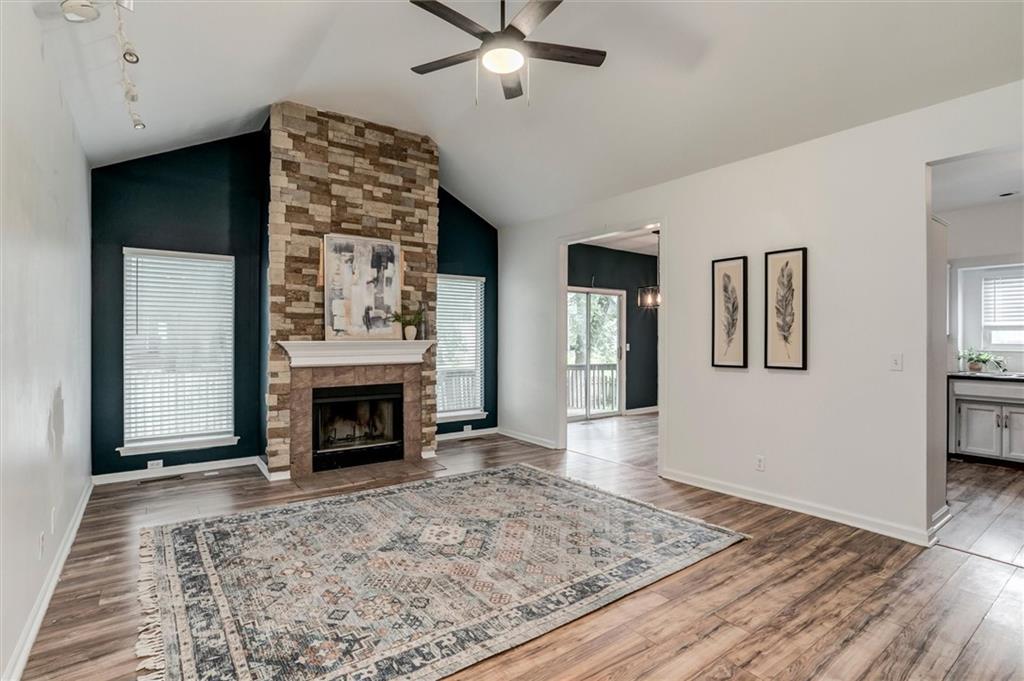
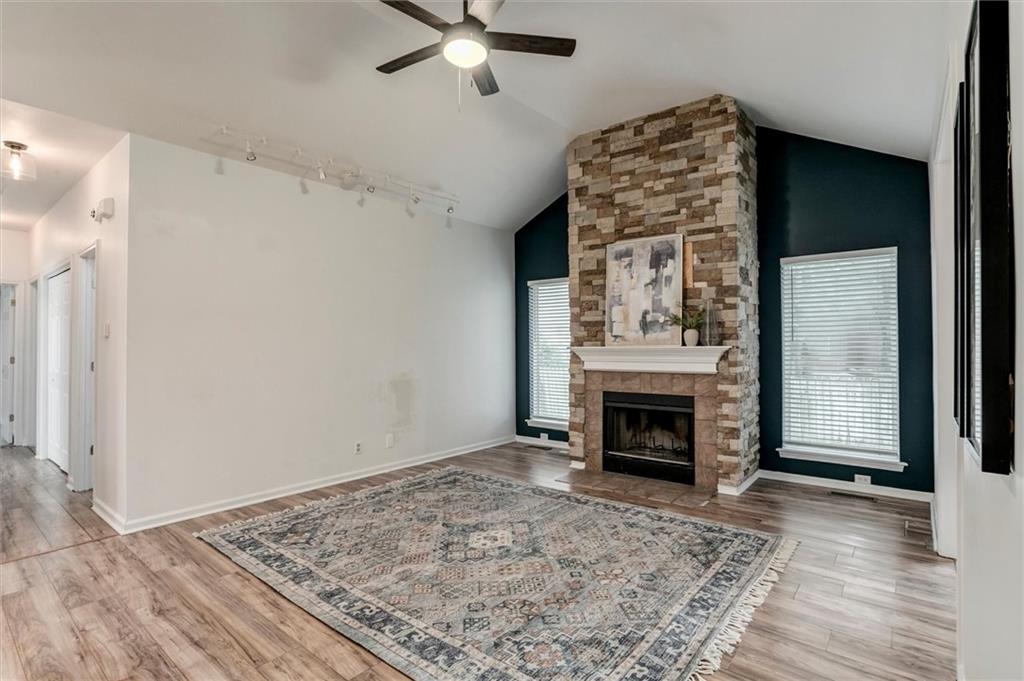
Looking for an affordable true ranch home in a convenient location? Tucked away at the end of a cul-de-sac, this charming home offers the convenience of one-level living and an excellent opportunity to build equity while adding your own personal touches. The open floor plan features white cabinetry, wood look laminate flooring, and a striking floor-to-ceiling stone fireplace that serves as the focal point of the living area. The main level features a primary suite plus two bedrooms that share a hall bath, along with main level laundry. The partially finished lower level adds valuable flexibility with a fourth non-conforming bedroom or office space, while the remaining unfinished space is stubbed for a future bathroom, pre framed for an additional finished room, and offers abundant storage or room for future expansion. Recent upgrades include plumbing upgrades plus an EV charger. Owner occupant or investor, you will appreciate all that this home has to offer!

Save
Ask
Tour
Hide
Share
Listing Snapshot
Price 
$315,000
Days On Site 
18 Days
Bedrooms 
3
Inside Area (SqFt) 
1,377 sqft
Total Baths 
2
Full Baths 
2
Partial Baths 
N/A
Lot Size 
0.2 Acres
Year Built 
1997
MLS® Number 
2635236
Status 
Pending
Property Tax 
$4,265
HOA/Condo/Coop Fees 
N/A
Sq Ft Source 
N/A
Friends & Family
Recent Activity
20 hours agoListing updated with changes from the MLS®
20 hours agoStatus changed to Pending
3 weeks agoListing first seen on site
General Features
Acres 
0.2
Attached Garage 
Yes
Garage 
Yes
Garage Spaces 
2
Levels 
One
Number Of Stories 
1
Parking 
AttachedGarage Faces Front
Property Sub Type 
Single Family Residence
Sewer 
Public Sewer
SqFt Above 
1234
SqFt Below 
143
Style 
Traditional
Water Source 
Public
Interior Features
Appliances 
DishwasherDisposalElectric Range
Basement 
FullInterior EntryBath/Stubbed
Cooling 
Electric
Fireplace 
Yes
Fireplace Features 
Living Room
Fireplaces 
1
Flooring 
CarpetVinyl
Heating 
Natural Gas
Interior 
Eat-in Kitchen
Laundry Features 
In HallMain Level
Bathroom 2 
Level - Main
Bedroom 2 
Level - MainFeatures - Ceiling Fan(s)
Bedroom 3 
Level - MainFeatures - Ceiling Fan(s)
Dining Room 
Level - Main
Kitchen 
Level - Main
Laundry 
Level - Main
Living Room 
Level - Main
Office 
Dimensions - 11x13Level - Basement
Primary Bathroom 
Level - Main
Primary Bedroom 
Level - MainFeatures - Ceiling Fan(s), Walk-In Closet(s)
Save
Ask
Tour
Hide
Share
Exterior Features
Construction Details 
Frame
Lot Features 
Cul-De-Sac
Roof 
Composition
Community Features
Financing Terms Available 
CashConventional
MLS Area 
335 - N=135th;S=167th;E=Pflumm;W=Moonlight Rd
School District 
Olathe
Schools
School District
Olathe
Elementary School
Heritage
Middle School
Indian Trail
High School
Olathe South
Listing courtesy of RE/MAX Realty Suburban Inc [email protected]


The information displayed on this page is confidential, proprietary, and copyrighted information of Heartland Multiple Listing Service, Inc. (“Heartland MLS”). Copyright 2026, Heartland Multiple Listing Service, Inc. Heartland MLS and RE/MAX Realty Suburban Inc do not make any warranty or representation concerning the timeliness or accuracy of the information displayed herein. In consideration of the receipt of the information on this page, the recipient agrees to use the information solely for the private noncommercial purpose of identifying a property in which the recipient has a good faith interest in acquiring.
Terms of Use
Last checked 2026-08-24 04:30 PM CDT

Neighborhood & Commute
Source: Walkscore
Save
Ask
Tour
Hide
Share