

7719 E 51st StreetKansas City, MO64129
Due to the health concerns created by Coronavirus we are offering personal 1-1 online video walkthough tours where possible.
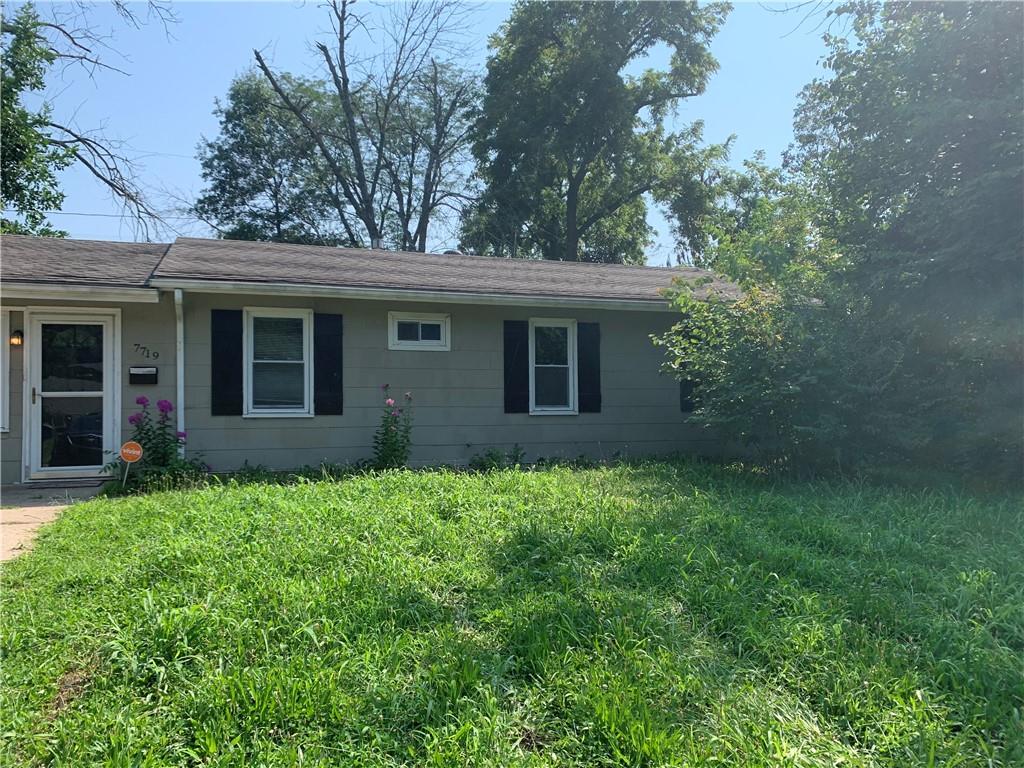
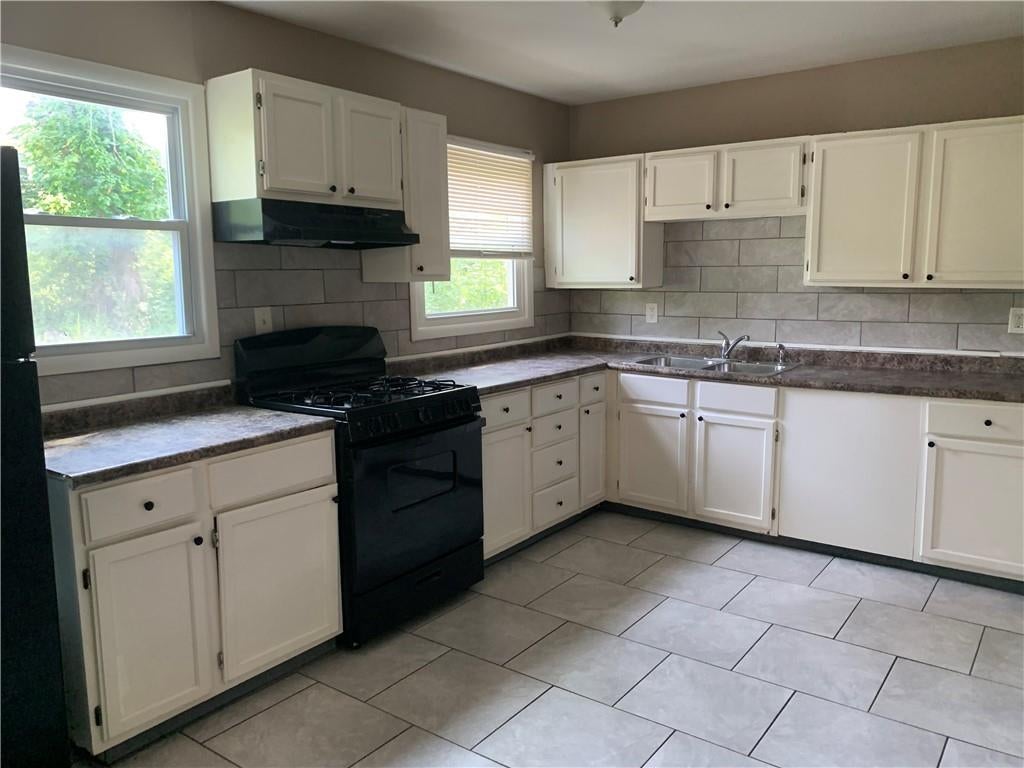
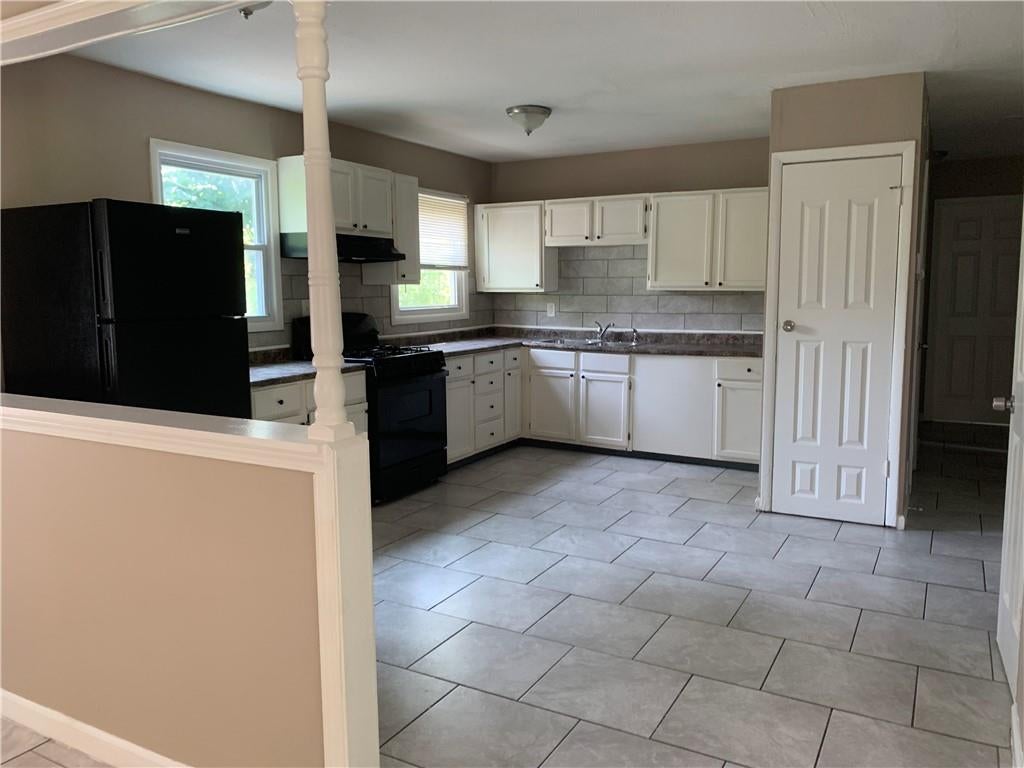
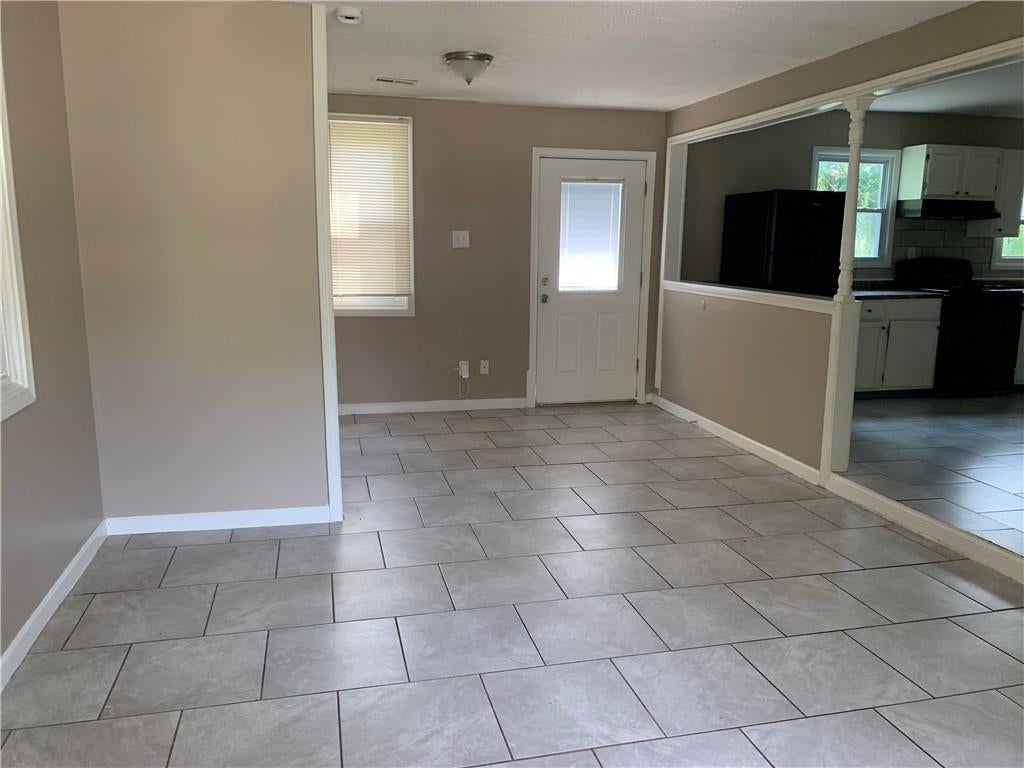
Welcome home to 7719 E 51st St, a single-story residence offering low-maintenance living in Kansas City! Featuring 4 bedrooms, 1 full bathroom, and 1,128 square feet of functional interior living space, this home provides an efficient floor plan designed for comfortable daily living. Inside, light-filled common areas include a cozy main living room flowing smoothly into a practical central kitchen and dining layout. Four well-proportioned bedrooms provide great versatility for family, guest accommodations, or a dedicated home workspace, complemented by a central full bathroom for daily convenience. Outside, enjoy off-street parking and a nice yard—ideal for outdoor relaxation, pets, or gardening. Conveniently located near local schools, neighborhood parks, shopping, and major commuting routes across Kansas City
| 10 hours ago | Listing updated with changes from the MLS® | |
| 23 hours ago | Listing first seen on site |

The information displayed on this page is confidential, proprietary, and copyrighted information of Heartland Multiple Listing Service, Inc. (“Heartland MLS”). Copyright 2026, Heartland Multiple Listing Service, Inc. Heartland MLS and Trelora Realty do not make any warranty or representation concerning the timeliness or accuracy of the information displayed herein. In consideration of the receipt of the information on this page, the recipient agrees to use the information solely for the private noncommercial purpose of identifying a property in which the recipient has a good faith interest in acquiring.
Terms of Use
Last checked 2026-08-20 02:17 PM CDT