Just listed

Single Family Homes

Condos

Luxury

New Construction

Save
Ask
Tour
Hide
Share
$330,000
4 Days On Site

7310 Stearns Street
Shawnee, KS66203

Single Family Residence|Coming Soon
4
Beds
2
Total Baths
2
Full Baths
1,804
SqFt
$183
/SqFt
1959
Built
Subdivision:
Tomahawk Hills
County:
Johnson

Due to the health concerns created by Coronavirus we are offering personal 1-1 online video walkthough tours where possible.
7310 Stearns Street7310 Stearns Street7310 Stearns Street7310 Stearns Street
Save
Ask
Tour
Hide
Share

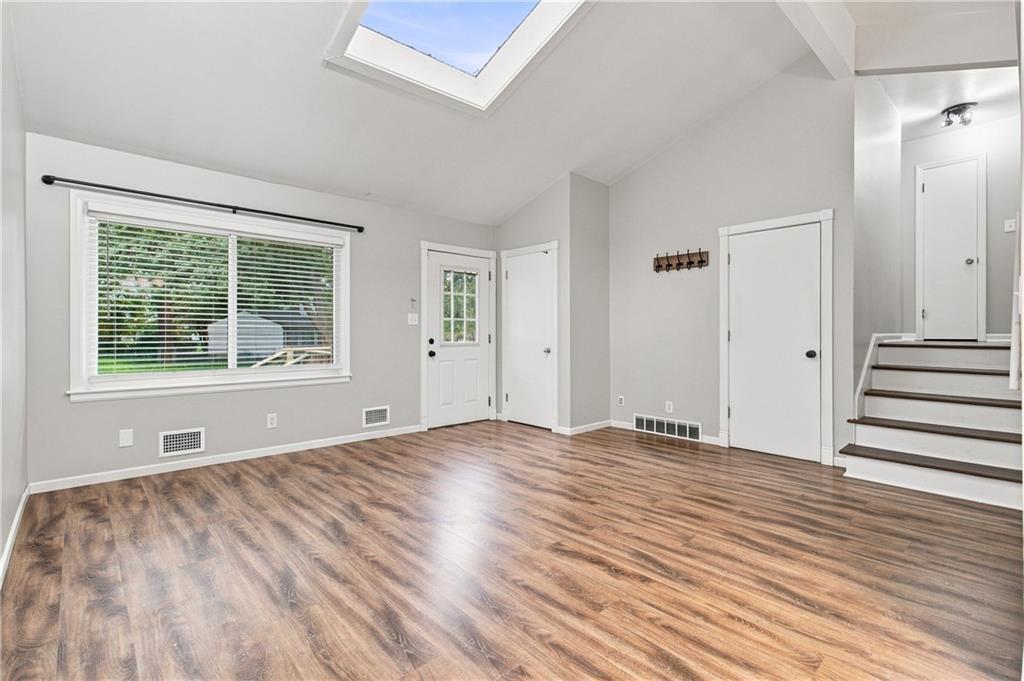
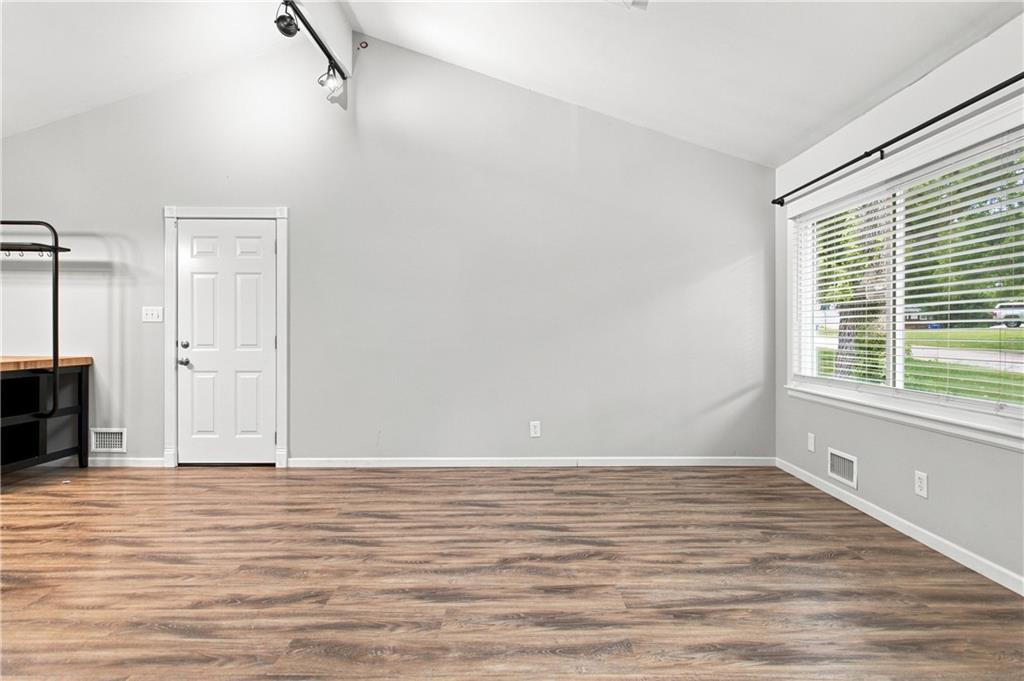
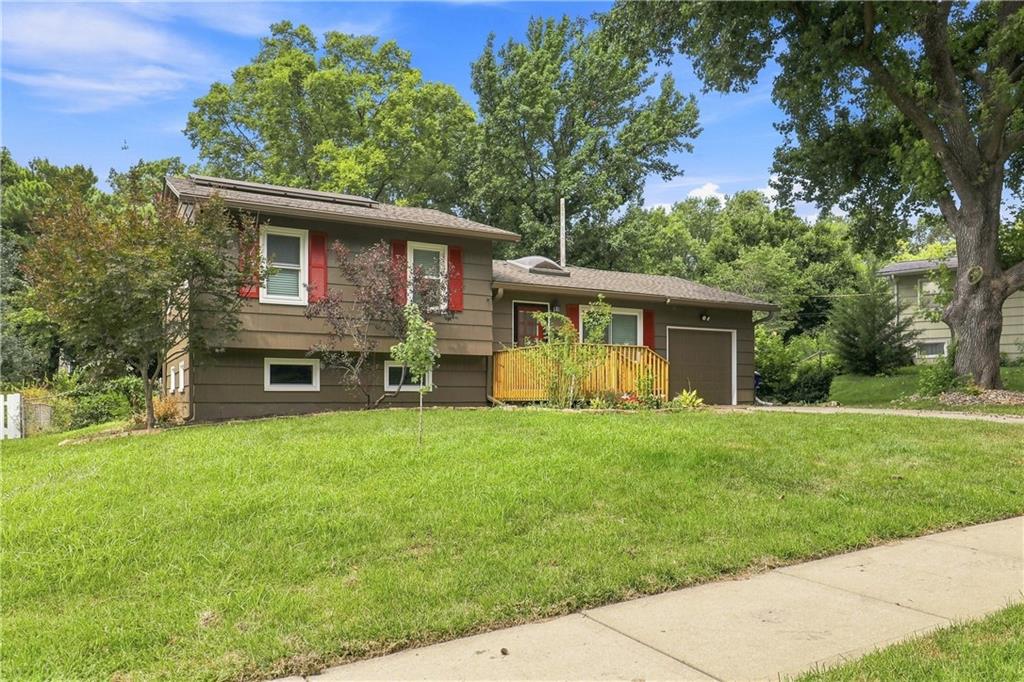
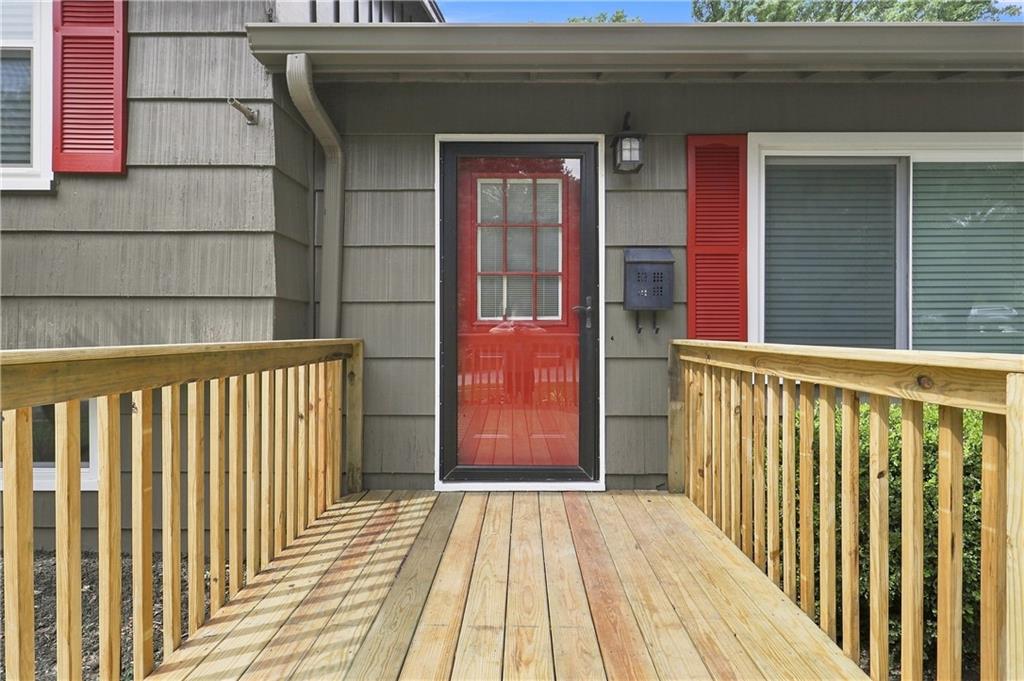
4-bedroom home packed with major updates! This move-in ready starter home boasts incredible curb appeal with a brand-new front porch, a freshly painted exterior (completed just weeks ago!), and energy-efficient passive solar panels. Inside, enjoy a sought-after main-level master suite complete with a walk-in closet and a versatile den/office. The second level features three additional bedrooms with room for everyone! You'll love the updated tile in the kitchen and bath, plus a newer roof and HVAC for peace of mind. Want an open concept? The kitchen is easily expandable by removing the wall to the living room! Entertain effortlessly on the brand-new back deck overlooking a large, spacious backyard. Nestled on a quiet street but conveniently close to highway access and shopping. With all these fresh updates, this one will go fast!

Save
Ask
Tour
Hide
Share
Listing Snapshot
Price 
$330,000
Days On Site 
4 Days
Bedrooms 
4
Inside Area (SqFt) 
1,804 sqft
Total Baths 
2
Full Baths 
2
Partial Baths 
N/A
Lot Size 
0.24 Acres
Year Built 
1959
MLS® Number 
2635327
Status 
Coming Soon
Property Tax 
$3,373
HOA/Condo/Coop Fees 
N/A
Sq Ft Source 
N/A
Friends & Family
Recent Activity
7 hours agoListing updated with changes from the MLS®
7 hours agoPrice changed to $330,000
4 days agoListing first seen on site
General Features
Acres 
0.24
Energy Features 
Solar
Garage 
Yes
Garage Spaces 
1
Levels 
Multi/Split
Parking 
Garage Faces Front
Property Sub Type 
Single Family Residence
Sewer 
Public Sewer
SqFt Above 
1324
SqFt Below 
480
Style 
Traditional
Water Source 
Public
Interior Features
Basement 
Concrete
Cooling 
Electric
Flooring 
CarpetWood
Heating 
Natural Gas
Interior 
Vaulted Ceiling(s)Walk-In Closet(s)Pantry
Laundry Features 
In Basement
Window Features 
Skylight(s)
Bathroom 2 
Level - Second
Bedroom 2 
Level - Second
Bedroom 3 
Level - Second
Bedroom 4 
Level - First
Breakfast Room 
Level - First
Den 
Level - First
Kitchen 
Level - First
Living Room 
Level - First
Primary Bathroom 
Level - First
Primary Bedroom 
Level - First
Recreation Room 
Level - Basement
Save
Ask
Tour
Hide
Share
Exterior Features
Construction Details 
Frame
Lot Features 
LevelMany Trees
Patio And Porch 
Patio
Roof 
Composition
Windows/Doors 
Skylight(s)
Community Features
Financing Terms Available 
CashConventionalFHAUSDA LoanVA Loan
MLS Area 
315 - N=Wy Co Ln;S=75th;E=Switzer;W=Co Ln
School District 
Shawnee Mission
Schools
School District
Shawnee Mission
Elementary School
Nieman
Middle School
Hocker Grove
High School
SM North
Listing courtesy of Compass Realty Group [email protected]


The information displayed on this page is confidential, proprietary, and copyrighted information of Heartland Multiple Listing Service, Inc. (“Heartland MLS”). Copyright 2026, Heartland Multiple Listing Service, Inc. Heartland MLS and Compass Realty Group do not make any warranty or representation concerning the timeliness or accuracy of the information displayed herein. In consideration of the receipt of the information on this page, the recipient agrees to use the information solely for the private noncommercial purpose of identifying a property in which the recipient has a good faith interest in acquiring.
Terms of Use
Last checked 2026-08-10 01:55 AM CDT

Neighborhood & Commute
Source: Walkscore
Save
Ask
Tour
Hide
Share