Just listed

Single Family Homes

Condos

Luxury

New Construction

Save
Ask
Tour
Hide
Share
$525,000
4 Days On Site

5423 Phelps Road
Kansas City, MO64136

For Sale|Single Family Residence|Active
7
Beds
6
Total Baths
5
Full Baths
1
Partial Bath
4,843
SqFt
$108
/SqFt
1974
Built
Subdivision:
Other
County:
Jackson

Due to the health concerns created by Coronavirus we are offering personal 1-1 online video walkthough tours where possible.
5423 Phelps Road5423 Phelps Road5423 Phelps Road5423 Phelps Road
Save
Ask
Tour
Hide
Share

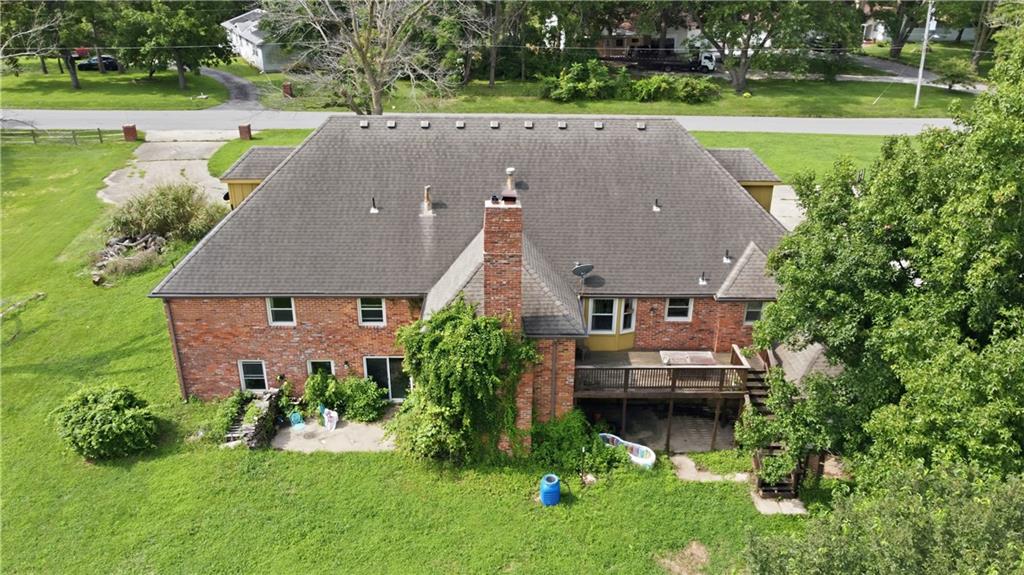
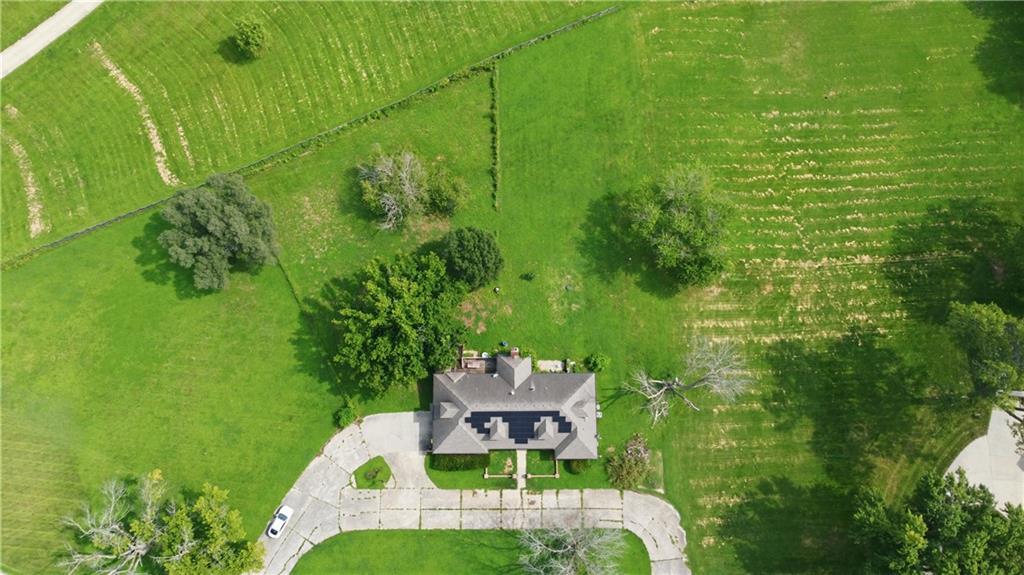
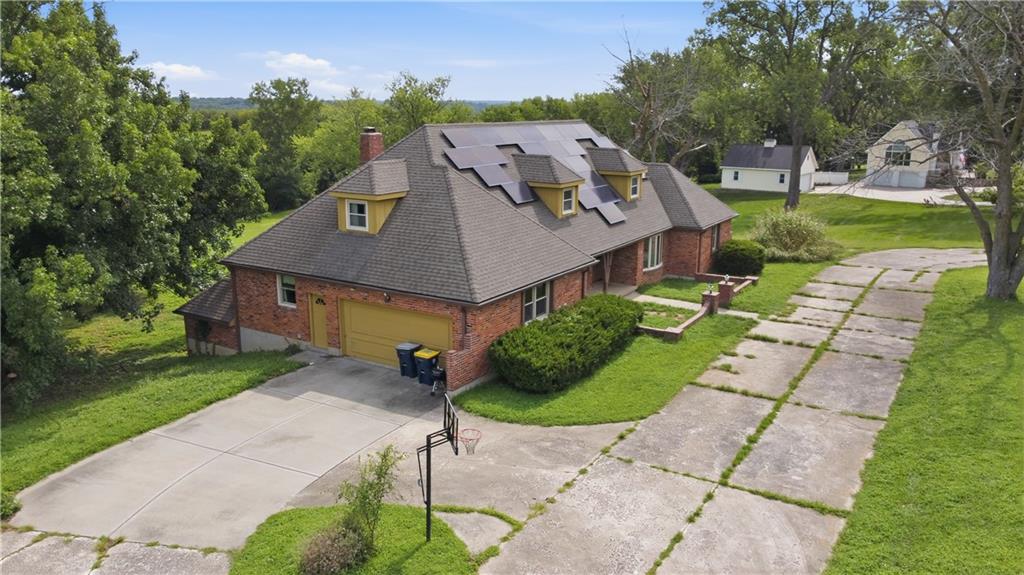
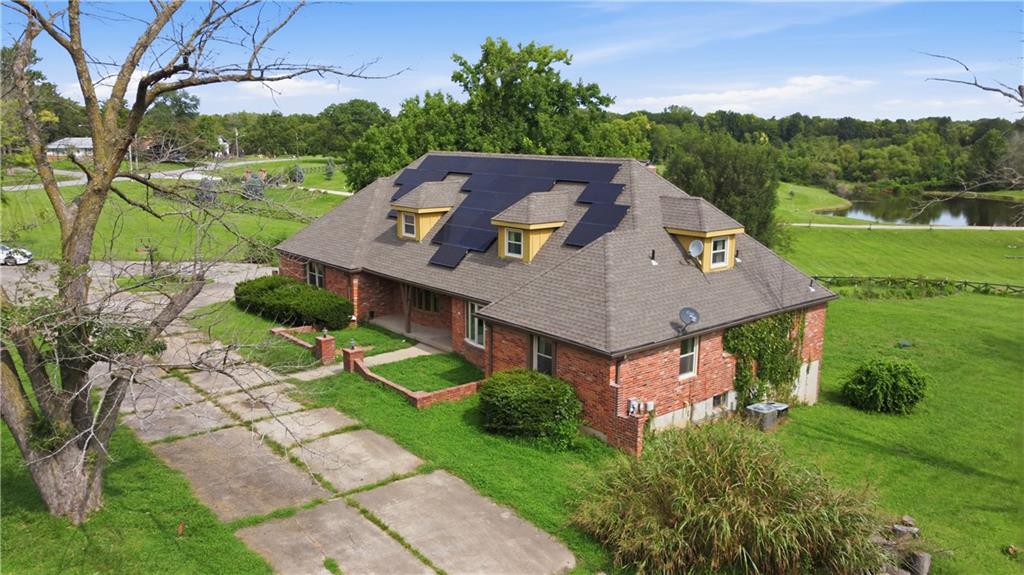
Step back in time with this one-of-a-kind Kansas City time capsule! Sitting on 2.2 acres and offering an impressive 4,843 square feet, this 7-bedroom, 5.5-bath home is packed with original character, space, and incredible potential. From the vintage details throughout to the two fireplaces, expansive living areas, finished walkout lower level, and large deck overlooking the property, there is so much here to work with. Preserve the retro charm, mix old with new, or bring your renovation ideas and completely reimagine the space. With nearly 5,000 square feet and acreage right in the city, properties with this much room and possibility don’t come along often. If you’ve been waiting for a home with personality, land, and the opportunity to make it entirely your own, this time capsule is ready for its next chapter.

Save
Ask
Tour
Hide
Share
Listing Snapshot
Price 
$525,000
Days On Site 
4 Days
Bedrooms 
7
Inside Area (SqFt) 
4,843 sqft
Total Baths 
6
Full Baths 
5
Partial Baths 
1
Lot Size 
2.23 Acres
Year Built 
1974
MLS® Number 
2635342
Status 
Active
Property Tax 
$5,299
HOA/Condo/Coop Fees 
N/A
Sq Ft Source 
N/A
Friends & Family
Recent Activity
yesterdayListing updated with changes from the MLS®
2 days agoStatus changed to Active
4 days agoListing first seen on site
General Features
Acres 
2.23
Attached Garage 
Yes
Garage 
Yes
Garage Spaces 
2
Levels 
One and One Half
Number Of Stories 
1
Parking 
AttachedGarage Door OpenerGarage Faces Side
Property Sub Type 
Single Family Residence
Sewer 
Septic Tank
SqFt Above 
3593
SqFt Below 
1250
Style 
Traditional
Water Source 
Public
Interior Features
Appliances 
CooktopDishwasherDisposalDouble OvenMicrowaveRefrigeratorElectric Range
Basement 
FinishedWalk-Out Access
Cooling 
Multi UnitsElectricCeiling Fan(s)
Fireplace 
Yes
Fireplace Features 
BasementFamily RoomGas StarterWood Burning
Fireplaces 
2
Flooring 
CarpetLaminate
Heating 
Natural GasZoned
Interior 
Walk-In Closet(s)Eat-in KitchenCeiling Fan(s)Cedar Closet(s)
Laundry Features 
Laundry Room
Window Features 
Insulated Windows
Bathroom 1 
Bathroom 2 
Bathroom 3 
Bathroom 4 
Bathroom 5 
Bedroom 1 
Bedroom 2 
Bedroom 3 
Bedroom 4 
Bedroom 5 
Bedroom 6 
Bedroom 7 
Dining Room 
Half Bath 
Kitchen 
Living Room 
Save
Ask
Tour
Hide
Share
Exterior Features
Construction Details 
Brick
Lot Features 
Many Trees
Other Structures 
None
Patio And Porch 
DeckPatio
Roof 
Composition
Windows/Doors 
Insulated Windows
Community Features
Financing Terms Available 
CashConventionalFHAVA Loan
MLS Area 
206 - Independence Area
Roads 
Paved
School District 
Independence
Schools
School District
Independence
Elementary School
William Southern
Middle School
Pioneer Ridge
High School
Truman
Listing courtesy of Platinum Realty LLC [email protected]


The information displayed on this page is confidential, proprietary, and copyrighted information of Heartland Multiple Listing Service, Inc. (“Heartland MLS”). Copyright 2026, Heartland Multiple Listing Service, Inc. Heartland MLS and Platinum Realty LLC do not make any warranty or representation concerning the timeliness or accuracy of the information displayed herein. In consideration of the receipt of the information on this page, the recipient agrees to use the information solely for the private noncommercial purpose of identifying a property in which the recipient has a good faith interest in acquiring.
Terms of Use
Last checked 2026-08-10 02:57 AM CDT

Neighborhood & Commute
Source: Walkscore
Save
Ask
Tour
Hide
Share