

18601 Mohawk LaneOverland Park, KS66085
Due to the health concerns created by Coronavirus we are offering personal 1-1 online video walkthough tours where possible.
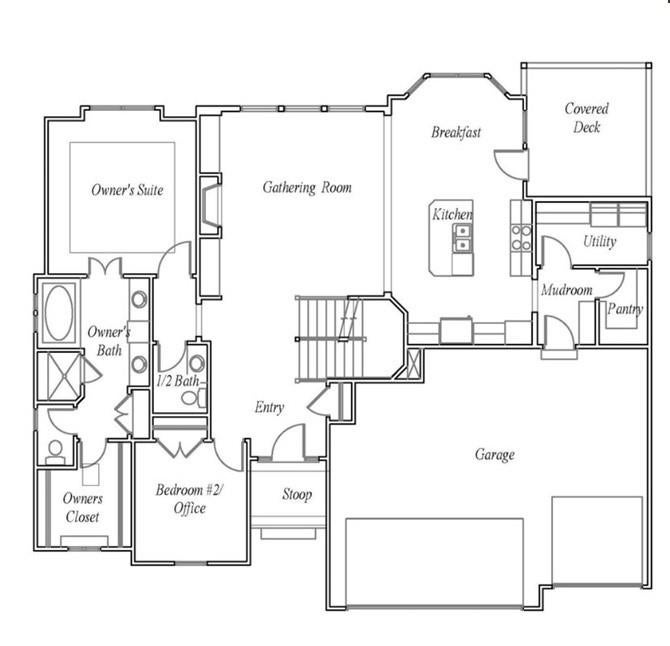
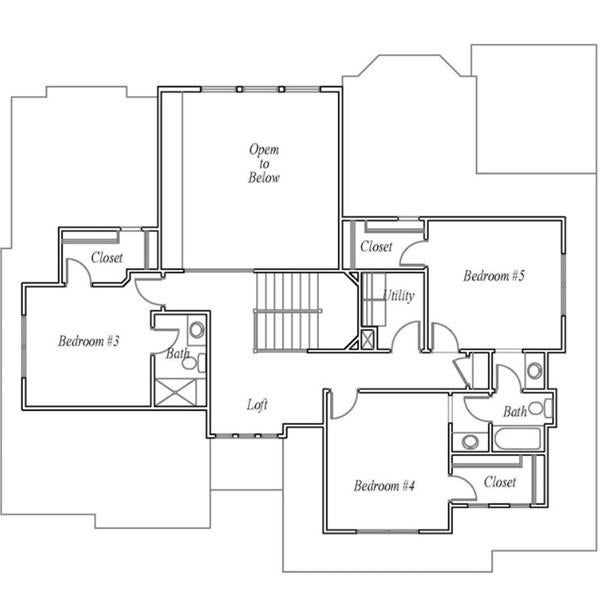
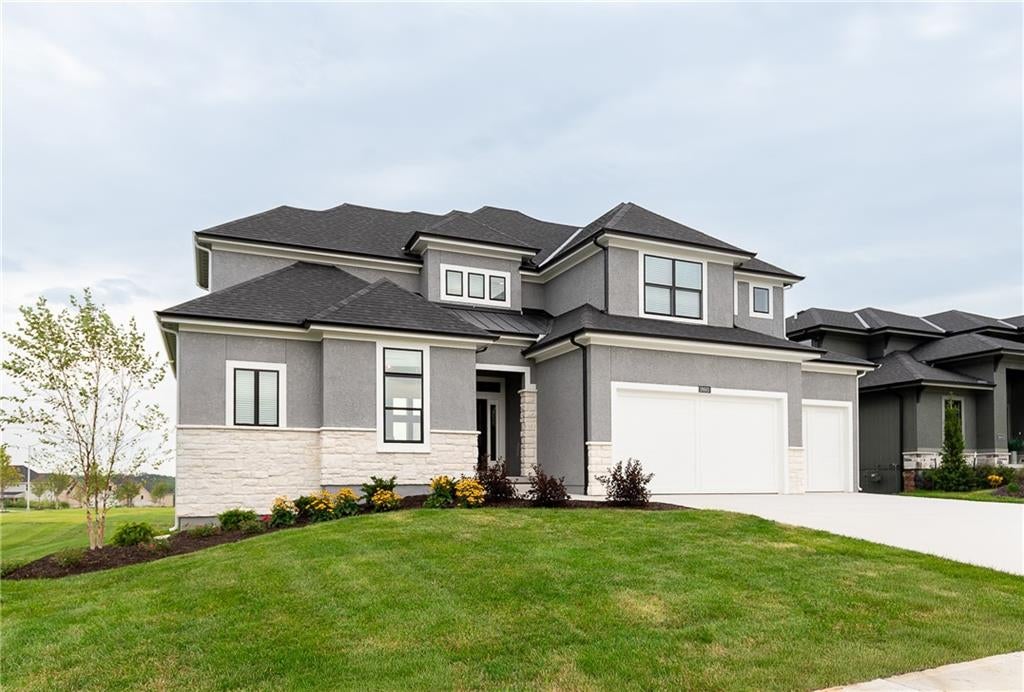
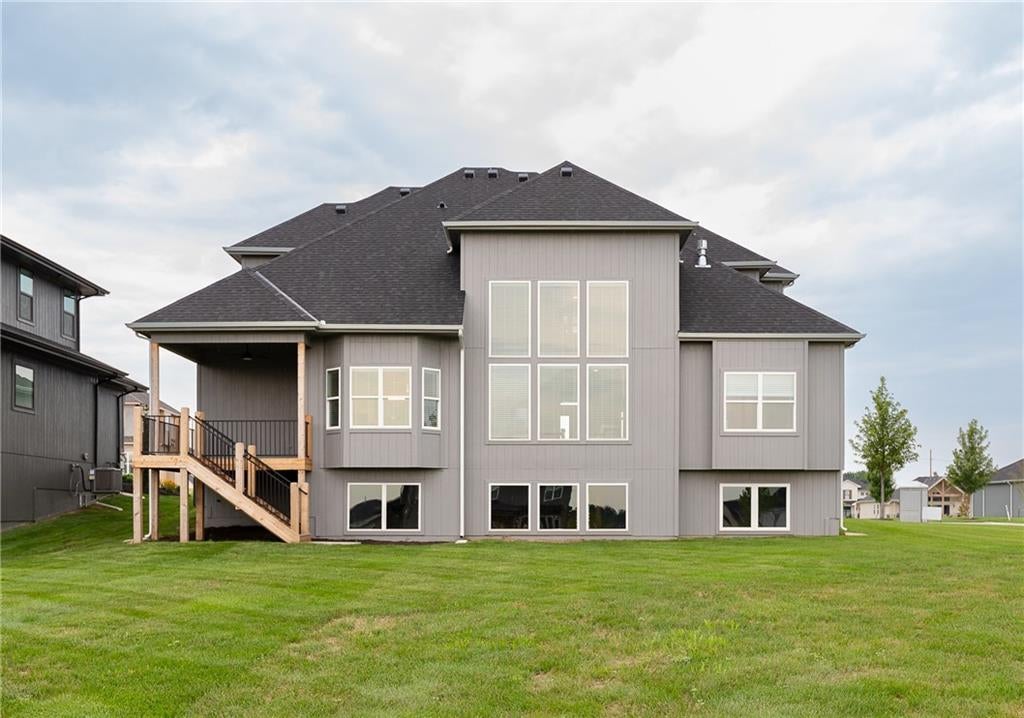
MODEL HOME NOT FOR SALE. Southern Meadows proudly welcomes award-winning NewMark Homes to its newest model row. The Brooklyn plan on Lot 102 is our latest addition. This wildly popular 1.5-story design delivers an exceptionally functional layout packed with sought-after features. The main floor includes a private primary suite with a luxurious bath and spacious walk-in closet, plus a second bedroom ideal for a home office or guests. The great room soars with two-story ceilings and an open catwalk to the second floor, centered by an impressive two-story fireplace and custom built-ins that create a striking focal point. The expansive kitchen is an entertainer’s dream, finished with high-end details, custom cabinetry, a large island, and an impressive walk-in pantry. A well-designed mudroom off the garage provides convenient access to the pantry—perfect for unloading groceries with ease. A rare dual laundry setup includes full-size laundry rooms on both the main floor and upstairs, eliminating the need to carry heavy loads between levels. Upstairs, large secondary bedrooms each offer direct bath access, and a charming reading nook adds extra livability on the second floor. Experience the Brooklyn plan in person at Southern Meadows’ newest model row.
| 5 days ago | Listing updated with changes from the MLS® | |
| a week ago | Listing first seen on site |

The information displayed on this page is confidential, proprietary, and copyrighted information of Heartland Multiple Listing Service, Inc. (“Heartland MLS”). Copyright 2026, Heartland Multiple Listing Service, Inc. Heartland MLS and Weichert, Realtors Welch & Co. do not make any warranty or representation concerning the timeliness or accuracy of the information displayed herein. In consideration of the receipt of the information on this page, the recipient agrees to use the information solely for the private noncommercial purpose of identifying a property in which the recipient has a good faith interest in acquiring.
Terms of Use
Last checked 2026-08-18 01:57 AM CDT