Just listed

Single Family Homes

Condos

Luxury

New Construction

Save
Ask
Tour
Hide
Share
$700,000
11 Days On Site

13112 Smart Road
Lee's Summit, MO64086

Single Family Residence|Pending
4
Beds
4
Total Baths
3
Full Baths
1
Partial Bath
3,300
SqFt
$212
/SqFt
1978
Built
Subdivision:
Quail Meadows
County:
Jackson

Due to the health concerns created by Coronavirus we are offering personal 1-1 online video walkthough tours where possible.
13112 Smart Road13112 Smart Road13112 Smart Road13112 Smart Road
Save
Ask
Tour
Hide
Share

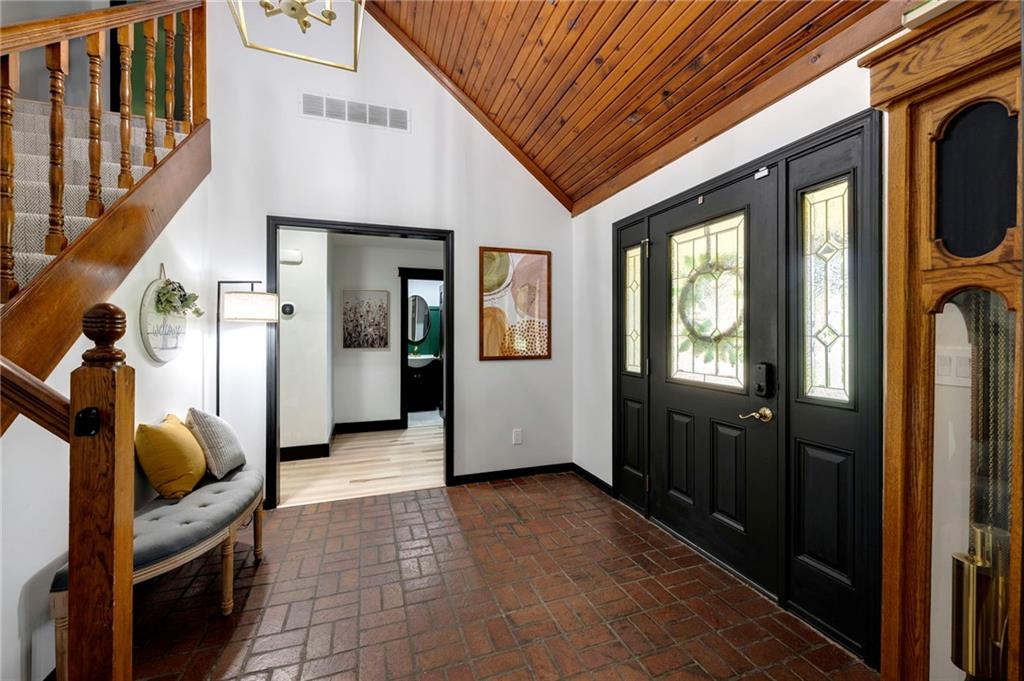
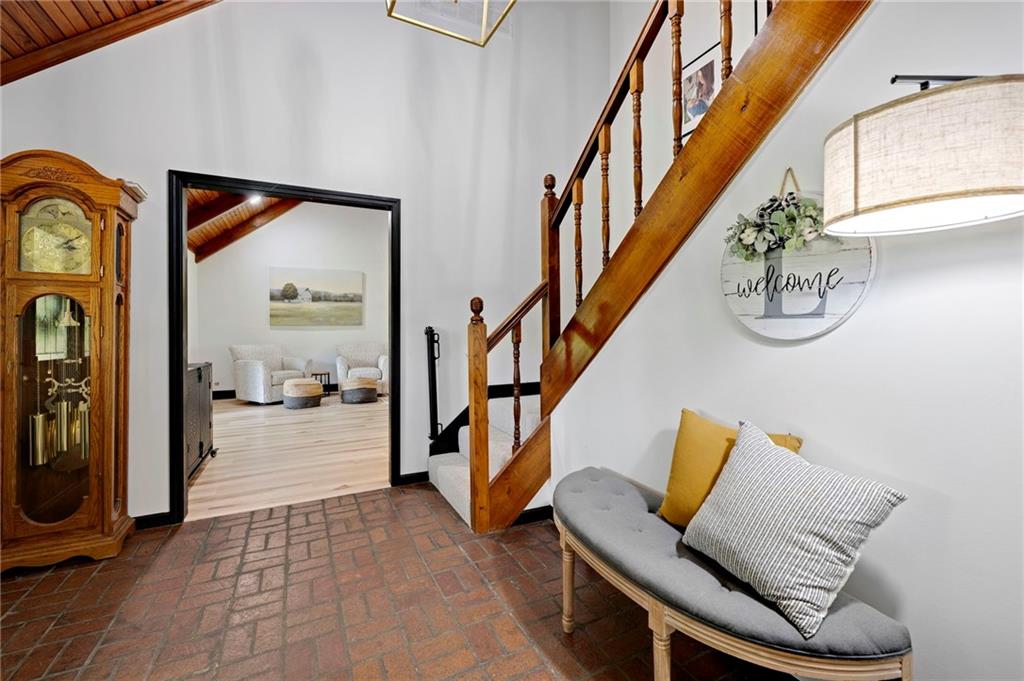
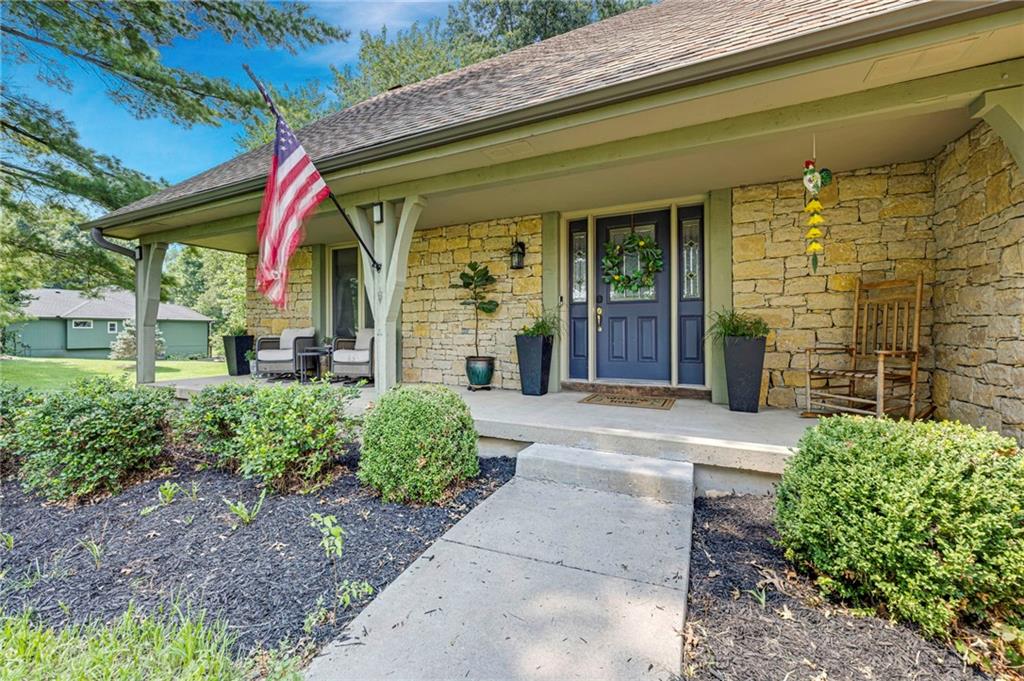
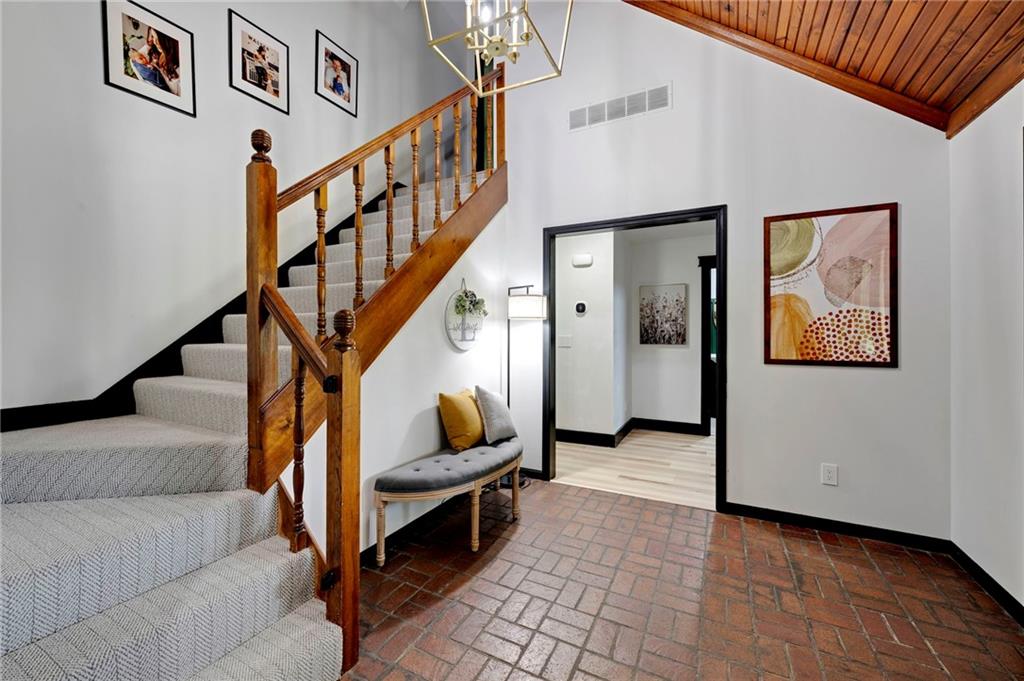
Fall in love with this picture-perfect Lee’s Summit home on a two acre estate lot. If you’re looking for privacy and space, or secretly planning a hobby farm – this is the place! This wonderful piece of land goes further back than it looks and is complete with chicken coop (be sure to say “hi” to the ladies). Beautifully updated and thoughtfully in-line with the classic charm of the original home. Every inch of the space feels fresh and intentional, from the soaring tongue and groove ceilings to the gorgeous Missouri native stone fireplace in the huge living room. The kitchen is masterfully updated with a 48 inch gas range, double ovens, massive island, gorgeous granite counters, new custom cabinets and loads of pantry space. Adjoining dining room is ready to help entertain in style and opens to large deck with lovely view of vast backyard. Floor plan features a second floor primary suite with walk-in closet and new HVAC system for upper floor. First floor has convenient office or guest room. Lower level features two-three bedrooms plus one-two living room areas, depending on how you prefer to use the space. Quail Meadows allows outbuildings (with approval) plus you may have horses and goats. Neighborhood features two stocked ponds, over 3o acres to explore and two miles of horseback riding or walking trails. Truly one-of-a-kind! Enjoy nationally acclaimed Lee’s Summit Schools. Adventure abounds with area parks & lakes, local restaurants, boutique shopping, plus quick access to Downtown Lee’s Summit.

Save
Ask
Tour
Hide
Share
Listing Snapshot
Price 
$700,000
Days On Site 
11 Days
Bedrooms 
4
Inside Area (SqFt) 
3,300 sqft
Total Baths 
4
Full Baths 
3
Partial Baths 
1
Lot Size 
2.15 Acres
Year Built 
1978
MLS® Number 
2635361
Status 
Pending
Property Tax 
$5,081
HOA/Condo/Coop Fees 
$20.83 monthly
Sq Ft Source 
N/A
Friends & Family
Recent Activity
a week agoListing updated with changes from the MLS®
a week agoStatus changed to Pending
2 weeks agoListing first seen on site
General Features
Acres 
2.15
Attached Garage 
Yes
Garage 
Yes
Garage Spaces 
3
Levels 
One and One HalfTwo
Number Of Stories 
2
Parking 
AttachedGarage Faces FrontGarage Faces Rear
Property Sub Type 
Single Family Residence
Sewer 
Septic Tank
SqFt Above 
1865
SqFt Below 
1435
Style 
Traditional
Water Source 
Public
Interior Features
Appliances 
CooktopDishwasherDisposalDouble OvenExhaust FanStainless Steel Appliance(s)
Basement 
FinishedWalk-Out AccessInterior Entry
Cooling 
ElectricCeiling Fan(s)
Fireplace 
Yes
Fireplace Features 
BasementGas StarterGreat RoomWood Burning
Fireplaces 
2
Flooring 
CarpetTile
Heating 
ElectricExhaust Fan
Interior 
Vaulted Ceiling(s)Walk-In Closet(s)Eat-in KitchenCeiling Fan(s)Kitchen IslandPantry
Laundry Features 
In Basement
Bathroom 2 
Level - LowerFeatures - Granite Counters
Bathroom 3 
Level - LowerFeatures - Granite Counters
Bedroom 2 
Level - UpperFeatures - Ceiling Fan(s), Walk-In Closet(s)
Bedroom 3 
Dimensions - 13x13Level - LowerFeatures - Walk-In Closet(s)
Bedroom 4 
Dimensions - 13x13Level - LowerFeatures - Walk-In Closet(s)
Dining Room 
Level - Main
Great Room 
Level - MainFeatures - Ceiling Fan(s)
Kitchen 
Level - MainFeatures - Pantry
Office 
Level - Main
Primary Bathroom 
Level - SecondFeatures - Double Vanity, Granite Counters
Primary Bedroom 
Level - SecondFeatures - Ceiling Fan(s), Walk-In Closet(s)
Workshop 
Dimensions - 23x22Level - Lower
Save
Ask
Tour
Hide
Share
Exterior Features
Construction Details 
Frame
Lot Features 
Many TreesGreenbelt
Other Structures 
Other
Patio And Porch 
DeckPatio
Roof 
Composition
Windows/Doors 
Storm Door(s)
Community Features
Association Amenities 
OtherTrail(s)
Association Dues 
250
Financing Terms Available 
CashConventional
HOA Fee Frequency 
Annually
MLS Area 
204 - Lee's Summit Area
Roads 
Paved
School District 
Lee's Summit
Schools
School District
Lee's Summit
Elementary School
Unknown
Middle School
Unknown
High School
Unknown
Listing courtesy of Seek Real Estate [email protected]


The information displayed on this page is confidential, proprietary, and copyrighted information of Heartland Multiple Listing Service, Inc. (“Heartland MLS”). Copyright 2026, Heartland Multiple Listing Service, Inc. Heartland MLS and Seek Real Estate do not make any warranty or representation concerning the timeliness or accuracy of the information displayed herein. In consideration of the receipt of the information on this page, the recipient agrees to use the information solely for the private noncommercial purpose of identifying a property in which the recipient has a good faith interest in acquiring.
Terms of Use
Last checked 2026-08-18 01:57 AM CDT

Neighborhood & Commute
Source: Walkscore
Save
Ask
Tour
Hide
Share