Just listed

Single Family Homes

Condos

Luxury

New Construction

Save
Ask
Tour
Hide
Share
$315,000
4 Days On Site

7928 N Euclid Avenue
Kansas City, MO64119

Single Family Residence|Coming Soon
3
Beds
3
Total Baths
2
Full Baths
1
Partial Bath
1,772
SqFt
$178
/SqFt
1975
Built
Subdivision:
Park Royal North
County:
Clay

Due to the health concerns created by Coronavirus we are offering personal 1-1 online video walkthough tours where possible.
Save
Ask
Tour
Hide
Share

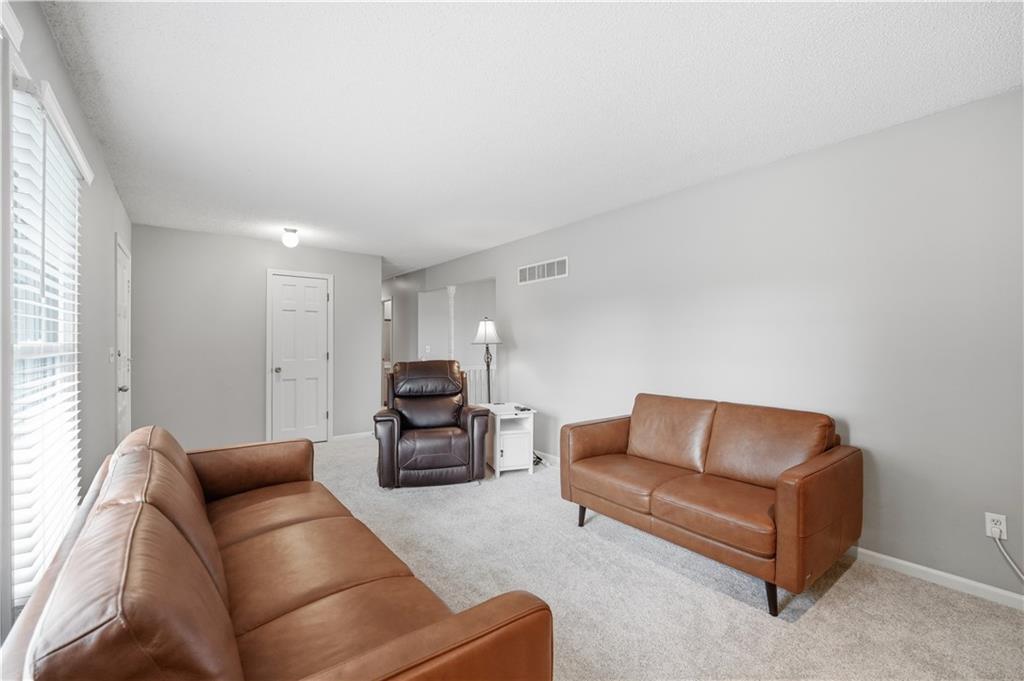
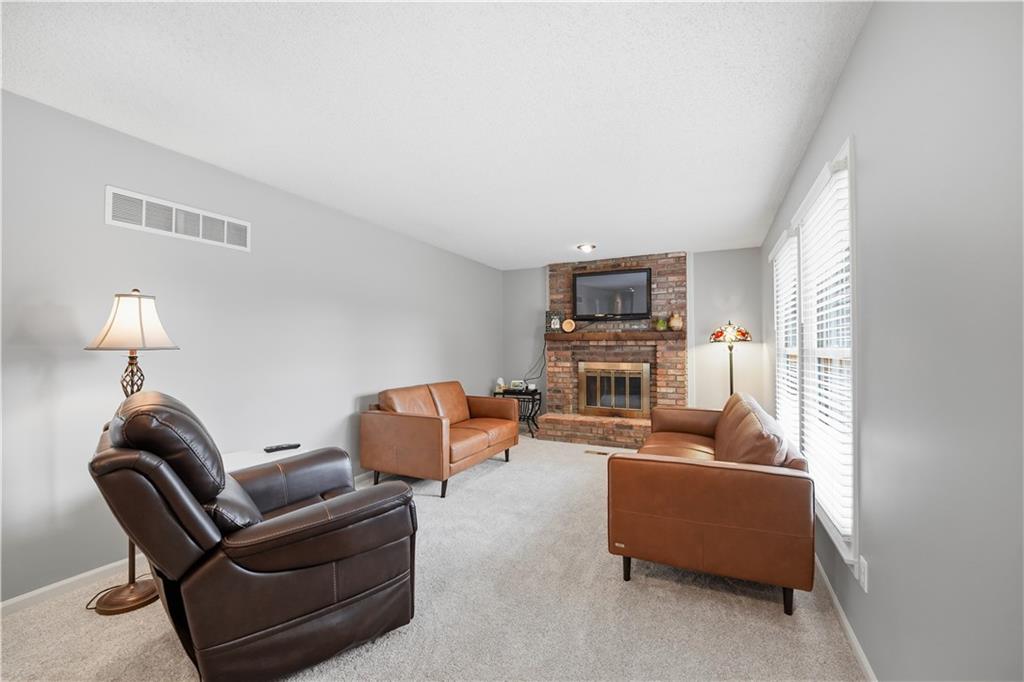
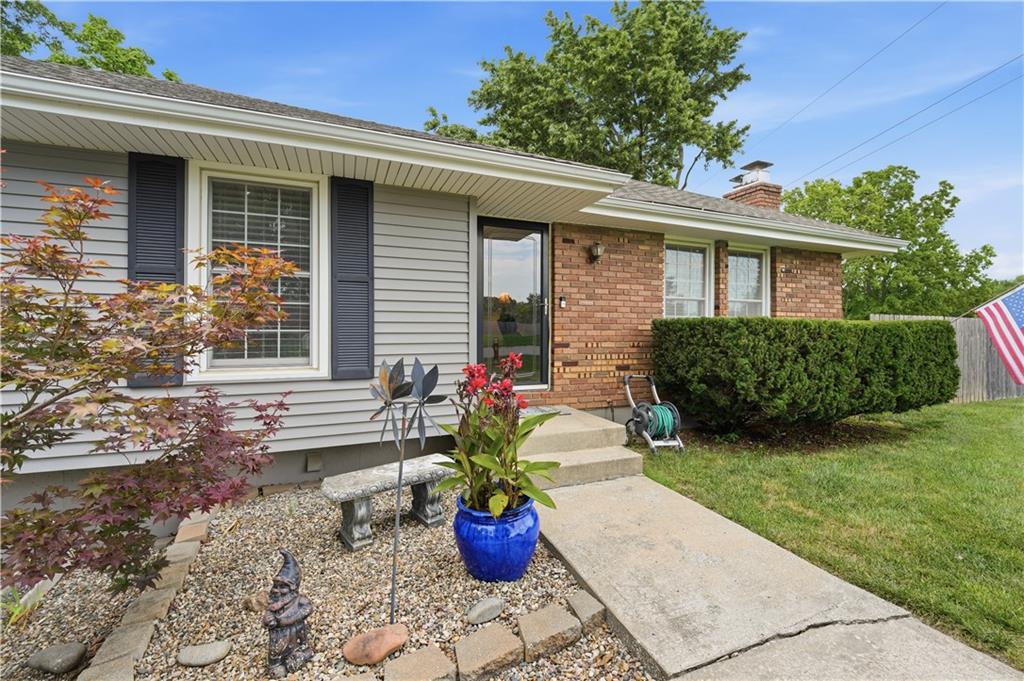
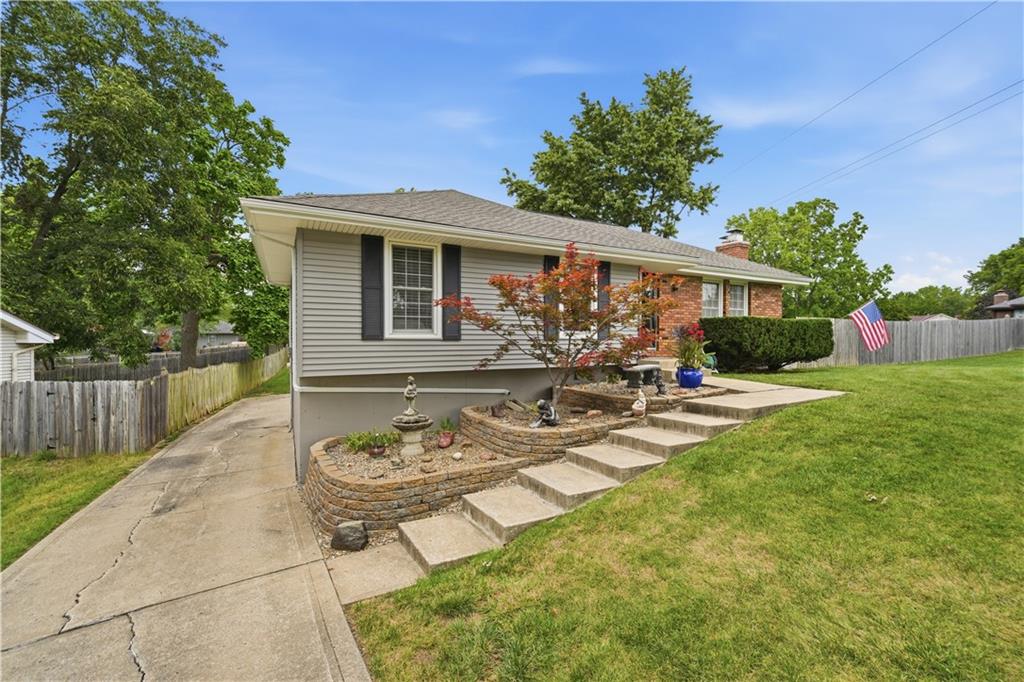
Welcome home to this beautifully maintained raised ranch nestled on a manicured half-acre lot in a quiet, low-traffic location. This move-in-ready home offers 3 bedrooms, 2.5 bathrooms, an updated primary bathroom, and a spacious 2-car garage. Recent updates include fresh interior paint, new carpeting, low-maintenance vinyl siding, and vinyl thermal windows, providing comfort and peace of mind. Enjoy the warmth and charm of two masonry wood-burning fireplaces, creating inviting spaces to gather with family and friends throughout the seasons. Step outside to the expansive deck overlooking the massive, park-like backyard—an ideal setting for entertaining, relaxing, or simply enjoying the privacy of your own outdoor retreat. The beautifully manicured half-acre lot offers plenty of room for gardening, play, or future outdoor living enhancements. Located in a peaceful setting with minimal traffic, yet just minutes from highway access, this exceptionally well-maintained home offers the perfect combination of privacy and convenience. Move right in and start enjoying everything this wonderful home has to offer!

Save
Ask
Tour
Hide
Share
Listing Snapshot
Price 
$315,000
Days On Site 
4 Days
Bedrooms 
3
Inside Area (SqFt) 
1,772 sqft
Total Baths 
3
Full Baths 
2
Partial Baths 
1
Lot Size 
0.49 Acres
Year Built 
1975
MLS® Number 
2635378
Status 
Coming Soon
Property Tax 
$2,770
HOA/Condo/Coop Fees 
N/A
Sq Ft Source 
N/A
Friends & Family
Recent Activity
3 days agoListing updated with changes from the MLS®
4 days agoListing first seen on site
General Features
Acres 
0.49
Attached Garage 
Yes
Garage 
Yes
Garage Spaces 
2
Levels 
One
Number Of Stories 
1
Parking 
AttachedGarage Door OpenerGarage Faces RearBasement
Property Sub Type 
Single Family Residence
Sewer 
Public Sewer
SqFt Above 
1172
SqFt Below 
600
Style 
Traditional
Water Source 
Public
Interior Features
Appliances 
DishwasherElectric Range
Basement 
ConcreteFinished
Cooling 
Attic FanElectricCeiling Fan(s)
Fireplace 
Yes
Fireplace Features 
Family RoomGreat Room
Fireplaces 
2
Flooring 
CarpetVinyl
Heating 
Forced Air
Interior 
Eat-in KitchenCeiling Fan(s)
Laundry Features 
Lower Level
Window Features 
Insulated WindowsWindow Coverings
Bathroom 1 
Level - First
Bedroom 2 
Dimensions - 10x9Level - FirstArea - 90Area Units - Square Feet
Bedroom 3 
Dimensions - 10x10Level - FirstArea - 100Area Units - Square Feet
Dining Room 
Dimensions - 11x11Area - 121Area Units - Square FeetFeatures - Pantry
Family Room 
Dimensions - 22x17Level - LowerArea - 374Area Units - Square Feet
Great Room 
Dimensions - 21x11Level - FirstArea - 231Area Units - Square Feet
Half Bath 
Level - Lower
Kitchen 
Dimensions - 11x10Level - FirstArea - 110Area Units - Square Feet
Laundry 
Level - Lower
Primary Bathroom 
Level - First
Primary Bedroom 
Dimensions - 14x13Level - FirstArea - 182Area Units - Square Feet
Save
Ask
Tour
Hide
Share
Exterior Features
Construction Details 
Vinyl Siding
Fencing 
Wood
Lot Features 
Level
Other Structures 
Shed(s)
Patio And Porch 
Deck
Roof 
Composition
Windows/Doors 
Insulated WindowsWindow Coverings
Community Features
Financing Terms Available 
CashConventionalFHAVA Loan
MLS Area 
103 - N=Barry Rd;S=Vivion/I-35;E=I-35;W=Clay Co Ln
School District 
North Kansas City
Schools
School District
North Kansas City
Elementary School
Clardy
Middle School
New Mark
High School
Oak Park
Listing courtesy of Keller Williams Realty Partners Inc. [email protected]


The information displayed on this page is confidential, proprietary, and copyrighted information of Heartland Multiple Listing Service, Inc. (“Heartland MLS”). Copyright 2026, Heartland Multiple Listing Service, Inc. Heartland MLS and Keller Williams Realty Partners Inc. do not make any warranty or representation concerning the timeliness or accuracy of the information displayed herein. In consideration of the receipt of the information on this page, the recipient agrees to use the information solely for the private noncommercial purpose of identifying a property in which the recipient has a good faith interest in acquiring.
Terms of Use
Last checked 2026-08-10 02:46 AM CDT

Neighborhood & Commute
Source: Walkscore
Save
Ask
Tour
Hide
Share