

Save
Ask
Tour
Hide
$345,000
19 Days On Site
11695 Bradshaw StreetOverland Park, KS66210
Single Family Residence|Pending
3
Beds
3
Total Baths
2
Full Baths
1
Partial Bath
2,011
SqFt
$172
/SqFt
1978
Built
Subdivision:
Oak Tree Meadow
County:
Johnson
Due to the health concerns created by Coronavirus we are offering personal 1-1 online video walkthough tours where possible.
Save
Ask
Tour
Hide
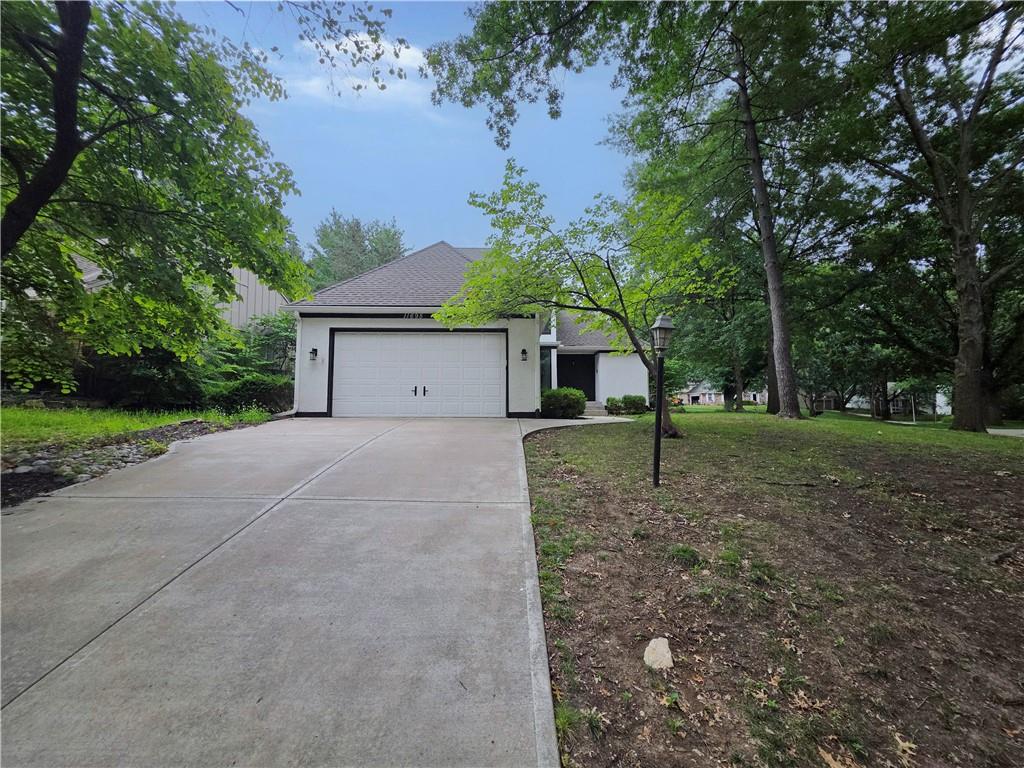
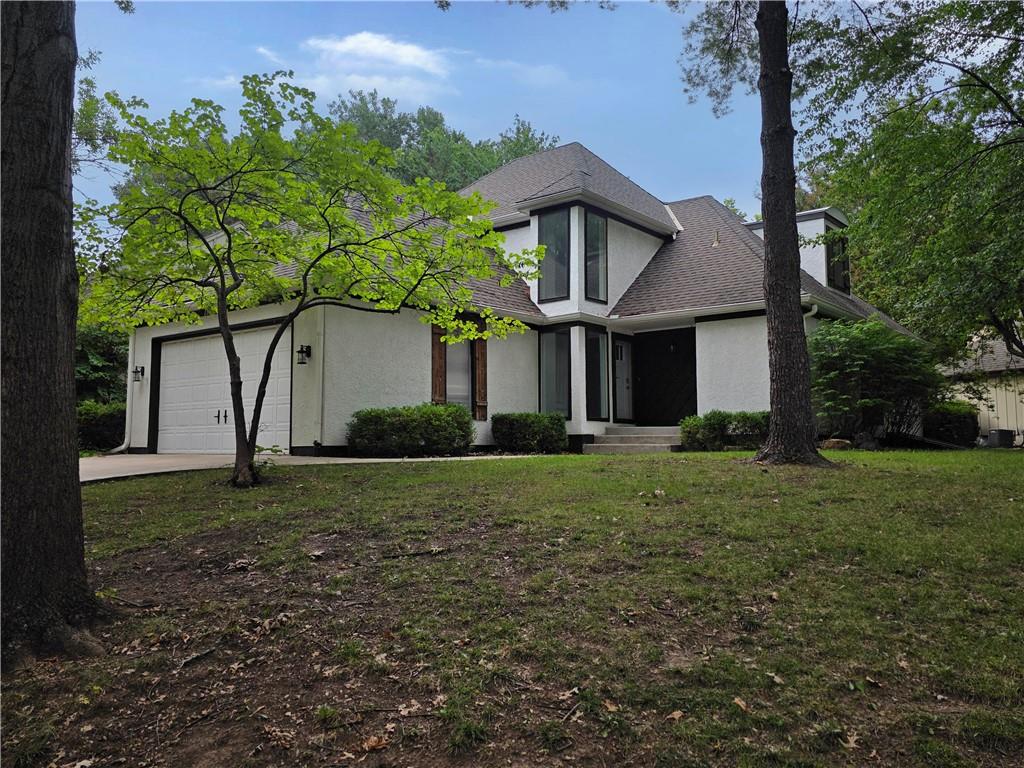
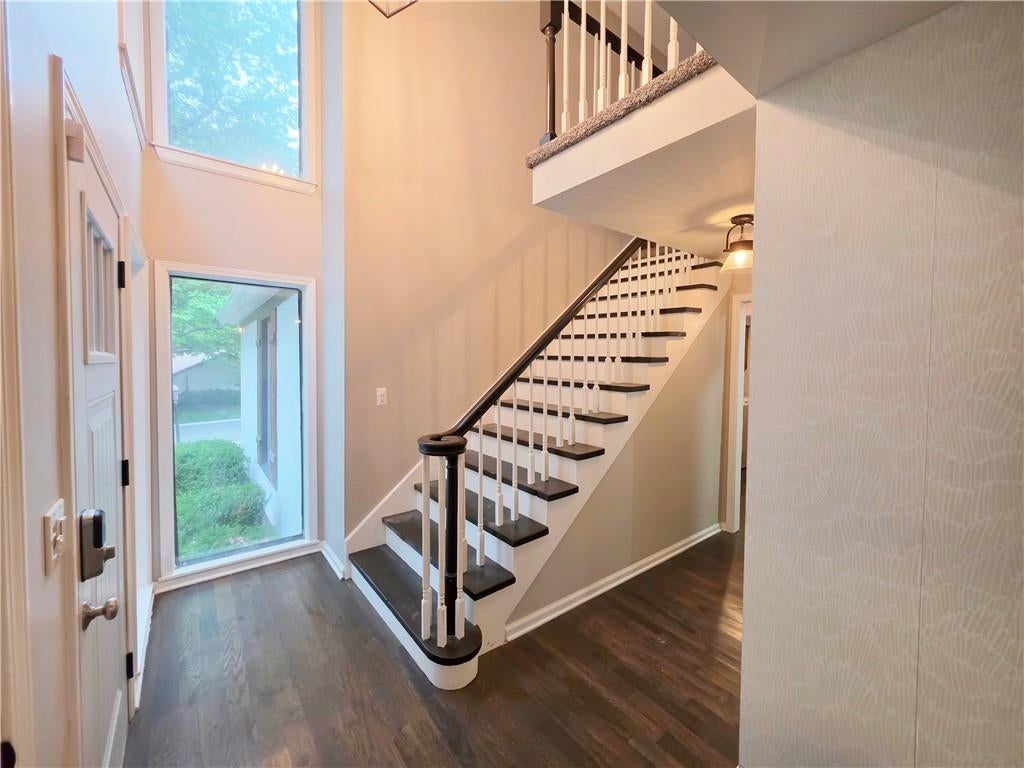
1.5 story on corner lot tucked away in Oak Tree Meadows offering main floor primary suite, two generously sized bedrooms on the second floor and a full bath and Huge basement offering hidden potential to finish as you wish. Amazing location close to parks and shoppes with easy access to highways as well. Home is priced for quick sale at $94,100 Under Jo Co appraisal value. Some pictures may be virtually staged.
Save
Ask
Tour
Hide
Listing Snapshot
Price
$345,000
Days On Site
19 Days
Bedrooms
3
Inside Area (SqFt)
2,011 sqft
Total Baths
3
Full Baths
2
Partial Baths
1
Lot Size
0.22 Acres
Year Built
1978
MLS® Number
2635422
Status
Pending
Property Tax
$5,341.7
HOA/Condo/Coop Fees
$660 Semi-Annually
Sq Ft Source
N/A
Friends & Family
Recent Activity
| 2 weeks ago | Listing updated with changes from the MLS® | |
| 2 weeks ago | Status changed to Pending | |
| 3 weeks ago | Listing first seen on site |
General Features
Acres
0.22
Garage
Yes
Garage Spaces
2
Levels
One and One Half
Number Of Stories
1
Parking
Garage Faces Front
Property Sub Type
Single Family Residence
Sewer
Public Sewer
SqFt Above
2011
Water Source
Public
Interior Features
Basement
ConcreteWalk-Up Access
Cooling
Electric
Fireplace
Yes
Fireplaces
1
Heating
Forced Air
Bathroom 1
Level - Main
Bathroom 3
Level - Second
Bedroom 1
Level - Main
Bedroom 2
Level - Second
Bedroom 3
Level - Second
Dining Room
Level - Main
Half Bath
Level - Main
Kitchen
Level - Main
Laundry
Level - Main
Living Room
Level - Main
Save
Ask
Tour
Hide
Exterior Features
Construction Details
Board & Batten Siding
Roof
Composition
Community Features
Association Dues
660
Financing Terms Available
CashConventionalFHA
HOA Fee Frequency
Semi-Annually
MLS Area
340 - N=I-435;S=135th;E=State Ln;W=Pflumm
School District
Olathe
Schools
School District
Olathe
Elementary School
Walnut Grove
Middle School
Pioneer Trail
High School
Olathe East
Listing courtesy of S Harvey Real Estate Services [email protected]

The information displayed on this page is confidential, proprietary, and copyrighted information of Heartland Multiple Listing Service, Inc. (“Heartland MLS”). Copyright 2026, Heartland Multiple Listing Service, Inc. Heartland MLS and S Harvey Real Estate Services do not make any warranty or representation concerning the timeliness or accuracy of the information displayed herein. In consideration of the receipt of the information on this page, the recipient agrees to use the information solely for the private noncommercial purpose of identifying a property in which the recipient has a good faith interest in acquiring.
Terms of Use
Last checked 2026-08-25 01:59 AM CDT
The information displayed on this page is confidential, proprietary, and copyrighted information of Heartland Multiple Listing Service, Inc. (“Heartland MLS”). Copyright 2026, Heartland Multiple Listing Service, Inc. Heartland MLS and S Harvey Real Estate Services do not make any warranty or representation concerning the timeliness or accuracy of the information displayed herein. In consideration of the receipt of the information on this page, the recipient agrees to use the information solely for the private noncommercial purpose of identifying a property in which the recipient has a good faith interest in acquiring.
Terms of Use
Last checked 2026-08-25 01:59 AM CDT
Neighborhood & Commute
Source: Walkscore
Save
Ask
Tour
Hide