

12911 NW Porter RoadKansas City, MO64152
Due to the health concerns created by Coronavirus we are offering personal 1-1 online video walkthough tours where possible.
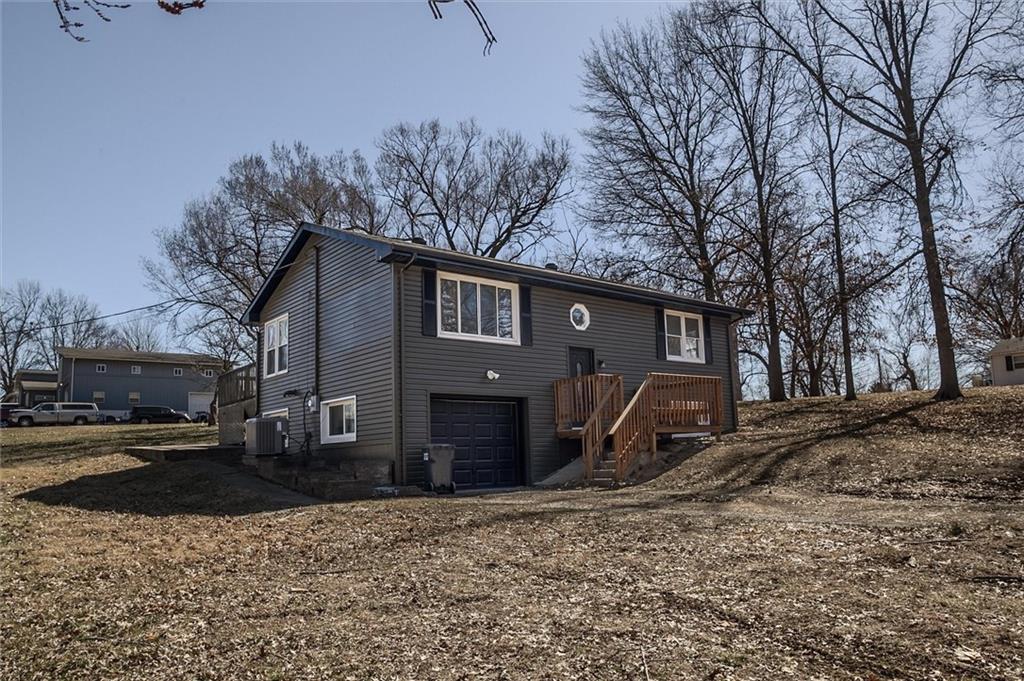
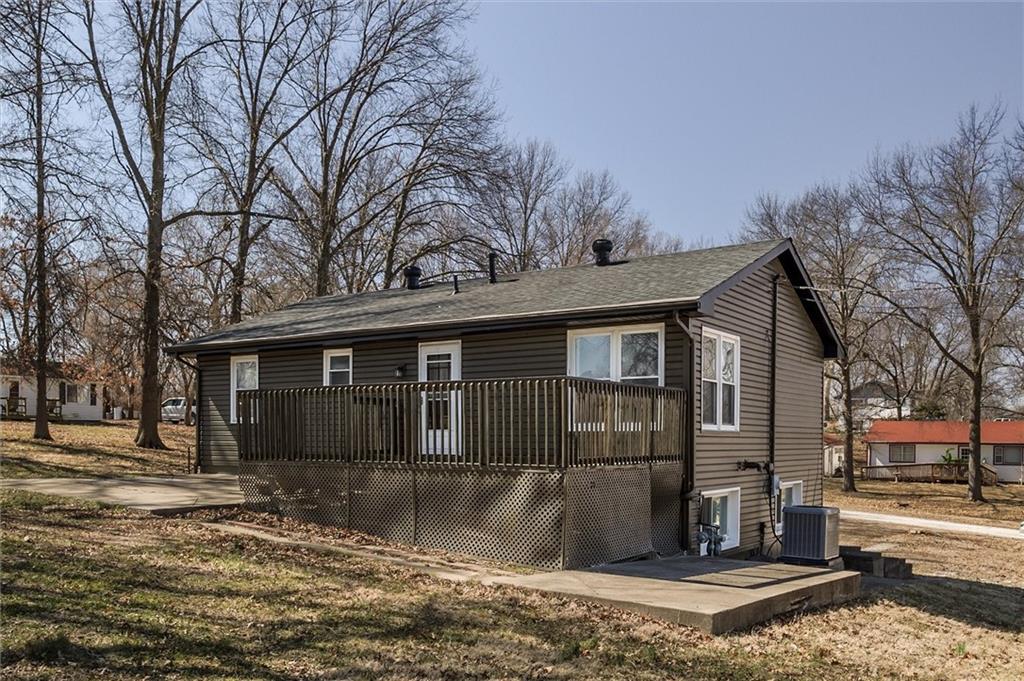
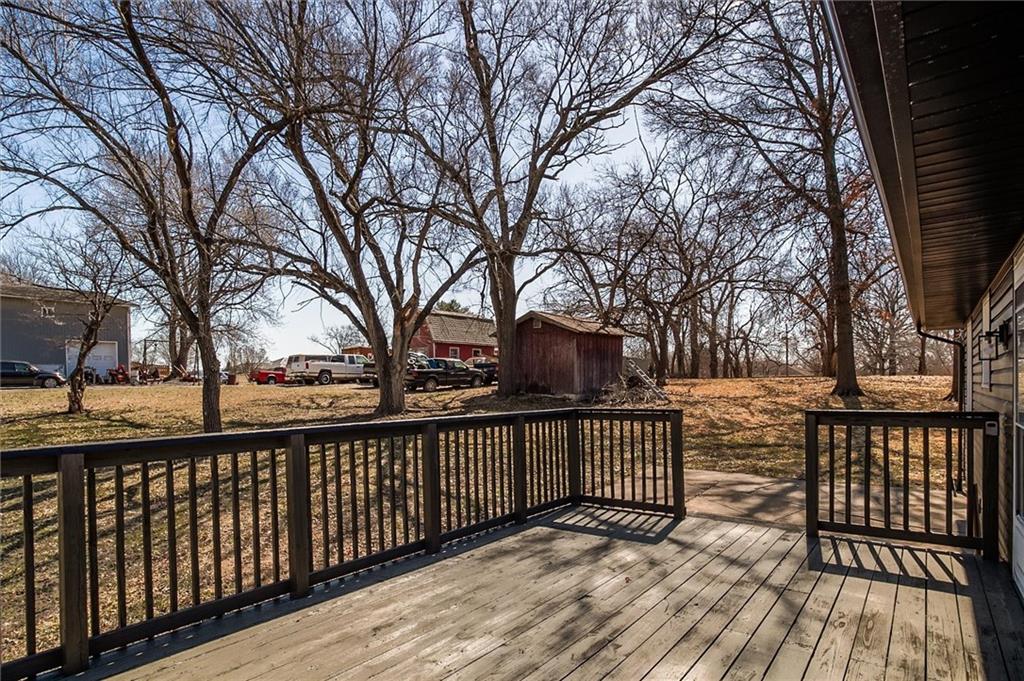
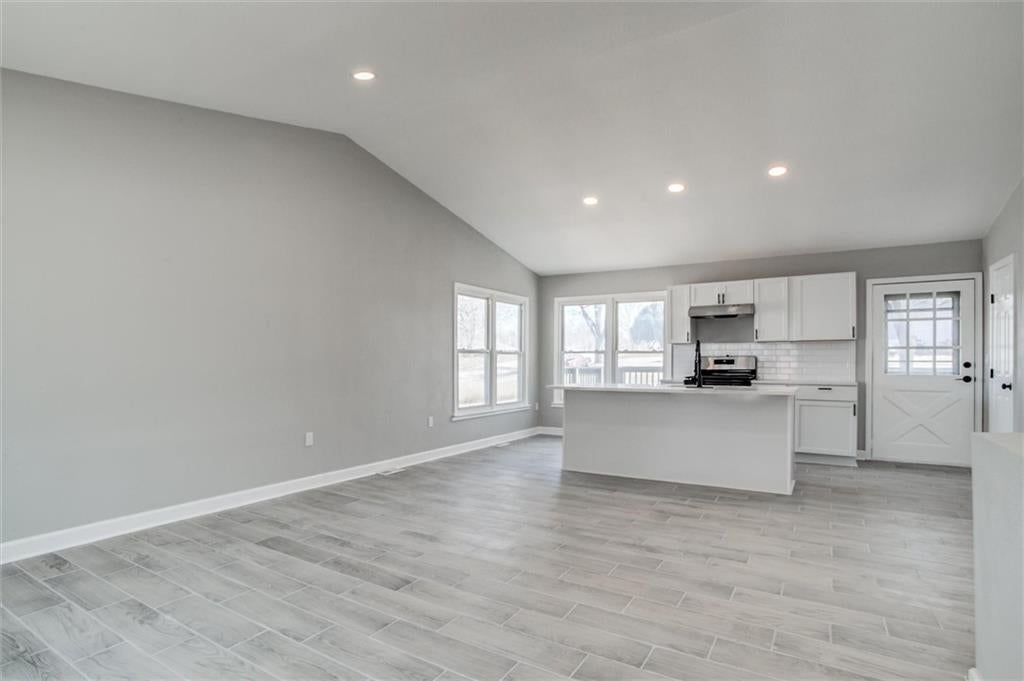
Fully renovated, all inspection items corrected, property is turn key maintenance free, Stunningly Remodeled 3-Bed, 3-Bath Home on a Spacious Corner Lot! Welcome home to this beautifully remodeled gem that offers the charm of country living right in the heart of the city! Situated on a large corner lot, this unique home has been meticulously updated with modern finishes while maintaining its inviting character. Step inside to an open-concept living space, perfect for entertaining. The kitchen is a chef's dream, featuring custom cabinetry, sleek quartz countertops, a stylish subway tile backsplash, and stainless steel appliances. Prepare to be amazed by the master suite downstairs your private retreat! It boasts a massive walk-in closet and a stunning en-suite bathroom with a luxurious double shower that will leave you speechless. This showstopper is a must-see to truly appreciate. Don't miss your chance! THERE IS A REASON why they are building LUXURY HOMES.
| 7 days ago | Listing updated with changes from the MLS® | |
| 3 weeks ago | Price changed to $329,000 | |
| 3 weeks ago | Listing first seen on site |

The information displayed on this page is confidential, proprietary, and copyrighted information of Heartland Multiple Listing Service, Inc. (“Heartland MLS”). Copyright 2026, Heartland Multiple Listing Service, Inc. Heartland MLS and ListWithFreedom.com Inc do not make any warranty or representation concerning the timeliness or accuracy of the information displayed herein. In consideration of the receipt of the information on this page, the recipient agrees to use the information solely for the private noncommercial purpose of identifying a property in which the recipient has a good faith interest in acquiring.
Terms of Use
Last checked 2026-08-26 07:50 AM CDT
Did you know? You can invite friends and family to your search. They can join your search, rate and discuss listings with you.