

901 Chisam RoadKearney, MO64060
Due to the health concerns created by Coronavirus we are offering personal 1-1 online video walkthough tours where possible.
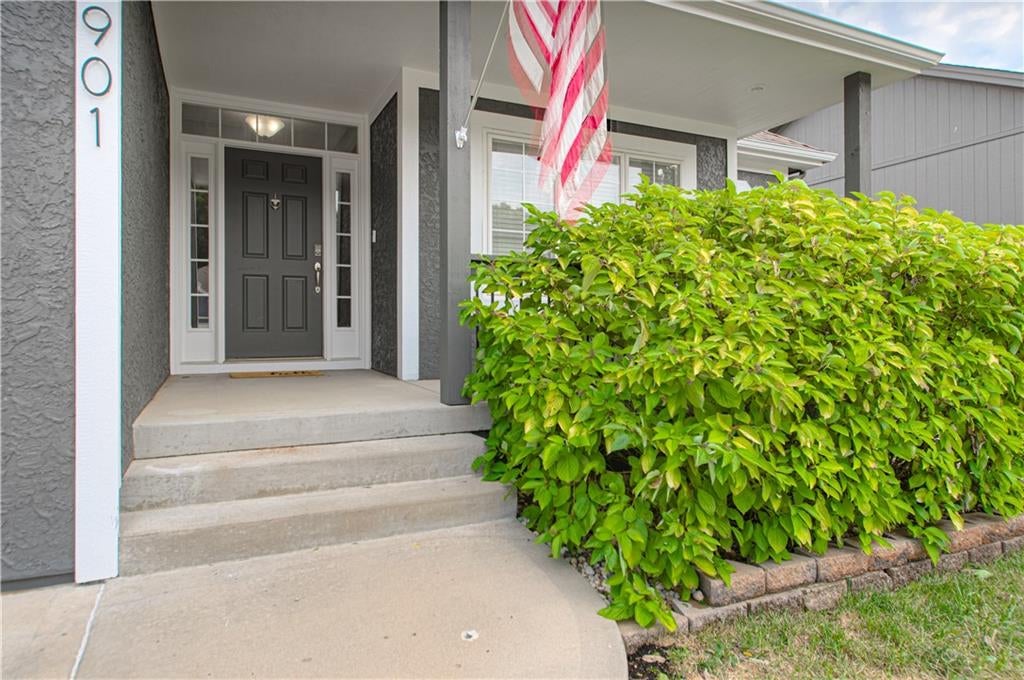
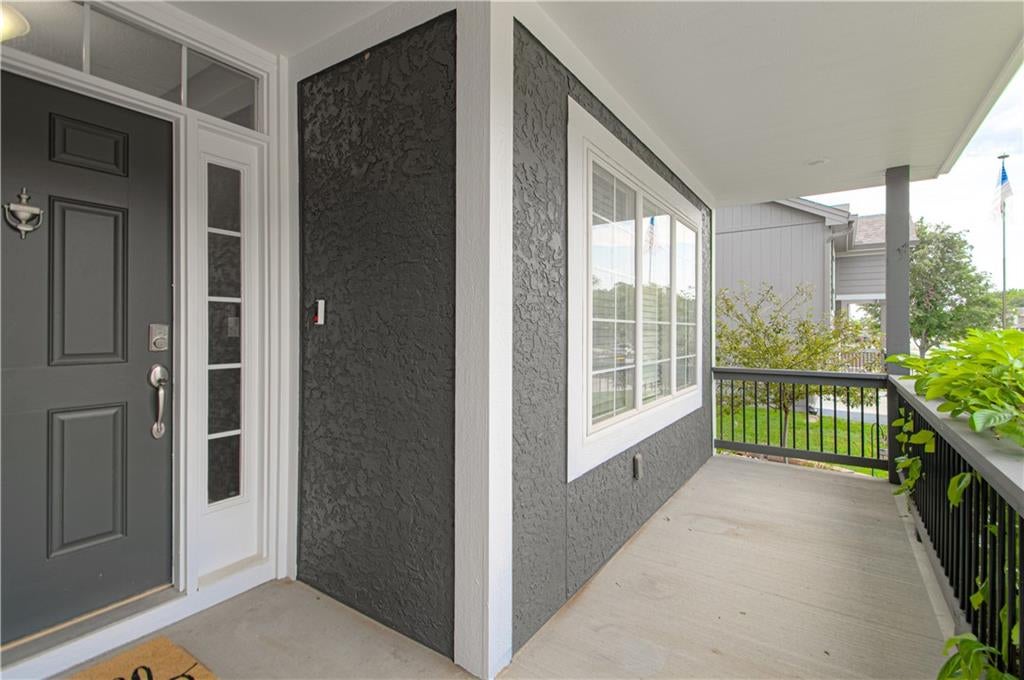
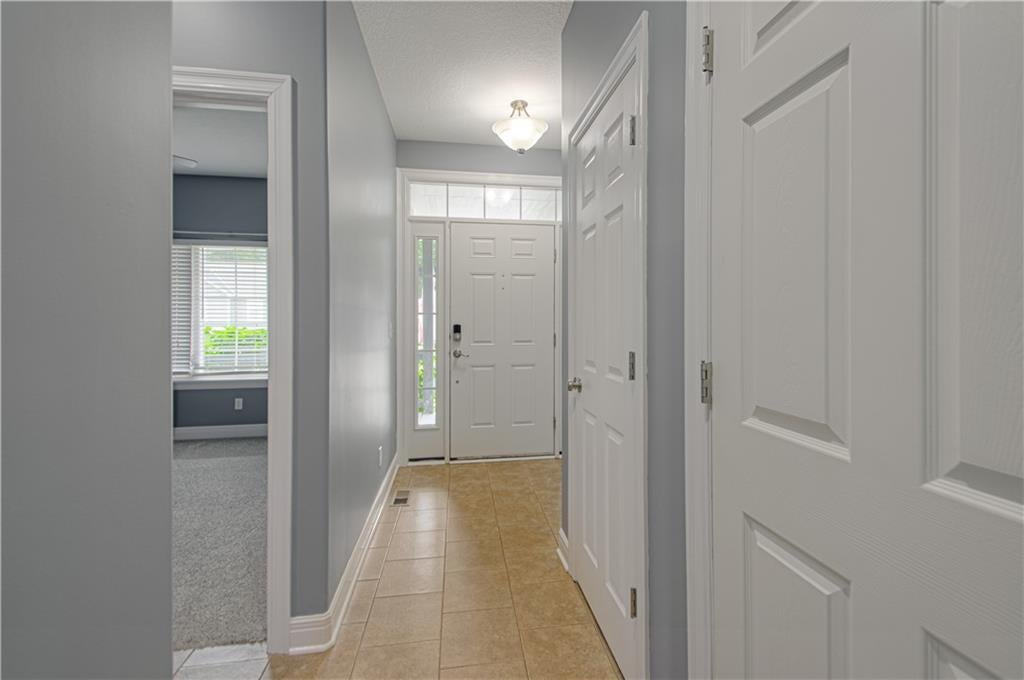
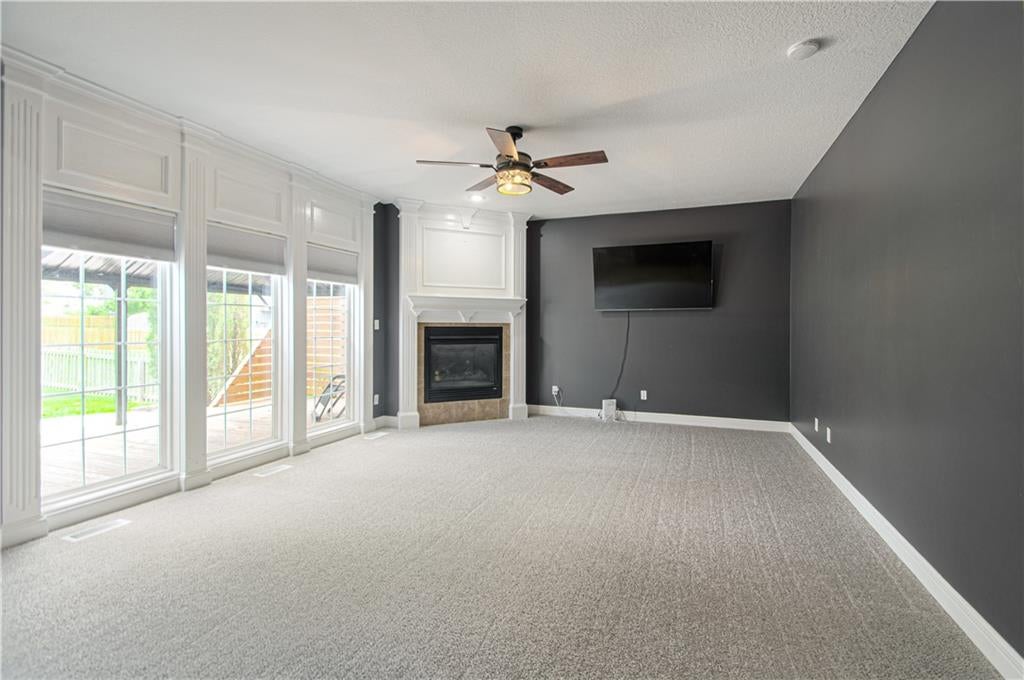
Endless living space awaits in this beautifully designed 5-bedroom, 3-bath ranch offering 3,568 +/- square feet of one-level living with a fully finished lower level! The thoughtfully designed open floor plan is perfect for everyday living and entertaining, featuring fresh paint throughout the main level and basement, new carpet in the living room and spare bedroom, and natural light. The family room showcases a cozy fireplace and overlooks the backyard, while the dining area flows seamlessly into the spacious kitchen complete with beautiful, stained cabinetry, a large island, pantry, and ample counter and cabinet space. The main-level laundry room is tucked away just off the 3-car garage and includes a utility sink, storage, and utility or coat closet, creating the perfect drop zone! Retreat to the primary suite featuring a walk-in closet and a private ensuite with a jetted tub, double vanity, and walk-in shower. Two additional bedrooms and a full bath are situated on the opposite side of the home. Step outside to enjoy the freshly stained, covered deck overlooking the fully fenced backyard with beautifully maintained landscaping around the home and a large storage shed for your mower, gardening tools, and outdoor equipment. The finished lower level features a custom wet bar and a media room that's perfect for movie nights, game days, or binge-watching your favorite shows. Two generously sized bedrooms with egress windows and walk-in closets, along with a third full bathroom, provide comfortable space for family members or overnight guests. 1 year-old HVAC system and clean airducts provide added peace of mind. Conveniently located within walking distance to Dogwood Elementary and just minutes from local dining, shopping and I-35 or 92 Hwy to Smithville, this exceptional home offers the perfect combination of space, comfort, and location!
| 6 days ago | Listing updated with changes from the MLS® | |
| 6 days ago | Status changed to Active Under Contract | |
| 3 weeks ago | Listing first seen on site |

The information displayed on this page is confidential, proprietary, and copyrighted information of Heartland Multiple Listing Service, Inc. (“Heartland MLS”). Copyright 2026, Heartland Multiple Listing Service, Inc. Heartland MLS and RE/MAX Innovations do not make any warranty or representation concerning the timeliness or accuracy of the information displayed herein. In consideration of the receipt of the information on this page, the recipient agrees to use the information solely for the private noncommercial purpose of identifying a property in which the recipient has a good faith interest in acquiring.
Terms of Use
Last checked 2026-08-24 12:33 AM CDT