Just listed

Single Family Homes

Condos

Luxury

New Construction

Save
Ask
Tour
Hide
Share
$795,000
11 Days On Site

14009 Lucille Street
Overland Park, KS66221

Single Family Residence|Coming Soon
4
Beds
5
Total Baths
4
Full Baths
1
Partial Bath
5,014
SqFt
$159
/SqFt
1996
Built
Subdivision:
Nottingham St. Andrews
County:
Johnson

Due to the health concerns created by Coronavirus we are offering personal 1-1 online video walkthough tours where possible.
14009 Lucille Street14009 Lucille Street14009 Lucille Street14009 Lucille Street
Save
Ask
Tour
Hide
Share

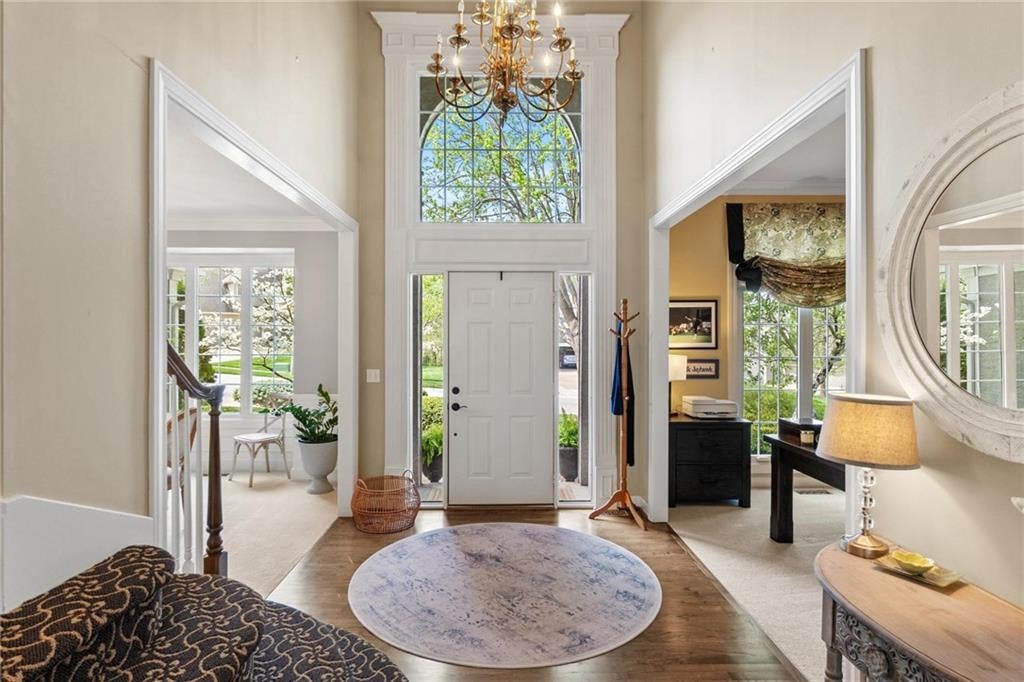
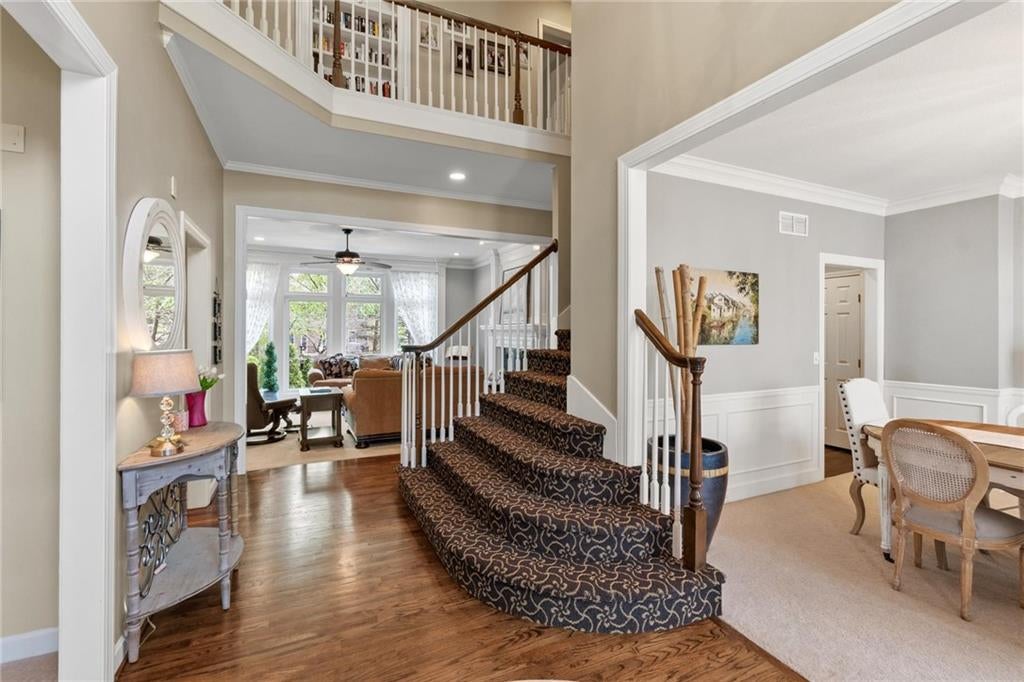
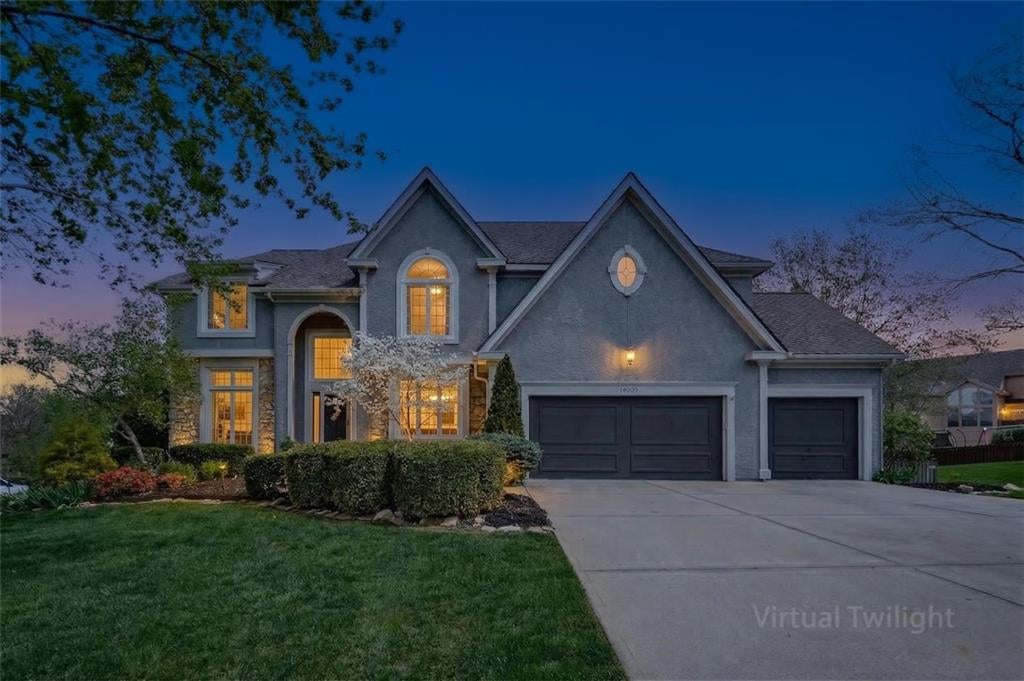
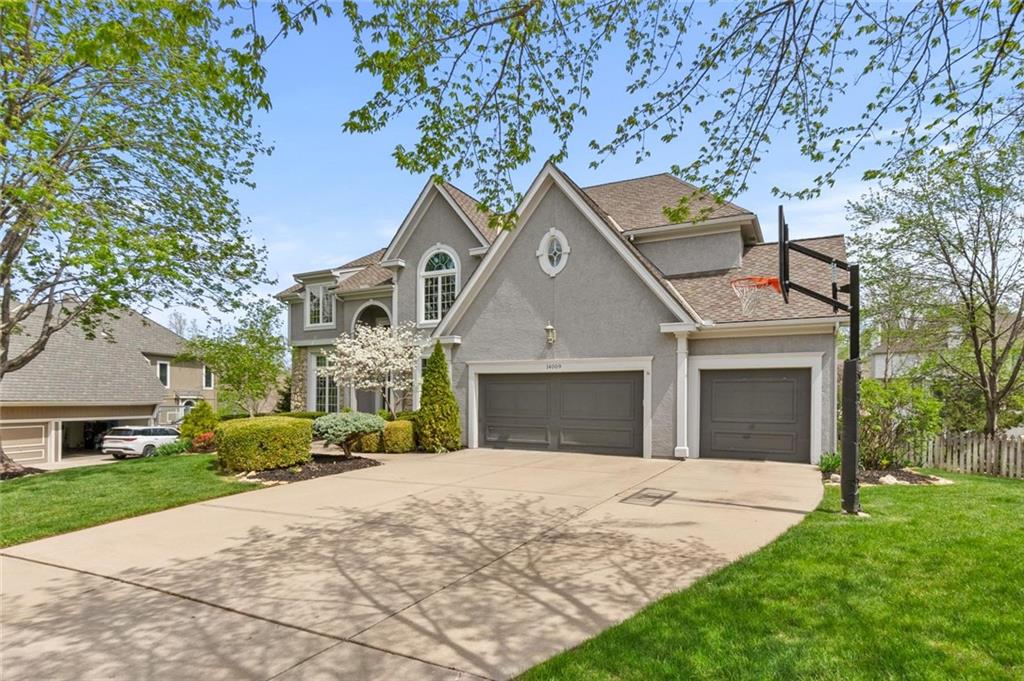
PRESTIGIOUS NEIGHBORHOOD. EXCEPTIONAL QUALITY.INCREDIBLE SPACE. This beautifully crafted Lambie-Geer 2-story sits on a quiet cul-de-sac and offers the perfect blend of timeless elegance, thoughtful updates, and exceptional livability. The finished walkout lower level opens to a beautifully treed, wood-fenced backyard, while a NEW MAINTENANCE-FREE DECK AND NEW TRIPLE-PANE WINDOWS add comfort and value. The under-deck ceiling with lighting creates an inviting, covered outdoor space perfect for relaxing or entertaining. Inside, soaring natural light and thoughtful details make an immediate impression. The main level features DOUBLE STAIRCASES, ZONED HVAC, FORMAL LIVING AND DINING ROOMS, A PRIVATE OFFICE, AND A STUNNING POWDER ROOM. The formal living room is filled with natural light and highlighted by a charming wet bar. The spacious kitchen is designed for both everyday living and entertaining, featuring a center island, granite countertops, Bosch stainless steel appliances, breakfast area, and inviting hearth room with a beautiful stone fireplace. Upstairs, the generous primary suite offers abundant space and a GORGEOUS REMODELED- STLYE BATH WITH A LARGE WALK-IN CLOSET. Additional bedrooms provide plenty of room for family and guests, while the lower level expands the living space even further. LOOK CLOSELY AND YOU'LL SEE THE QUALITY, PRIDE OF OWNERSHIP, AND EXCEPTIONAL SPACE THROUGHOUT. Located in the highly sought-after BLUE VALLEY SCHOOL DISTRICT with an unbeatable location close to shopping, dining, parks, and major amenities. This is the one you’ve been waiting for—beautifully maintained, generously sized, and ready to impress! BRAND NEW ROOF!!!

Save
Ask
Tour
Hide
Share
Listing Snapshot
Price 
$795,000
Days On Site 
11 Days
Bedrooms 
4
Inside Area (SqFt) 
5,014 sqft
Total Baths 
5
Full Baths 
4
Partial Baths 
1
Lot Size 
0.37 Acres
Year Built 
1996
MLS® Number 
2635569
Status 
Coming Soon
Property Tax 
$8,542
HOA/Condo/Coop Fees 
$75 monthly
Sq Ft Source 
N/A
Friends & Family
Recent Activity
4 hours agoListing updated with changes from the MLS®
2 weeks agoListing first seen on site
General Features
Acres 
0.37
Attached Garage 
Yes
Garage 
Yes
Garage Spaces 
3
Levels 
Two
Number Of Stories 
2
Parking 
AttachedGarage Faces Front
Property Sub Type 
Single Family Residence
Sewer 
Public Sewer
Special Circumstances 
Standard
SqFt Above 
4014
SqFt Below 
1000
Water Source 
Public
Interior Features
Basement 
FinishedFullWalk-Out Access
Cooling 
Zoned
Fireplace 
Yes
Fireplace Features 
Great RoomSee Through
Fireplaces 
3
Flooring 
Wood
Heating 
Natural GasZoned
Interior 
Walk-In Closet(s)Kitchen IslandPantryWet Bar
Laundry Features 
Laundry RoomMain Level
Window Features 
Skylight(s)
Bathroom 2 
Level - Second
Bathroom 3 
Level - Second
Bedroom 2 
Dimensions - 15x12Level - SecondArea - 180Area Units - Square Feet
Bedroom 3 
Dimensions - 16x12Level - SecondArea - 192Area Units - Square Feet
Bedroom 4 
Dimensions - 16x12Level - SecondArea - 192Area Units - Square Feet
Bedroom 5 
Dimensions - 13x12Level - BasementArea - 156Area Units - Square Feet
Breakfast Room 
Dimensions - 10x8Level - FirstArea - 80Area Units - Square Feet
Dining Room 
Dimensions - 13x14Level - FirstArea - 182Area Units - Square Feet
Family Room 
Dimensions - 42x16Level - BasementArea - 672Area Units - Square Feet
Great Room 
Dimensions - 20x16Level - FirstArea - 320Area Units - Square FeetFeatures - Wet Bar
Hearth Room 
Dimensions - 17x16Level - FirstArea - 272Area Units - Square Feet
Kitchen 
Dimensions - 24x12Level - FirstArea - 288Area Units - Square FeetFeatures - Kitchen Island
Living Room 
Dimensions - 12x14Level - FirstArea - 168Area Units - Square Feet
Primary Bathroom 
Level - SecondFeatures - Walk-In Closet(s)
Primary Bedroom 
Dimensions - 18x16Level - SecondArea - 288Area Units - Square Feet
Sitting Room 
Dimensions - 12x10Level - SecondArea - 120Area Units - Square Feet
Save
Ask
Tour
Hide
Share
Exterior Features
Construction Details 
Board & Batten SidingStucco
Fencing 
Wood
Lot Features 
Cul-De-Sac
Patio And Porch 
DeckPatioPorch
Roof 
Composition
Spa Features 
Bath
Windows/Doors 
Skylight(s)
Community Features
Accessibility Features 
Therapeutic Whirlpool
Association Amenities 
ClubhouseGolf CourseParty RoomPoolTennis Court(s)Trail(s)
Association Dues 
900
Financing Terms Available 
CashConventionalFHAVA Loan
HOA Fee Frequency 
Annually
MLS Area 
345 - N=135th;S=Co Ln;E=State Ln;W=Pflumm
School District 
Blue Valley
Schools
School District
Blue Valley
Elementary School
Harmony
Middle School
Harmony
High School
Blue Valley NW
Listing courtesy of ReeceNichols -The Village [email protected]


The information displayed on this page is confidential, proprietary, and copyrighted information of Heartland Multiple Listing Service, Inc. (“Heartland MLS”). Copyright 2026, Heartland Multiple Listing Service, Inc. Heartland MLS and ReeceNichols -The Village do not make any warranty or representation concerning the timeliness or accuracy of the information displayed herein. In consideration of the receipt of the information on this page, the recipient agrees to use the information solely for the private noncommercial purpose of identifying a property in which the recipient has a good faith interest in acquiring.
Terms of Use
Last checked 2026-08-18 02:02 AM CDT

Neighborhood & Commute
Source: Walkscore
Save
Ask
Tour
Hide
Share