

7211 Westgate StreetShawnee, KS66216
Due to the health concerns created by Coronavirus we are offering personal 1-1 online video walkthough tours where possible.
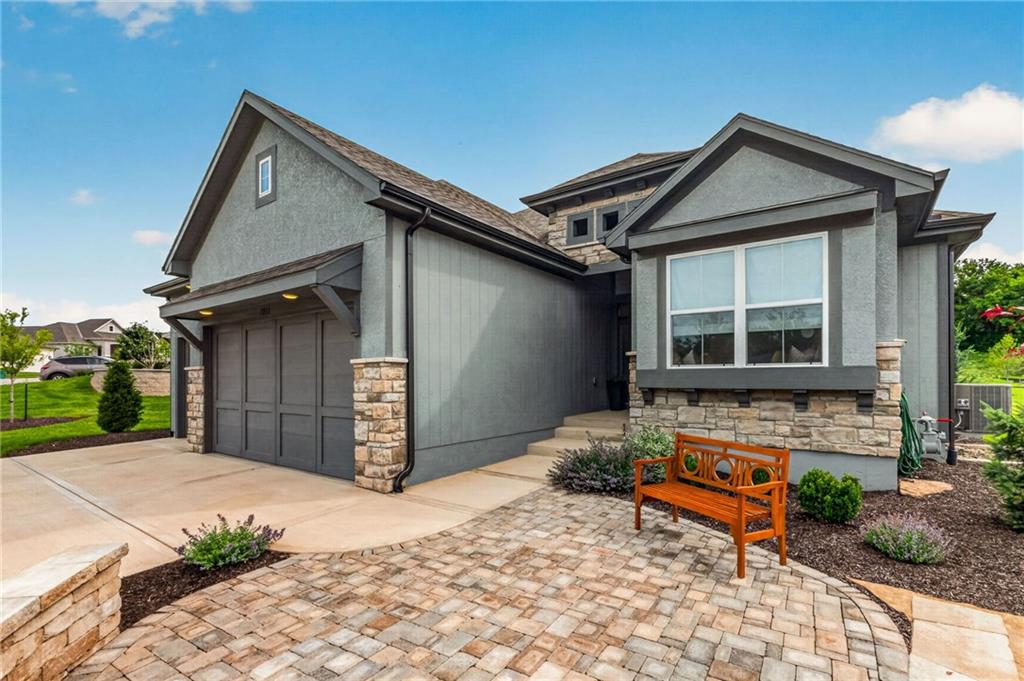

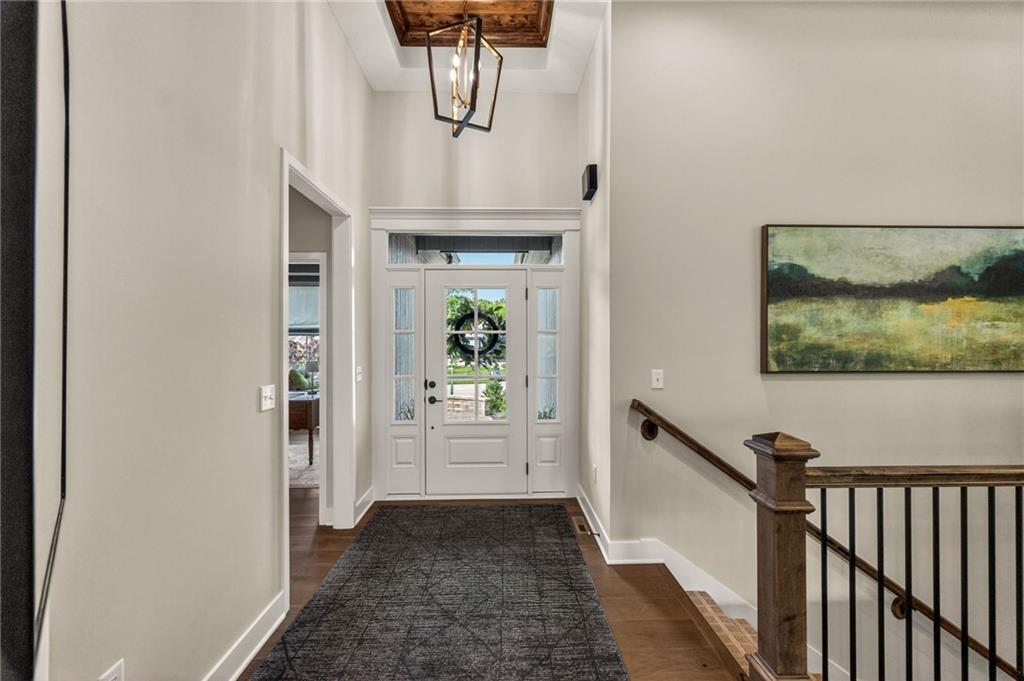
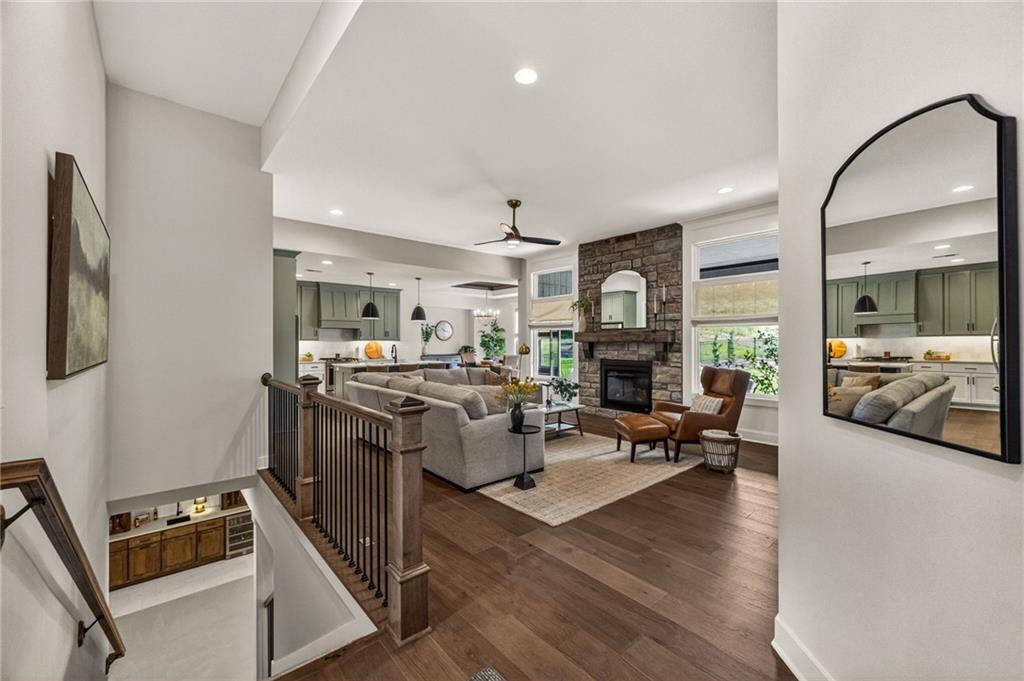
Why build when you can have 3 years young plus ALL the upgrades already done? There are no lots remaining for a custom build in this maintenance-provided cottage community, and with all the upgrades added to this one, why would you want to? The home is built to enjoy one-level living if needed, while still having the luxury of additional space in the lower level. The desirable Fairmont floor plan has a large living room with fireplace, open to the kitchen and dining area. The main floor also has a laundry room and mudroom, plus a spacious primary suite with an upgraded bath and large closet. A second bedroom or office and another full bath complete the main level. Downstairs, you’ll find a built-in bar, large second living space, and an added bonus room with a pocket door, plus two additional bedrooms, a full bathroom, and plenty of storage. And not all cottages have a 3-car garage, but this one does. Designed with rightsizing in mind, this home has upgrades at every turn. During the build process, the sellers added more than $25K in upgrades, including a fully fenced yard, upgraded cabinetry with enamel finish and soft-close features, a built-in buffet, quartz countertops, heated bathroom floors, upgraded plumbing & light fixtures, upgraded stone and tile, upgraded carpet, hardwoods in the primary bedroom and office, an enlarged patio, and gas lines for the stove and grill. Since closing, they’ve invested even more, adding electric sunshades on the patio ($10K), an epoxy garage floor ($4,200), window treatments throughout the home ($14K), and $45K in landscaping. Outside is a retreat of its own with an expanded patio, automatic sunshades, a fully fenced yard, and extensive landscaping already done for you. With no custom-build lots left and this much already invested in upgrades, you can skip the building process and move right into a cottage that’s truly finished from top to bottom, inside and out.
| 13 hours ago | Listing updated with changes from the MLS® | |
| 14 hours ago | Price changed to $775,000 | |
| 2 weeks ago | Listing first seen on site |

The information displayed on this page is confidential, proprietary, and copyrighted information of Heartland Multiple Listing Service, Inc. (“Heartland MLS”). Copyright 2026, Heartland Multiple Listing Service, Inc. Heartland MLS and ReeceNichols - Country Club Plaza do not make any warranty or representation concerning the timeliness or accuracy of the information displayed herein. In consideration of the receipt of the information on this page, the recipient agrees to use the information solely for the private noncommercial purpose of identifying a property in which the recipient has a good faith interest in acquiring.
Terms of Use
Last checked 2026-08-19 04:18 AM CDT