Just listed

Single Family Homes

Condos

Luxury

New Construction

Save
Ask
Tour
Hide
Share
$330,000
12 Days On Site

11607 Tomahawk Creek Parkway J
Leawood, KS66211

For Sale|Condominium|Active Under Contract
2
Beds
2
Total Baths
2
Full Baths
1,156
SqFt
$285
/SqFt
1996
Built
Subdivision:
Tomahawk Creek Condominiums
County:
Johnson

Due to the health concerns created by Coronavirus we are offering personal 1-1 online video walkthough tours where possible.
11607 Tomahawk Creek Parkway J11607 Tomahawk Creek Parkway J11607 Tomahawk Creek Parkway J11607 Tomahawk Creek Parkway J
Save
Ask
Tour
Hide
Share

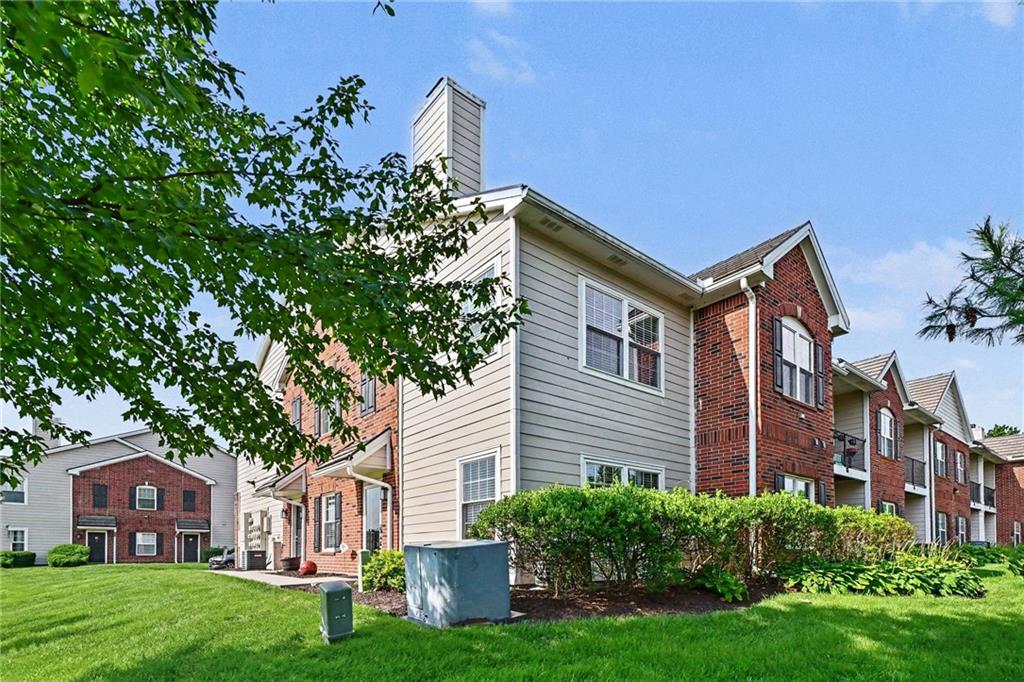
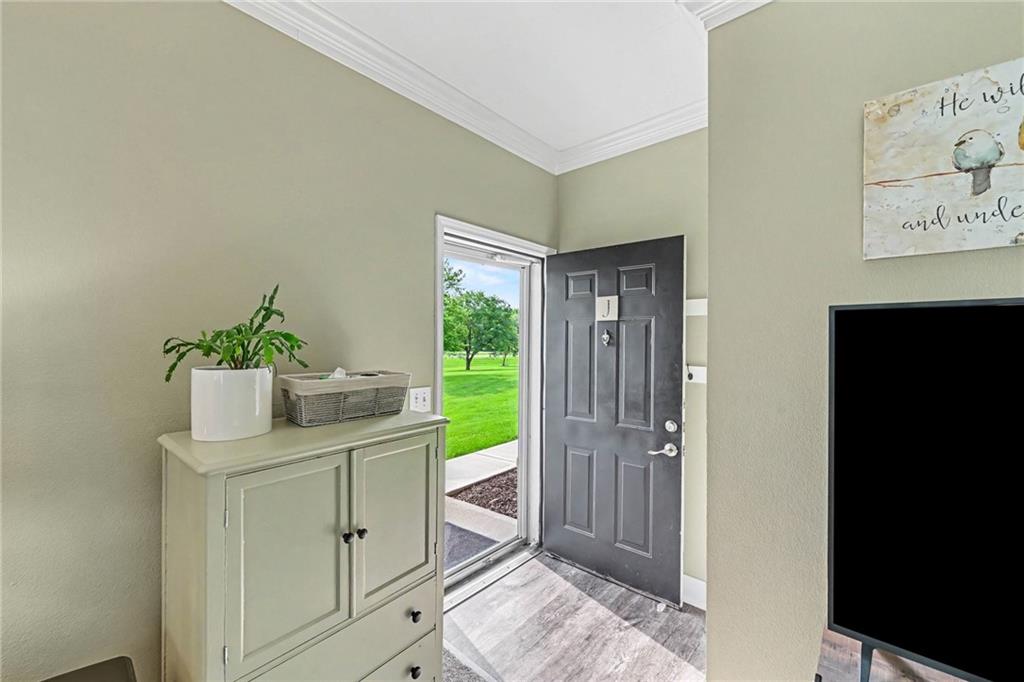
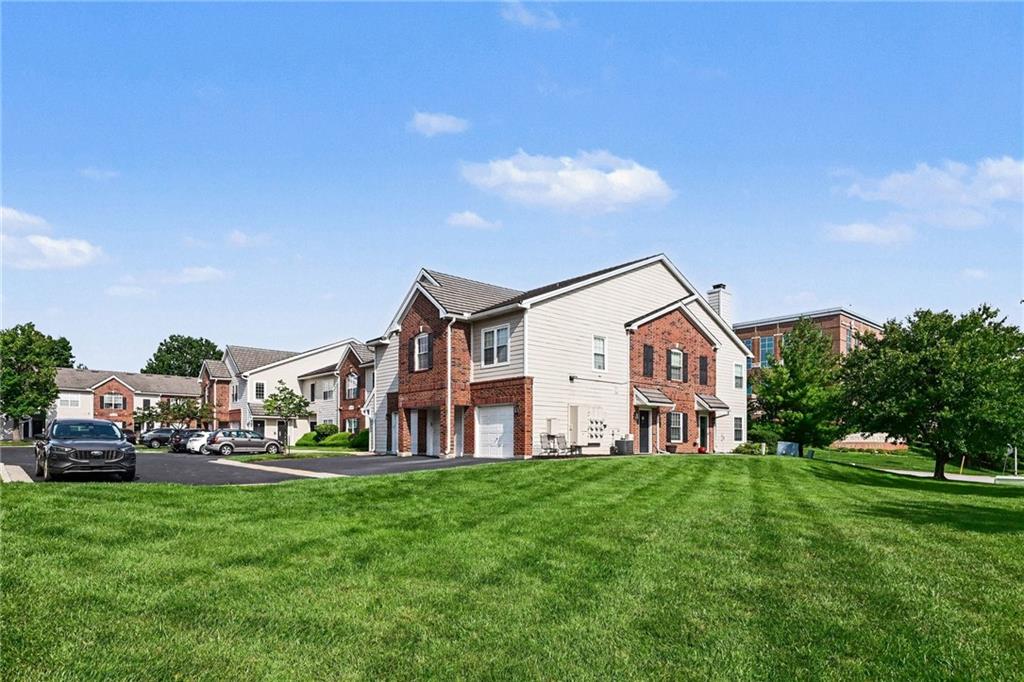
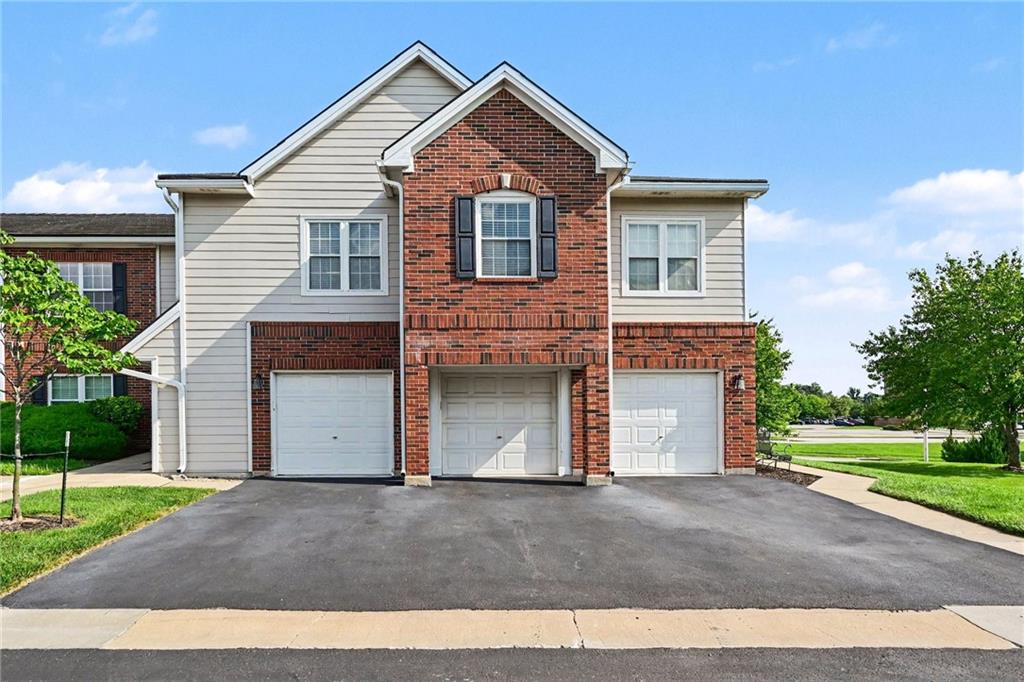
Prime First-Floor End Unit in the Heart of Leawood! Welcome home to this beautifully updated 2 bedroom, 2 bathroom end-unit condo offering convenient, step-free first-floor living. The bright, open-concept living, dining, and kitchen areas create a welcoming space perfect for both everyday living and entertaining. The updated kitchen features crisp white cabinetry, granite countertops and SS appliances. Both bathrooms have been thoughtfully updated, with additional improvements including new luxury vinyl plank flooring, new carpet, stylish new light fixtures throughout, a newer HVAC system and a newer water heater. Enjoy peaceful, parklike views from every window, filling the condo with abundant natural light and beautiful views of the lush surroundings. The attached one-car garage provides added convenience along with additional storage space. The worry-free HOA covers master insurance, water, exterior maintenance, lawn care, streets, sidewalks and snow removal, allowing you to relax and enjoy the beautifully maintained community grounds without the hassle of exterior upkeep. Stroll through the lush, landscaped surroundings along scenic walking trails, or take advantage of the sparkling pool, tennis courts, pickleball courts, fitness center and welcoming clubhouse. It’s the perfect setting for an active, carefree lifestyle. Ideally located in the heart of Leawood and within the award-winning Blue Valley School District, this condo is just minutes from shopping, dining, parks and everyday conveniences.

Save
Ask
Tour
Hide
Share
Listing Snapshot
Price 
$330,000
Days On Site 
12 Days
Bedrooms 
2
Inside Area (SqFt) 
1,156 sqft
Total Baths 
2
Full Baths 
2
Partial Baths 
N/A
Lot Size 
0.03 Acres
Year Built 
1996
MLS® Number 
2635643
Status 
Active Under Contract
Property Tax 
$3,290
HOA/Condo/Coop Fees 
$435 monthly
Sq Ft Source 
N/A
Friends & Family
Recent Activity
3 days agoListing updated with changes from the MLS®
3 days agoStatus changed to Active Under Contract
2 weeks agoListing first seen on site
General Features
Acres 
0.03
Attached Garage 
Yes
Foundation 
Slab
Garage 
Yes
Garage Spaces 
1
Levels 
One
Number Of Stories 
1
Parking 
AttachedGarage Door OpenerGarage Faces Front
Property Sub Type 
Condominium
Security 
Smoke Detector(s)
Sewer 
Public Sewer
SqFt Above 
1156
Style 
Traditional
Water Source 
Public
Interior Features
Appliances 
DishwasherDisposalDryerMicrowaveRefrigeratorElectric RangeWasher
Cooling 
ElectricCeiling Fan(s)
Flooring 
Carpet
Heating 
Forced Air
Interior 
Walk-In Closet(s)Ceiling Fan(s)Breakfast Bar
Laundry Features 
In HallMain Level
Window Features 
Insulated Windows
Bathroom 2 
Level - FirstFeatures - Granite Counters
Bedroom 2 
Dimensions - 13x12Level - FirstArea - 156Area Units - Square FeetFeatures - Ceiling Fan(s)
Breakfast Room 
Level - First
Kitchen 
Level - FirstFeatures - Granite Counters, Laminate Counters
Living Room 
Dimensions - 16x15Level - FirstArea - 240Area Units - Square FeetFeatures - Built-in Features, Ceiling Fan(s)
Primary Bathroom 
Level - First
Primary Bedroom 
Dimensions - 14x11Level - FirstArea - 154Area Units - Square FeetFeatures - Ceiling Fan(s), Walk-In Closet(s)
Save
Ask
Tour
Hide
Share
Exterior Features
Construction Details 
Brick VeneerFrame
Lot Features 
Zero Lot Line
Patio And Porch 
Covered
Roof 
Tile
Windows/Doors 
Insulated Windows
Community Features
Accessibility Features 
Accessible EntranceCustomized Wheelchair Accessible
Association Amenities 
ClubhousePoolTennis Court(s)
Association Dues 
435
Financing Terms Available 
CashConventional
HOA Fee Frequency 
Monthly
MLS Area 
340 - N=I-435;S=135th;E=State Ln;W=Pflumm
School District 
Blue Valley
Schools
School District
Blue Valley
Elementary School
Leawood
Middle School
Leawood Middle
High School
Blue Valley North
Listing courtesy of Rodricks , Oades & Co. Realty [email protected]


The information displayed on this page is confidential, proprietary, and copyrighted information of Heartland Multiple Listing Service, Inc. (“Heartland MLS”). Copyright 2026, Heartland Multiple Listing Service, Inc. Heartland MLS and Rodricks , Oades & Co. Realty do not make any warranty or representation concerning the timeliness or accuracy of the information displayed herein. In consideration of the receipt of the information on this page, the recipient agrees to use the information solely for the private noncommercial purpose of identifying a property in which the recipient has a good faith interest in acquiring.
Terms of Use
Last checked 2026-08-19 11:59 AM CDT

Neighborhood & Commute
Source: Walkscore
Save
Ask
Tour
Hide
Share