

20613 W 96th TerraceLenexa, KS66220
Due to the health concerns created by Coronavirus we are offering personal 1-1 online video walkthough tours where possible.
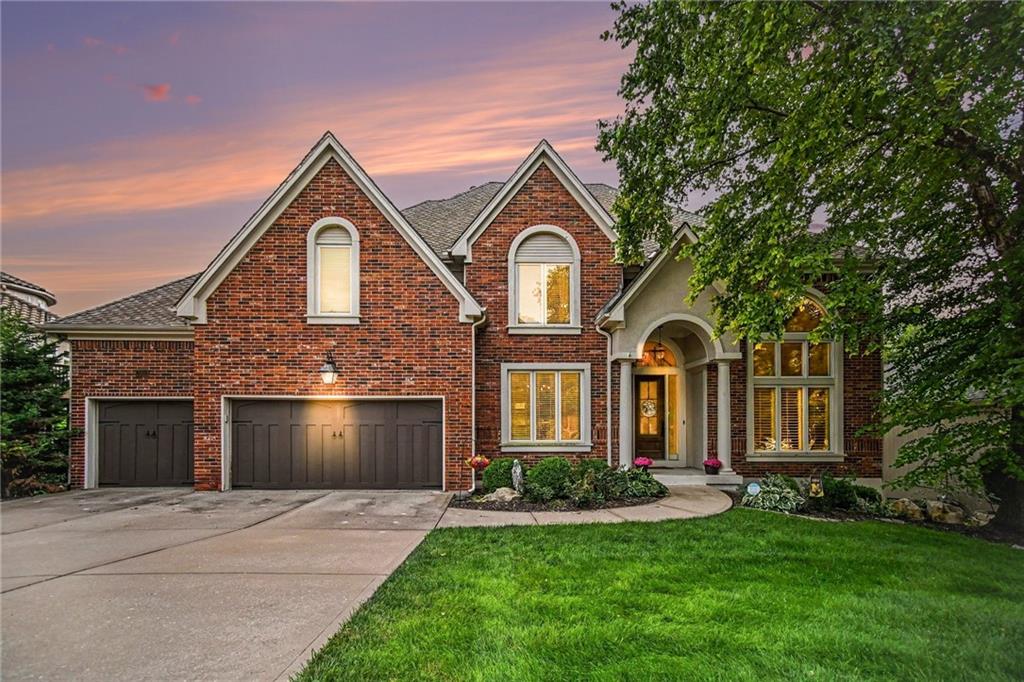
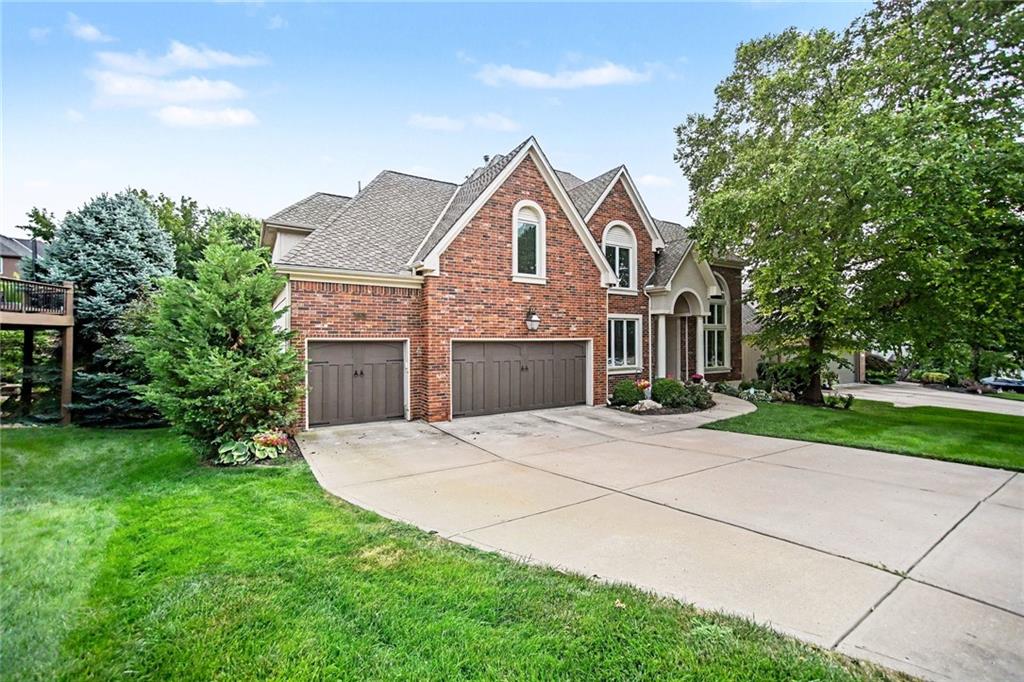
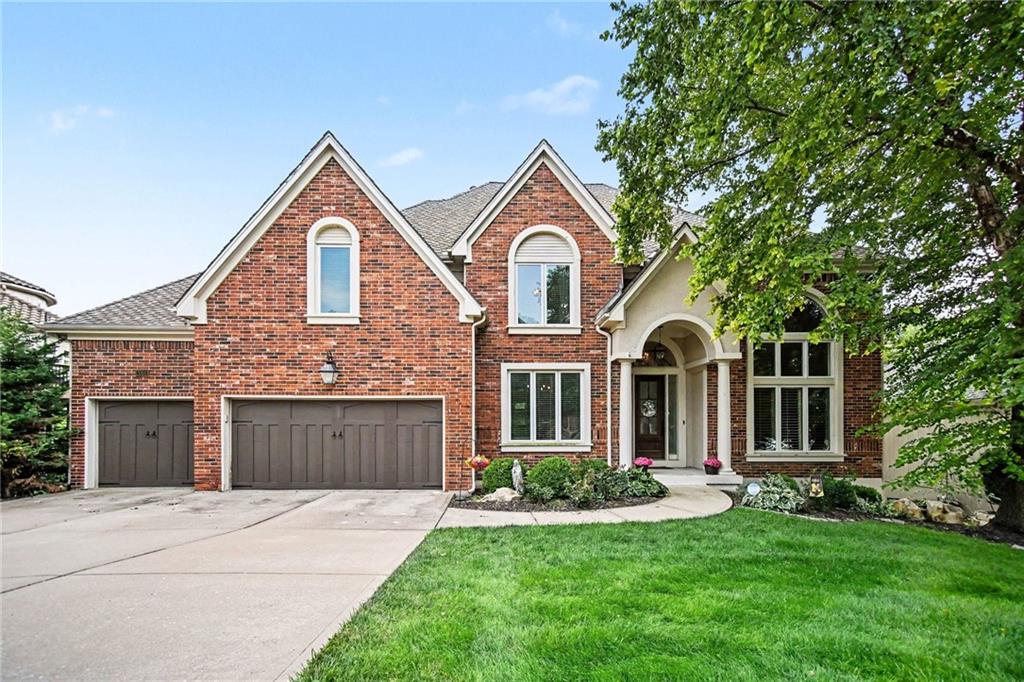
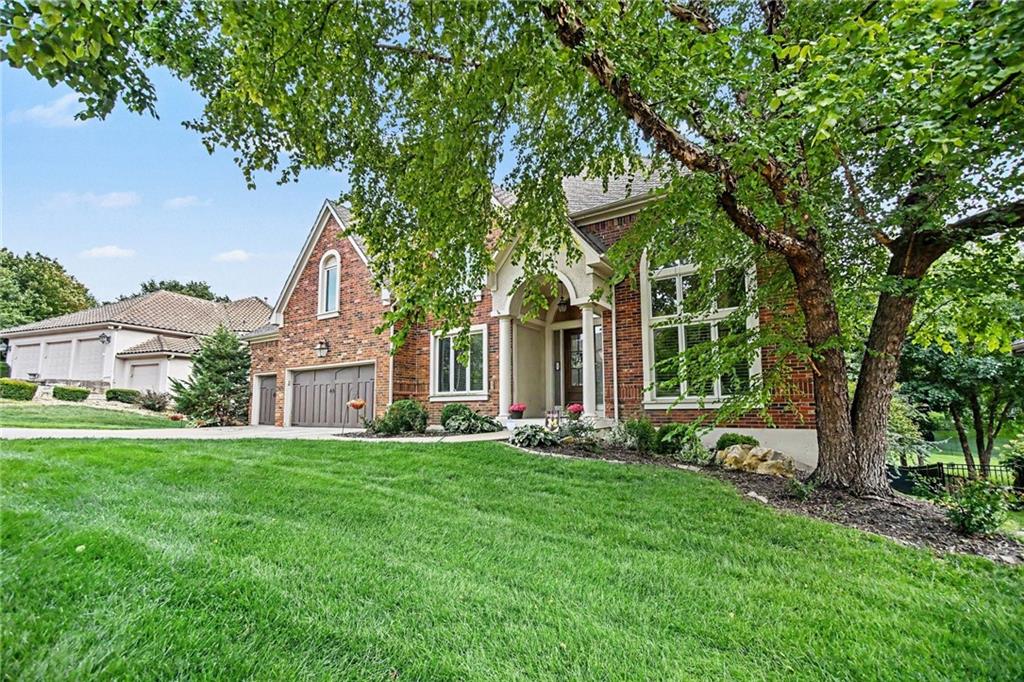
Impeccably maintained and move in ready, this exceptional home was selected as a finalist for HGTV's House Hunters, showcasing its timeless design, spacious layout, and outstanding appeal. A dramatic two story entry welcomes you into a bright interior featuring refinished hardwood floors, plantation shutters, and neutral décor throughout. The formal living and dining rooms offer elegant spaces for entertaining, while the private first floor office includes custom window coverings and a see through fireplace. The beautifully remodeled kitchen features abundant custom cabinetry, quartz countertops, marble backsplash, premium GE Monogram appliances, and a large double island that opens to the breakfast area and inviting hearth room. The hearth room offers rich hardwood floors, a see through fireplace, and views of the beautifully landscaped backyard. The spacious primary suite includes a cozy sitting area with built in cabinetry and fireplace. The remodeled spa inspired bath features dual vanities, designer lighting, a soaking tub, and an oversized marble shower with dual shower heads. Generously sized secondary bedrooms offer walk in closets and updated bathrooms. The finished walkout lower level provides exceptional living space with a wet bar, custom built ins, theater room with seating, recreation area, family room, full bath, and abundant storage. Large daylight windows lead to a stamped concrete patio. Enjoy the private, park like backyard with plenty of space to relax, entertain, or play. The spacious deck overlooks the beautifully maintained grounds and offers the perfect setting for morning coffee or evening gatherings. Ideally located in one of Lenexa's most desirable neighborhoods, this home offers convenient access to the community pool, golf course, walking trails, and neighborhood amenities. Thoughtfully updated, meticulously cared for, and offering exceptional space and comfort, this is a rare opportunity to own a truly remarkable home.
| 12 hours ago | Listing updated with changes from the MLS® | |
| a month ago | Price changed to $844,950 | |
| 2 months ago | Status changed to Active | |
| 2 months ago | Listing first seen on site |

The information displayed on this page is confidential, proprietary, and copyrighted information of Heartland Multiple Listing Service, Inc. (“Heartland MLS”). Copyright 2026, Heartland Multiple Listing Service, Inc. Heartland MLS and Walls Real Estate Company do not make any warranty or representation concerning the timeliness or accuracy of the information displayed herein. In consideration of the receipt of the information on this page, the recipient agrees to use the information solely for the private noncommercial purpose of identifying a property in which the recipient has a good faith interest in acquiring.
Terms of Use
Last checked 2026-10-09 06:49 PM CDT